Beautiful corner-lot home in the desirable Ashmoor Parke subdivision! This well-maintained 3-bedroom, 2-bath brick home, built in 2004, offers comfort and convenience in a family-friendly neighborhood. Ideally located just minutes from shopping, dining, and everyday amenities. Step inside to find vaulted ceilings, hardwood floors, and brand-new paint and carpet throughout. The kitchen features stainless steel appliances and durable tile flooring, perfect for everyday living and entertaining. Don’t miss your chance to own this move-in-ready home in a prime location.
For sale
Price cut: $6K (8/3)
$389,000
2536 Avondale Dr, Bowling Green, KY 42104
3beds
2,350sqft
:
Get pre-qualified$2,459/mo
Single Family Residence
Built in 2004
0.4 Acres Lot
$379,700 Zestimate®
$166/sqft
$-- HOA
What's special
Corner-lot homeVaulted ceilingsHardwood floorsDurable tile flooring
- 97 days |
- 606 |
- 44 |
Zillow last checked:
Listing updated:
Listed by:
Zam K Dal 270-792-8319,
Coldwell Banker Legacy Group,
Behka Avdic 270-799-1664,
Coldwell Banker Legacy Group
Source: RASK,MLS#: RA20262648
Facts & features
Interior
Bedrooms & bathrooms
- Bedrooms: 3
- Bathrooms: 3
- Full bathrooms: 2
- Partial bathrooms: 1
- Main level bathrooms: 3
- Main level bedrooms: 3
Rooms
- Room types: Attic
Primary bedroom
- Level: Main
Bedroom 2
- Level: Main
Bedroom 3
- Level: Main
Primary bathroom
- Level: Main
Bathroom
- Features: Double Vanity, Separate Shower, Tub, Walk-In Closet(s)
Kitchen
- Features: Eat-in Kitchen
Heating
- Forced Air, Gas
Cooling
- Central Electric
Appliances
- Included: Dishwasher, Disposal, Microwave, Electric Range, Refrigerator, Electric Water Heater
- Laundry: None
Features
- Ceiling Fan(s), Closet Light(s), Tray Ceiling(s), Vaulted Ceiling(s), Walk-In Closet(s), Walls (Dry Wall)
- Flooring: Carpet, Hardwood, Tile
- Doors: Insulated Doors
- Windows: Thermo Pane Windows, Partial Window Treatments
- Basement: None
- Attic: Storage
- Has fireplace: Yes
- Fireplace features: Other
Interior area
- Total structure area: 2,350
- Total interior livable area: 2,350 sqft
Property
Parking
- Total spaces: 2
- Parking features: Attached
- Attached garage spaces: 2
- Has uncovered spaces: Yes
Accessibility
- Accessibility features: None
Features
- Levels: Two
- Patio & porch: Patio
- Exterior features: Concrete Walks, Landscaping, Trees
- Has spa: Yes
- Spa features: Bath
- Fencing: None
- Body of water: None
Lot
- Size: 0.4 Acres
- Features: Corner Lot, Subdivided
Details
- Parcel number: 041C31023
Construction
Type & style
- Home type: SingleFamily
- Property subtype: Single Family Residence
Materials
- Brick Veneer, Brick/Siding
- Foundation: Block
- Roof: Shingle
Condition
- New Construction
- New construction: No
- Year built: 2004
Utilities & green energy
- Water: City, County
- Utilities for property: Cable Available, Internet DSL, Sewer Available
Community & HOA
Community
- Security: Smoke Detector(s)
- Subdivision: Ashmoor Parke
HOA
- Amenities included: None
Location
- Region: Bowling Green
Financial & listing details
- Price per square foot: $166/sqft
- Tax assessed value: $360,000
- Annual tax amount: $3,229
- Price range: $389K - $389K
- Date on market: 5/7/2026
Estimated market value
$379,700
$361,000 - $399,000
$2,429/mo
Price history
| Date | Event | Price |
|---|---|---|
| 8/3/2026 | Price change | $389,000-1.5%$166/sqft |
Source:  RASK #RA20262648 Report a problem RASK #RA20262648 Report a problem | ||
| 7/6/2026 | Price change | $394,999-1.3%$168/sqft |
Source: RASK #RA20262648 Report a problem | ||
| 5/7/2026 | Listed for sale | $399,999$170/sqft |
Source: RASK #RA20262648 Report a problem | ||
| 5/7/2026 | Listing removed | -- |
Source: Owner Report a problem | ||
| 2/26/2026 | Price change | $399,999-2.4%$170/sqft |
Source: Owner Report a problem | ||
| 2/12/2026 | Price change | $410,000+13.9%$174/sqft |
Source: Owner Report a problem | ||
| 5/21/2023 | Pending sale | $359,900$153/sqft |
Source: RASK #RA20232134 Report a problem | ||
| 5/17/2023 | Listed for sale | $359,900+30%$153/sqft |
Source: RASK #RA20232134 Report a problem | ||
| 7/28/2020 | Listing removed | $276,900$118/sqft |
Source: Coldwell Banker Legacy Group #20202602 Report a problem | ||
| 7/21/2020 | Price change | $276,900-1.1%$118/sqft |
Source: Coldwell Banker Legacy Group #20202602 Report a problem | ||
| 7/7/2020 | Listed for sale | $279,900+10.5%$119/sqft |
Source: Coldwell Banker Legacy Group #20202602 Report a problem | ||
| 9/27/2019 | Sold | $253,400-0.6%$108/sqft |
Source: Public Record Report a problem | ||
| 8/12/2019 | Price change | $254,900-1.9%$108/sqft |
Source: NextHome Realty Experts #20192936 Report a problem | ||
| 6/28/2019 | Listed for sale | $259,900+0.7%$111/sqft |
Source: NextHome Realty Experts #20192936 Report a problem | ||
| 5/24/2019 | Listing removed | $258,000$110/sqft |
Source: Owner Report a problem | ||
| 5/14/2019 | Price change | $258,000-0.8%$110/sqft |
Source: Owner Report a problem | ||
| 5/13/2019 | Price change | $260,000-2.1%$111/sqft |
Source: Owner Report a problem | ||
| 5/7/2019 | Price change | $265,500-2.4%$113/sqft |
Source: Owner Report a problem | ||
| 4/28/2019 | Price change | $271,900-1.4%$116/sqft |
Source: Owner Report a problem | ||
| 4/5/2019 | Price change | $275,900-0.4%$117/sqft |
Source: Owner Report a problem | ||
| 3/17/2019 | Listed for sale | $276,900$118/sqft |
Source: Owner Report a problem | ||
Public tax history
| Year | Property taxes | Tax assessment |
|---|---|---|
| 2024 | $3,229 +38.1% | $360,000 +42.1% |
| 2023 | $2,338 +6.6% | $253,400 |
| 2022 | $2,194 +0.4% | $253,400 |
| 2021 | $2,185 -0.4% | $253,400 |
| 2020 | $2,193 | $253,400 +10.2% |
| 2019 | $2,193 +29.9% | $230,000 |
| 2018 | $1,689 -0.3% | $230,000 +19.1% |
| 2017 | $1,694 +12.3% | $193,100 +11.2% |
| 2015 | $1,508 +1% | $173,600 -0.5% |
| 2014 | $1,493 | $174,500 -2.8% |
| 2011 | -- | $179,500 -15.9% |
| 2010 | -- | $213,500 |
| 2009 | -- | $213,500 |
Find assessor info on the county website
Monthly payment
Est. payment
Payment breakdown
Explore the cost of this home by adjusting the details. Changes won't be saved.Climate risks
Neighborhood: 42104
Nearby schools
GreatSchools rating
- 7/10William H. Natcher Elementary SchoolGrades: PK-6Distance: 0.7 mi
- 9/10South Warren Middle SchoolGrades: 7-8Distance: 5.1 mi
- 9/10South Warren High SchoolGrades: 9-12Distance: 5.3 mi
Schools provided by the listing agent
- Elementary: William H Natcher
- Middle: Drakes Creek
- High: Greenwood
Source: RASK. This data may not be complete. We recommend contacting the local school district to confirm school assignments for this home.
- $399,0003 bd2 ba2.3k sqft2530 Avondale Dr, Bowling Green, KY 42104Off Market
- $384,7004 bd3 ba2.4k sqft2606 Avondale Dr, Bowling Green, KY 42104Off Market
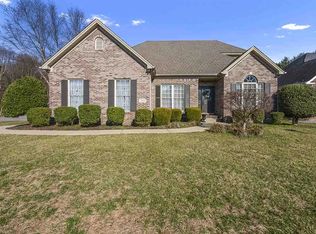
- $276,4003 bd2 ba1.7k sqft2513 Morning Glory Dr, Bowling Green, KY 42104Off Market
- $346,2003 bd2 ba2.1k sqft2531 Avondale Dr, Bowling Green, KY 42104Off Market
- $357,4003 bd3 ba2k sqft2524 Avondale Dr, Bowling Green, KY 42104Off Market
- $418,9003 bd3 ba2.3k sqft2601 Avondale Dr, Bowling Green, KY 42104Off Market
- $278,6003 bd2 ba1.7k sqft2509 Morning Glory Dr, Bowling Green, KY 42104Off Market
- $331,4003 bd2 ba1.8k sqft2525 Avondale Dr, Bowling Green, KY 42104Off Market
A local agent can set up tours, give advice and negotiate with sellers.
Similar homes
- $414,9003 bd2 ba2k sqft637 Willow Bend Cir, Bowling Green, KY 42104For Sale

 MLS ID #RA20264745, Steven J Arndell, Keller Williams First Choice R. RASK
 - $449,0003 bd3 ba2.7k sqft2645 Laurelstone Ln, Bowling Green, KY 42104For Sale
 MLS ID #RA20264479, Jane M Parrott, RE/MAX Real Estate Executives. RASK
 - $395,5004 bd3 ba2.9k sqft130 Hilldale Ave, Bowling Green, KY 42104For Sale
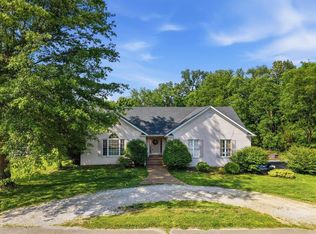 MLS ID #RA20262978, Cassi M Harris, Coldwell Banker Legacy Group. RASK
 - $379,9003 bd3 ba2k sqft2963 Pennyroyal Ln, Bowling Green, KY 42104For Sale
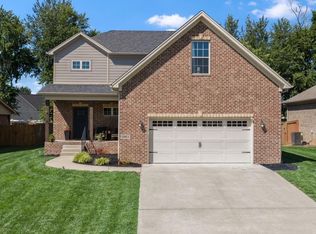 MLS ID #RA20263345, Stephanie D Vincent, Crye-Leike Executive Realty. RASK
 - $409,0004 bd2 ba2.1k sqft1215 Yorktown Ln, Bowling Green, KY 42104For SaleMLS ID #RA20264789, Angela K Neely, Benchmark Realty, LLC. RASK
- $319,9003 bd3 ba1.5k sqft2423 Grider Pond Rd, Bowling Green, KY 42104For SaleMLS ID #RA20264463, Zam K Dal, Coldwell Banker Legacy Group. RASK
- $415,0003 bd2 ba2.2k sqft189 Hunters Crossing Way, Bowling Green, KY 42104For SaleMLS ID #RA20264458, Shelby N Papp, Coldwell Banker Legacy Group. RASK
- $374,9004 bd2 ba2.4k sqft649 Summerlin Dr, Bowling Green, KY 42104For SaleMLS ID #RA20263317, Mihreta Heldic, Crye-Leike Executive Realty. RASK
- $324,9002 bd2 ba1.7k sqft2500 Crossings Blvd Unit 520, Bowling Green, KY 42104For SaleMLS ID #RA20264838, Robert A York, Coldwell Banker Legacy Group. RASK
- $349,9004 bd3 ba2.3k sqft681 Masters Way, Bowling Green, KY 42104For SaleMLS ID #RA20263028, Heather H Boyd, SimpliHOM. RASK
- $399,9004 bd3 ba2.4k sqft211 Hayden Heady Cir, Bowling Green, KY 42104For SaleMLS ID #RA20264100, Robert A York, Coldwell Banker Legacy Group. RASK
- $349,9003 bd2 ba1.8k sqft806 Aristides Dr, Bowling Green, KY 42104For SaleMLS ID #RA20264005, Jessie W Coomer, Coldwell Banker Legacy Group. RASK
- $364,9003 bd2 ba2.1k sqft838 Loebner Ave, Bowling Green, KY 42104For SaleMLS ID #RA20264099, Debbie L Johnson, Keller Williams First Choice R. RASK
- $449,9003 bd3 ba2.4k sqft1447 Boulder Ct, Bowling Green, KY 42104For SaleMLS ID #RA20261737, Dino Veletanlic, Keller Williams First Choice R. RASK
- $429,9005 bd3 ba2.8k sqft623 Players Crossing Way, Bowling Green, KY 42104For SaleMLS ID #RA20261781, Stacey R Fergerson, Coldwell Banker Legacy Group. RASK
- $350,0003 bd2 ba1.7k sqft2896 Brahman Cir, Bowling Green, KY 42104For SaleMLS ID #RA20264654, Van Hmung, Coldwell Banker Legacy Group. RASK
- $365,0003 bd2 ba1.6k sqft812 Olde Gap Ct, Bowling Green, KY 42104For SaleMLS ID #RA20264412, Steve K Cline, Berkshire Hathaway HomeServices. RASK
- $495,0003 bd3 ba2.3k sqft1439 Southern Sky Cir, Bowling Green, KY 42104For SaleMLS ID #RA20264587, Tony M Huynh, Keller Williams First Choice R. RASK
- $299,9003 bd3 ba2k sqft1319 Wintercress Ct, Bowling Green, KY 42104For SaleMLS ID #RA20263805, Emily Edmonds, BHG Realty. RASK
- $485,0003 bd2 ba2.5k sqft290 Neal Howell Rd, Bowling Green, KY 42104For SaleMLS ID #RA20263901, Tony M Huynh, Keller Williams First Choice R. RASK
