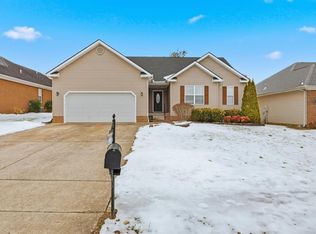
Tucked at the end of a quiet cul-de-sac, 1319 Wintercress Ct offers the kind of setting that's hard to find with mature trees, minimal traffic, and a newly fenced backyard that's ready to enjoy; all in the South Warren School District. The spacious layout includes a formal dining room, eat-in kitchen, family room AND living room with hardwood throughout the main floor. This home is move-in ready with the details that matter most to families and pet owners alike. Relocation is moving this one to market quickly, and the price reflects it. Book a private tour today!
For sale
Price cut: $5K (7/23)
$299,900
1319 Wintercress Ct, Bowling Green, KY 42104
3beds
2,050sqft
:
Get pre-qualified$1,915/mo
Single Family Residence
Built in 2004
8,712 Square Feet Lot
$-- Zestimate®
$146/sqft
$-- HOA
What's special
- 46 days |
- 1,056 |
- 62 |
Likely to sell faster than
Zillow last checked:
Listing updated:
Listed by:
Emily Edmonds 270-931-0542,
BHG Realty,
Laura Shonk 270-996-0022,
BHG Realty
Source: RASK,MLS#: RA20263805
Facts & features
Interior
Bedrooms & bathrooms
- Bedrooms: 3
- Bathrooms: 3
- Full bathrooms: 2
- Partial bathrooms: 1
- Main level bathrooms: 1
Rooms
- Room types: Attic, Breakfast Area, Family Room, Office
Primary bedroom
- Level: Upper
Bedroom 2
- Level: Upper
Bedroom 3
- Level: Upper
Primary bathroom
- Level: Upper
Bathroom
- Features: Separate Shower, Tub, Tub/Shower Combo, Walk-In Closet(s)
Dining room
- Level: Main
Kitchen
- Features: Pantry, Solid Surface Counter Top
- Level: Main
Living room
- Level: Main
Heating
- Heat Pump, Gas
Cooling
- Central Air, Central Gas, Heat Pump
Appliances
- Included: Cooktop, Dishwasher, Disposal, Microwave, Range/Oven, Electric Range, Refrigerator, Smooth Top Range, Gas Water Heater
- Laundry: Laundry Room
Features
- Ceiling Fan(s), Closet Light(s), Walk-In Closet(s), Walls (Dry Wall), Formal Dining Room
- Flooring: Carpet, Hardwood, Laminate, Tile
- Doors: Insulated Doors
- Windows: Tilt
- Basement: None,Crawl Space
- Attic: Storage
- Has fireplace: No
- Fireplace features: None
Interior area
- Total structure area: 2,050
- Total interior livable area: 2,050 sqft
Property
Parking
- Total spaces: 2
- Parking features: Attached, Garage Door Opener, Garage Faces Side
- Attached garage spaces: 2
Accessibility
- Accessibility features: None
Features
- Levels: Two
- Patio & porch: Patio, Porch
- Exterior features: Brick Walks, Concrete Walks, Lighting, Mature Trees, Trees
- Fencing: None
Lot
- Size: 8,712 Square Feet
- Features: Corner Lot, Cul-De-Sac, Subdivided
Details
- Parcel number: 042A25A170
Construction
Type & style
- Home type: SingleFamily
- Property subtype: Single Family Residence
Materials
- Brick, Brick/Siding
- Roof: Shingle
Condition
- Year built: 2004
Utilities & green energy
- Water: County
- Utilities for property: Sewer Available
Community & HOA
Community
- Security: Security System, Smoke Detector(s)
- Subdivision: Springfield
Location
- Region: Bowling Green
Financial & listing details
- Price per square foot: $146/sqft
- Tax assessed value: $165,000
- Annual tax amount: $1,443
- Price range: $299.9K - $299.9K
- Date on market: 6/26/2026
Estimated market value
Not available
Estimated sales range
Not available
Not available
Price history
| Date | Event | Price |
|---|---|---|
| 7/23/2026 | Price change | $299,900-1.6%$146/sqft |
Source:  RASK #RA20263805 Report a problem RASK #RA20263805 Report a problem | ||
| 6/26/2026 | Price change | $304,900-3.2%$149/sqft |
Source: RASK #RA20263805 Report a problem | ||
| 6/18/2026 | Listed for sale | $315,000+8.6%$154/sqft |
Source: Owner Report a problem | ||
| 9/5/2025 | Sold | $290,000-5.2%$141/sqft |
Source: RASK #RA20253836 Report a problem | ||
| 8/4/2025 | Pending sale | $305,850$149/sqft |
Source: RASK #RA20253836 Report a problem | ||
| 7/16/2025 | Price change | $305,8500%$149/sqft |
Source: RASK #RA20253836 Report a problem | ||
| 7/3/2025 | Listed for sale | $305,900+106%$149/sqft |
Source: RASK #RA20253836 Report a problem | ||
| 11/12/2004 | Sold | $148,500$72/sqft |
Source: Agent Provided Report a problem | ||
Public tax history
| Year | Property taxes | Tax assessment |
|---|---|---|
| 2015 | $1,443 | $165,000 |
| 2014 | -- | $165,000 +3.1% |
| 2011 | -- | $160,000 |
| 2010 | -- | $160,000 +7.7% |
| 2009 | -- | $148,500 |
Find assessor info on the county website
Monthly payment
Est. payment
Payment breakdown
Explore the cost of this home by adjusting the details. Changes won't be saved.Climate risks
Neighborhood: 42104
Nearby schools
GreatSchools rating
- 5/10Jody Richards Elementary SchoolGrades: PK-6Distance: 1 mi
- 9/10South Warren Middle SchoolGrades: 7-8Distance: 4.2 mi
- 9/10South Warren High SchoolGrades: 9-12Distance: 4.3 mi
Schools provided by the listing agent
- Elementary: Jody Richards
- Middle: South Warren
- High: South Warren
Source: RASK. This data may not be complete. We recommend contacting the local school district to confirm school assignments for this home.
- $298,0003 bd2 ba2k sqft1319 Wintercress Ct, Bowling Green, KY 42104Off Market
- $318,1004 bd3 ba1.9k sqft1311 Wintercress Ct, Bowling Green, KY 42104Off Market
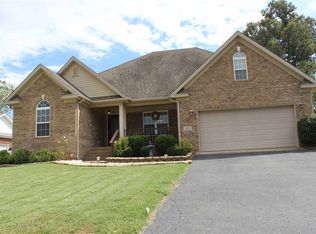
- $315,0004 bd3 ba2k sqft1327 Wintercress Ct, Bowling Green, KY 42104Sold
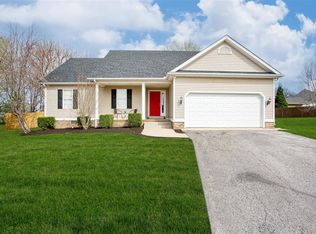
- $319,0004 bd3 ba2.4k sqft1332 Angelica Ct, Bowling Green, KY 42104Off Market
- $321,5004 bd3 ba2k sqft1324 Angelica Ct, Bowling Green, KY 42104Off Market
- $291,8004 bd2 ba1.8k sqft824 Springfield Blvd, Bowling Green, KY 42104Off Market
- $254,5003 bd2 ba1.4k sqft1326 Wintercress Ct, Bowling Green, KY 42104Off Market
- $328,2003 bd2 ba1.7k sqft1340 Angelica Ct, Bowling Green, KY 42104Off Market
A local agent can set up tours, give advice and negotiate with sellers.
A local lender can help you make sure your offer is ready when you are.
Similar homes
- $294,9003 bd2 ba1.4k sqft936 Aristides Dr, Bowling Green, KY 42104For Sale
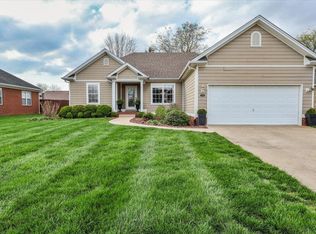
 MLS ID #RA20261709, Sherry A Vincent, Benchmark Realty, LLC. RASK
 - $299,9003 bd3 ba1.6k sqft310 Old Union Church Rd, Bowling Green, KY 42104For Sale
 MLS ID #RA20263910, Jennifer Cole, Benchmark Realty, LLC. RASK
 - $286,5003 bd2 ba1.5k sqft214 Wesley Way, Bowling Green, KY 42104For Sale
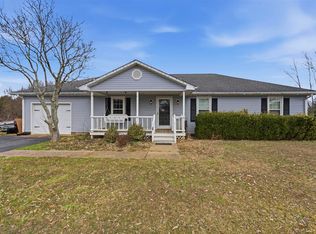 MLS ID #RA20261211, Christine A Siegle, Keller Williams First Choice R. RASK
 - $299,9004 bd2 ba1.7k sqft3447 Cave Springs Ave, Bowling Green, KY 42104For Sale
 MLS ID #RA20260762, Jennifer Cole, Benchmark Realty, LLC. RASK
 - $299,9003 bd3 ba2.1k sqft841 Denzil Ave #A, Bowling Green, KY 42104For SaleMLS ID #RA20262857, Gary W Wantland, RE/MAX Real Estate Executives. RASK
- $322,5003 bd2 ba1.5k sqft3302 Smallhouse Rd, Bowling Green, KY 42104For SaleMLS ID #RA20263449, Selena Lee, NextHome Realty Experts. RASK
- $349,9003 bd2 ba1.8k sqft806 Aristides Dr, Bowling Green, KY 42104For SaleMLS ID #RA20264005, Jessie W Coomer, Coldwell Banker Legacy Group. RASK
- $349,9004 bd3 ba2.3k sqft681 Masters Way, Bowling Green, KY 42104For SaleMLS ID #RA20263028, Heather H Boyd, SimpliHOM. RASK
- $314,9003 bd2 ba1.6k sqft455 Upper Ridge Ct, Bowling Green, KY 42104For SaleMLS ID #RA20263329, Brenden Wilson, EXP Realty, LLC. RASK
- $369,9004 bd2 ba2.2k sqft535 Farmer Ln, Bowling Green, KY 42104For SaleMLS ID #RA20263117, Stacy J Carter, Crye-Leike Executive Realty. RASK
- $414,9003 bd2 ba2k sqft637 Willow Bend Cir, Bowling Green, KY 42104For SaleMLS ID #RA20264745, Steven J Arndell, Keller Williams First Choice R. RASK
- $379,9003 bd3 ba2k sqft2963 Pennyroyal Ln, Bowling Green, KY 42104For SaleMLS ID #RA20263345, Stephanie D Vincent, Crye-Leike Executive Realty. RASK
- $409,9003 bd3 ba2.1k sqft1931 Elmhurst Way, Bowling Green, KY 42104For SaleMLS ID #RA20264706, Elinor D Salsman, Coldwell Banker Legacy Group. RASK
- $345,0003 bd3 ba1.9k sqft1610 Patrick Way, Bowling Green, KY 42104For SaleMLS ID #RA20262930, Brittany N Kelley, Keller Williams First Choice R. RASK
- $375,0004 bd3 ba2k sqft543 Greenridge Dr, Bowling Green, KY 42104For SaleMLS ID #RA20261157, Amy Rush, Coldwell Banker Legacy Group. RASK
- $289,9003 bd2 ba1.6k sqft520 Red Maple St, Bowling Green, KY 42101For SaleMLS ID #RA20262966, Gabe D Graves, Keller Williams First Choice R. RASK
- $415,0003 bd2 ba2.2k sqft189 Hunters Crossing Way, Bowling Green, KY 42104For SaleMLS ID #RA20264458, Shelby N Papp, Coldwell Banker Legacy Group. RASK
- $314,9004 bd2 ba1.6k sqft835 China Tree Way, Bowling Green, KY 42101For SaleMLS ID #RA20263026, Mirela Smajlovic, Coldwell Banker Legacy Group. RASK
- $325,0003 bd2 ba1.6k sqft161 Bowie Ave, Bowling Green, KY 42101For SaleMLS ID #RA20262847, Jessie W Coomer, Coldwell Banker Legacy Group. RASK
- $369,9004 bd3 ba2.4k sqft4182 Beechwood Ln, Bowling Green, KY 42104For SaleMLS ID #RA20256532, Mihreta Heldic, Crye-Leike Executive Realty. RASK
