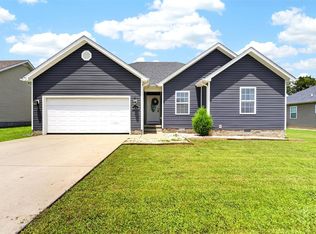
Well maintained 4 bedroom 2 bath home. Located close to highways, shopping, parks and restaurants. Fenced in yard and an almost new roof. Come see this beautiful home before it is gone.
For sale
$299,900
3447 Cave Springs Ave, Bowling Green, KY 42104
4beds
1,738sqft
:
Get pre-qualified$1,896/mo
Single Family Residence
Built in 2002
7,405 Square Feet Lot
$291,200 Zestimate®
$173/sqft
$-- HOA
What's special
Fenced in yardAlmost new roof
- 176 days |
- 125 |
- 9 |
Zillow last checked:
Listing updated:
Listed by:
Jennifer Cole 269-209-2488,
Benchmark Realty, LLC
Source: RASK,MLS#: RA20260762
Facts & features
Interior
Bedrooms & bathrooms
- Bedrooms: 4
- Bathrooms: 2
- Full bathrooms: 2
- Main level bathrooms: 2
- Main level bedrooms: 3
Rooms
- Room types: Loft
Primary bedroom
- Level: Main
- Area: 174.29
- Dimensions: 14.83 x 11.75
Bedroom 2
- Level: Main
- Area: 140.65
- Dimensions: 13.08 x 10.75
Bedroom 3
- Level: Main
- Area: 151.94
- Dimensions: 11.92 x 12.75
Bedroom 4
- Level: Upper
Primary bathroom
- Level: Main
Bathroom
- Features: Double Vanity, Granite Counters, Walk-In Closet(s)
Kitchen
- Features: Pantry
Basement
- Area: 1738
Heating
- Forced Air, Furnace, Natural Gas
Cooling
- Central Air
Appliances
- Included: Dishwasher, Microwave, Electric Range, Gas Water Heater
- Laundry: Laundry Room
Features
- Ceiling Fan(s), Closet Light(s), Split Bedroom Floor Plan, Walk-In Closet(s), Walls (Dry Wall), Eat-in Kitchen, Kitchen/Dining Combo
- Flooring: Carpet, Tile
- Doors: Insulated Doors
- Windows: Screens, Thermo Pane Windows
- Basement: None,Crawl Space
- Attic: Access Only
- Has fireplace: Yes
- Fireplace features: Gas Log-Natural
Interior area
- Total structure area: 1,738
- Total interior livable area: 1,738 sqft
Property
Parking
- Total spaces: 2
- Parking features: Attached Carport
- Carport spaces: 2
- Has uncovered spaces: Yes
Accessibility
- Accessibility features: None
Features
- Levels: One and One Half
- Patio & porch: Porch
- Exterior features: Lighting
- Fencing: Plank Fence,Privacy
- Body of water: None
Lot
- Size: 7,405 Square Feet
Details
- Parcel number: 053A10044
Construction
Type & style
- Home type: SingleFamily
- Property subtype: Single Family Residence
Materials
- Vinyl Siding
- Roof: Shingle
Condition
- New Construction
- New construction: No
- Year built: 2002
Utilities & green energy
- Sewer: City
- Water: City, County
- Utilities for property: Cable Available, Electricity Available, Natural Gas, Street Lights, Sewer Available
Community & HOA
Community
- Security: Smoke Detector(s)
- Subdivision: Fieldstone Farm
HOA
- Has HOA: Yes
- Amenities included: None
Location
- Region: Bowling Green
Financial & listing details
- Price per square foot: $173/sqft
- Tax assessed value: $255,000
- Annual tax amount: $2,169
- Price range: $299.9K - $299.9K
- Date on market: 2/11/2026
- Road surface type: Asphalt, Concrete, Paved
Estimated market value
$291,200
$277,000 - $306,000
$1,961/mo
Price history
| Date | Event | Price |
|---|---|---|
| 2/11/2026 | Listed for sale | $299,900+20.4%$173/sqft |
Source:  RASK #RA20260762 Report a problem RASK #RA20260762 Report a problem | ||
| 10/10/2021 | Listing removed | -- |
Source: Owner Report a problem | ||
| 8/25/2021 | Pending sale | $249,000$143/sqft |
Source: Owner Report a problem | ||
| 8/23/2021 | Listed for sale | $249,000+31.7%$143/sqft |
Source: Owner Report a problem | ||
| 3/31/2017 | Sold | $189,000+2.2%$109/sqft |
Source:  RASK #20170541 Report a problem RASK #20170541 Report a problem | ||
| 2/27/2017 | Pending sale | $184,900$106/sqft |
Source: Crye-Leike Executive Realty #20170541 Report a problem | ||
| 2/20/2017 | Listed for sale | $184,900+19.3%$106/sqft |
Source: Crye-Leike Executive Realty #20170541 Report a problem | ||
| 6/2/2015 | Sold | $155,000+3.4%$89/sqft |
Source: Public Record Report a problem | ||
| 10/21/2011 | Listing removed | $149,900$86/sqft |
Source: Crye-Leike Executive Realty #118213 Report a problem | ||
| 4/23/2011 | Listed for sale | $149,900+3.7%$86/sqft |
Source: Crye-Leike Executive Realty #118213 Report a problem | ||
| 3/18/2011 | Sold | $144,500$83/sqft |
Source: RASK #114877 Report a problem | ||
| 1/7/2011 | Listed for sale | $144,500$83/sqft |
Source: ERA Premier Realty Partners #114877 Report a problem | ||
Public tax history
| Year | Property taxes | Tax assessment |
|---|---|---|
| 2024 | $2,169 -0.8% | $255,000 |
| 2023 | $2,187 +7.1% | $255,000 |
| 2022 | $2,041 +34.8% | $255,000 +34.3% |
| 2021 | $1,514 -0.4% | $189,900 |
| 2020 | $1,520 | $189,900 |
| 2019 | $1,520 +0.2% | $189,900 |
| 2018 | $1,516 +0.5% | $189,900 +22.5% |
| 2017 | $1,509 +35.1% | $155,000 +7.3% |
| 2015 | $1,117 | $144,500 |
| 2014 | -- | $144,500 +4.8% |
| 2010 | -- | $137,900 |
| 2009 | -- | $137,900 |
Find assessor info on the county website
Monthly payment
Est. payment
Payment breakdown
Explore the cost of this home by adjusting the details. Changes won't be saved.Climate risks
Neighborhood: 42104
Nearby schools
GreatSchools rating
- 7/10William H. Natcher Elementary SchoolGrades: PK-6Distance: 1.4 mi
- 10/10Drakes Creek Middle SchoolGrades: 7-8Distance: 0.7 mi
- 10/10Greenwood High SchoolGrades: 9-12Distance: 0.8 mi
Schools provided by the listing agent
- Elementary: William H Natcher
- Middle: Drakes Creek
- High: Greenwood
Source: RASK. This data may not be complete. We recommend contacting the local school district to confirm school assignments for this home.
- $279,0003 bd2 ba1.5k sqft3441 Cave Springs Ave, Bowling Green, KY 42104Off Market
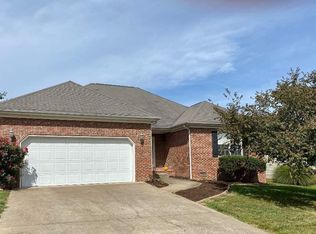
- $269,6003 bd2 ba1.5k sqft3453 Cave Springs Ave, Bowling Green, KY 42104Off Market
- $229,1003 bd2 ba1.2k sqft3435 Cave Springs Ave, Bowling Green, KY 42104Off Market
- $259,9003 bd2 ba1.3k sqft3688 Water Mill Ave, Bowling Green, KY 42104Sold
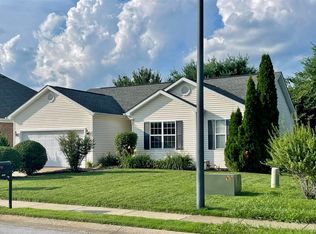
- $266,7003 bd2 ba1.4k sqft3430 Cool Springs Ct, Bowling Green, KY 42104Off Market
- $284,8003 bd2 ba1.6k sqft3682 Water Mill Ave, Bowling Green, KY 42104Off Market
- $265,0003 bd2 ba1.5k sqft3446 Cave Springs Ave, Bowling Green, KY 42104Off Market
- $274,3003 bd2 ba1.5k sqft3452 Cave Springs Ave, Bowling Green, KY 42104Off Market
A local agent can set up tours, give advice and negotiate with sellers.
A local lender can help you make sure your offer is ready when you are.
Similar homes
- $299,9003 bd3 ba2k sqft1319 Wintercress Ct, Bowling Green, KY 42104For Sale
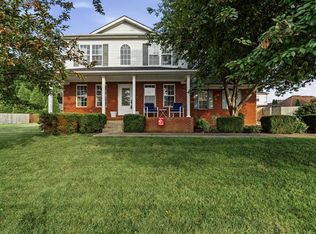
 MLS ID #RA20263805, Emily Edmonds, BHG Realty. RASK
 - $286,5003 bd2 ba1.5k sqft214 Wesley Way, Bowling Green, KY 42104For Sale
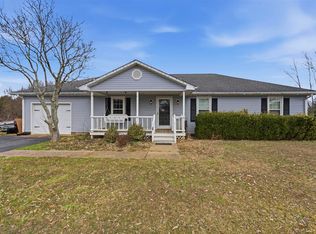 MLS ID #RA20261211, Christine A Siegle, Keller Williams First Choice R. RASK
 - $279,9004 bd2 ba1.5k sqft636 Red Maple St, Bowling Green, KY 42101For Sale
 MLS ID #RA20264655, Tony M Huynh, Keller Williams First Choice R. RASK
 - $322,5003 bd2 ba1.5k sqft3302 Smallhouse Rd, Bowling Green, KY 42104For Sale
 MLS ID #RA20263449, Selena Lee, NextHome Realty Experts. RASK
 - $319,0004 bd3 ba2.2k sqft706 Big Leaf Ave, Bowling Green, KY 42104For SaleMLS ID #RA20263121, Hannah L Barahona, Coldwell Banker Legacy Group. RASK
- $287,4993 bd2 ba1.6k sqft1010 Angelica St, Bowling Green, KY 42104For SaleMLS ID #RA20262121, Jared H Nugent, RE/MAX Real Estate Executives. RASK
- $299,9003 bd3 ba1.6k sqft310 Old Union Church Rd, Bowling Green, KY 42104For SaleMLS ID #RA20263910, Jennifer Cole, Benchmark Realty, LLC. RASK
- $285,0003 bd2 ba1.3k sqft656 Big Leaf Ave, Bowling Green, KY 42104For SaleMLS ID #RA20264547, Kari Mcconnell, EXP Realty, LLC. RASK
- $429,9004 bd2 ba2.5k sqft2829 Edward Dr, Bowling Green, KY 42104For SaleMLS ID #RA20264705, Ty Bettersworth, Coldwell Banker Legacy Group. RASK
- $349,9004 bd3 ba2.3k sqft681 Masters Way, Bowling Green, KY 42104For SaleMLS ID #RA20263028, Heather H Boyd, SimpliHOM. RASK
- $314,9003 bd2 ba1.6k sqft455 Upper Ridge Ct, Bowling Green, KY 42104For SaleMLS ID #RA20263329, Brenden Wilson, EXP Realty, LLC. RASK
- $253,0003 bd2 ba1.4k sqft1301 Chicory Way, Bowling Green, KY 42104For SaleMLS ID #RA20264231, Tony M Huynh, Keller Williams First Choice R. RASK
- $372,9004 bd2 ba2.2k sqft535 Farmer Ln, Bowling Green, KY 42104For SaleMLS ID #RA20263117, Stacy J Carter, Crye-Leike Executive Realty. RASK
- $399,0004 bd2 ba2.4k sqft2412 Grider Pond Rd, Bowling Green, KY 42104For SaleMLS ID #RA20264669, Kristy Harris, Keller Williams Realty of Clarksville. RASK
- $262,0003 bd2 ba1.3k sqft160 Betsey Anne Ct, Bowling Green, KY 42103For SaleMLS ID #RA20264577, Jason C Humble, Keller Williams First Choice R. RASK
- $238,0003 bd2 ba1.4k sqft2116 Southland St, Bowling Green, KY 42101For SaleMLS ID #RA20264659, Charlotte N Napier, Bowling Green Realty, Inc.. RASK
- $375,0004 bd3 ba2k sqft543 Greenridge Dr, Bowling Green, KY 42104For SaleMLS ID #RA20261157, Amy Rush, Coldwell Banker Legacy Group. RASK
- $314,9004 bd2 ba1.6k sqft835 China Tree Way, Bowling Green, KY 42101For SaleMLS ID #RA20263026, Mirela Smajlovic, Coldwell Banker Legacy Group. RASK
- $247,0003 bd2 ba1.4k sqft1401 Clagett Ave, Bowling Green, KY 42104For SaleMLS ID #RA20264267, Tony M Huynh, Keller Williams First Choice R. RASK
- $289,9003 bd2 ba1.5k sqft2877 Yearling Ave, Bowling Green, KY 42101For SaleMLS ID #RA20264544, Justin A Reesy, Keller Williams First Choice R. RASK
