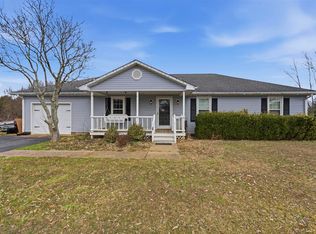
Cute 3 bed 2 bath home sitting on a quiet cul-de-sac. Minutes from Cumberland Trace/Drake's Creek/Greenwood schools, I-65, restaurants and shopping. Nice size backyard with a shed. New flooring throughout, security system in place, huge walk-in primary closet with tons of room. hvac has a smart thermostat system. Garage door is insulated for extra protection from the weather. Lots of attic space for storage above the garage. Large walkin laundry area. Enjoy relaxing on the nice private concrete patio in the backyard. Schedule your showing today!
For sale
$262,000
160 Betsey Anne Ct, Bowling Green, KY 42103
3beds
1,305sqft
Single Family Residence
Built in 1998
7,405 Square Feet Lot
$256,400 Zestimate®
$201/sqft
$-- HOA
What's special
New flooring throughoutSecurity system in placeQuiet cul-de-sacSmart thermostat systemNice size backyard
- 20 days |
- 222 |
- 18 |
Zillow last checked:
Listing updated:
Listed by:
Jason C Humble 270-792-8289,
Keller Williams First Choice R
Source: RASK,MLS#: RA20264577
Facts & features
Interior
Bedrooms & bathrooms
- Bedrooms: 3
- Bathrooms: 2
- Full bathrooms: 2
- Main level bathrooms: 1
- Main level bedrooms: 2
Primary bedroom
- Level: Upper
- Area: 156
- Dimensions: 13 x 12
Bedroom 2
- Level: Main
- Area: 97.2
- Dimensions: 12 x 8.1
Bedroom 3
- Level: Main
- Area: 99.99
- Dimensions: 9 x 11.11
Bathroom
- Features: Double Vanity, Walk-In Closet(s)
Dining room
- Level: Main
- Area: 91.58
- Dimensions: 11.1 x 8.25
Kitchen
- Features: Pantry, Solid Surface Counter Top
- Level: Main
- Area: 121.1
- Dimensions: 10 x 12.11
Heating
- Forced Air, Natural Gas
Cooling
- Central Air, Attic Fan
Appliances
- Included: Dishwasher, Disposal, Microwave, Electric Range, Refrigerator, Gas Water Heater
- Laundry: Laundry Room
Features
- Ceiling Fan(s), Closet Light(s), Tray Ceiling(s), Vaulted Ceiling(s), Walk-In Closet(s), Walls (Dry Wall), Eat-in Kitchen
- Flooring: Tile, Vinyl
- Doors: Insulated Doors, Storm Door(s)
- Windows: Storm Window(s), Thermo Pane Windows, Blinds
- Basement: None
- Attic: Storage
- Has fireplace: No
- Fireplace features: None
Interior area
- Total structure area: 1,305
- Total interior livable area: 1,305 sqft
Property
Parking
- Total spaces: 1
- Parking features: Attached, Auto Door Opener, Front Entry, Garage Door Opener
- Attached garage spaces: 1
- Has uncovered spaces: Yes
Accessibility
- Accessibility features: None
Features
- Levels: One and One Half
- Patio & porch: Patio
- Exterior features: Concrete Walks, Lighting, Landscaping, Trees
- Fencing: None
- Body of water: None
Lot
- Size: 7,405 Square Feet
- Features: Cul-De-Sac
Details
- Additional structures: Shed(s)
- Parcel number: n/a
Construction
Type & style
- Home type: SingleFamily
- Architectural style: Traditional
- Property subtype: Single Family Residence
Materials
- Vinyl Siding
- Foundation: Block
- Roof: Shingle
Condition
- New Construction
- New construction: No
- Year built: 1998
Utilities & green energy
- Sewer: City
- Water: County
- Utilities for property: Cable Connected, Internet Cable, Natural Gas
Community & HOA
Community
- Security: Fire Alarm
- Subdivision: McFaddens Ferry
HOA
- Amenities included: None
Location
- Region: Bowling Green
Financial & listing details
- Price per square foot: $201/sqft
- Tax assessed value: $163,000
- Annual tax amount: $1,373
- Price range: $262K - $262K
- Date on market: 7/30/2026
Estimated market value
$256,400
$244,000 - $269,000
$1,538/mo
Price history
| Date | Event | Price |
|---|---|---|
| 7/31/2026 | Listed for sale | $262,000+80.7%$201/sqft |
Source:  RASK #RA20264577 Report a problem RASK #RA20264577 Report a problem | ||
| 3/24/2020 | Sold | $145,000-9.1%$111/sqft |
Source: Public Record Report a problem | ||
| 1/27/2020 | Pending sale | $159,500$122/sqft |
Source: Keller Williams First Choice Realty #20200022 Report a problem | ||
| 1/3/2020 | Listed for sale | $159,500+39.9%$122/sqft |
Source: Keller Williams First Choice Realty #20200022 Report a problem | ||
| 4/6/2015 | Sold | $114,000-0.8%$87/sqft |
Source: Public Record Report a problem | ||
| 2/15/2015 | Pending sale | $114,900$88/sqft |
Source: Keller Williams - Bowling Green #20150322 Report a problem | ||
| 2/5/2015 | Listed for sale | $114,900$88/sqft |
Source: Keller Williams - Bowling Green #20150322 Report a problem | ||
Public tax history
| Year | Property taxes | Tax assessment |
|---|---|---|
| 2025 | $1,373 +11.4% | $163,000 +12.4% |
| 2024 | $1,233 -0.8% | $145,000 |
| 2023 | $1,243 +7.1% | $145,000 |
| 2022 | $1,161 +0.4% | $145,000 |
| 2021 | $1,156 +20.4% | $145,000 +20.8% |
| 2020 | $960 | $120,000 |
| 2019 | $960 +0.2% | $120,000 |
| 2018 | $958 +0.5% | $120,000 +5.3% |
| 2017 | $954 +12.1% | $114,000 +3.6% |
| 2015 | $850 | $110,000 |
| 2014 | -- | $110,000 -1.8% |
| 2009 | -- | $112,000 |
Find assessor info on the county website
Monthly payment
Est. payment
Payment breakdown
Explore the cost of this home by adjusting the details. Changes won't be saved.Climate risks
Neighborhood: 42103
Nearby schools
GreatSchools rating
- 7/10Cumberland Trace Elementary SchoolGrades: PK-6Distance: 1.5 mi
- 10/10Drakes Creek Middle SchoolGrades: 7-8Distance: 1.4 mi
- 10/10Greenwood High SchoolGrades: 9-12Distance: 1.2 mi
Schools provided by the listing agent
- Elementary: Cumberland Trace
- Middle: Drakes Creek
- High: Greenwood
Source: RASK. This data may not be complete. We recommend contacting the local school district to confirm school assignments for this home.
- $233,6003 bd2 ba1.3k sqft170 Betsey Anne Ct, Bowling Green, KY 42103Off Market
- $236,6003 bd2 ba1.3k sqft150 Betsey Anne Ct, Bowling Green, KY 42103Off Market
- $220,2003 bd2 ba1.3k sqft109 Rosie St, Bowling Green, KY 42103Off Market
- $207,5003 bd2 ba1.1k sqft113 Rosie St, Bowling Green, KY 42103Off Market
- $235,0003 bd2 ba1.2k sqft105 Rosie St, Bowling Green, KY 42103Sold
- $238,2004 bd2 ba1.4k sqft140 Betsey Anne Ct, Bowling Green, KY 42103Off Market
- $213,3003 bd2 ba1.2k sqft117 Rosie St, Bowling Green, KY 42103Off Market
- $207,0003 bd2 ba1.1k sqft171 Betsey Anne Ct, Bowling Green, KY 42103Off Market
A local agent can set up tours, give advice and negotiate with sellers.
A local lender can help you make sure your offer is ready when you are.
Similar homes
- $225,9003 bd2 ba1.2k sqft171 Chipley Ct, Bowling Green, KY 42103For Sale

 MLS ID #RA20264059, Chelsie A Parrish, Coldwell Banker Legacy Group. RASK
 - $280,5003 bd2 ba1.5k sqft214 Wesley Way, Bowling Green, KY 42104For Sale
 MLS ID #RA20264985, Christine A Siegle, Keller Williams First Choice R. RASK
 - $225,0002 bd2 ba1.1k sqft7552 Cemetery Rd, Bowling Green, KY 42103For Sale
 MLS ID #RA20264956, Amanda J West, Crye-Leike Executive Realty. RASK
 - $269,9003 bd2 ba1.3k sqft615 Wakefield St, Bowling Green, KY 42103For Sale
 MLS ID #RA20263095, Jamie C Peerce, RE/MAX Real Estate Executives. RASK
 - $264,9003 bd2 ba1.4k sqft1482 Moorman Ln, Bowling Green, KY 42101For SaleMLS ID #RA20264924, Amy Rush, Coldwell Banker Legacy Group. RASK
- $239,9993 bd2 ba1.2k sqft477 Clifford Way, Bowling Green, KY 42103For SaleMLS ID #RA20263148, Ken Waddell, RE/MAX Real Estate Executives. RASK
- $289,9003 bd2 ba1.6k sqft2436 Grider Pond Rd, Bowling Green, KY 42104For SaleMLS ID #RA20264863, Tony M Huynh, Keller Williams First Choice R. RASK
- $238,9003 bd2 ba1.2k sqft43 Colin Powell Ct, Bowling Green, KY 42104For SaleMLS ID #RA20264694, Jose Rodriguez, Coldwell Banker Legacy Group. RASK
- $269,9004 bd2 ba1.7k sqft2212 Windrow Ct, Bowling Green, KY 42104For SaleMLS ID #RA20264327, Rachel Murphy, Keller Williams First Choice R. RASK
- $279,9003 bd2 ba1.4k sqft3350 Cave Springs Ave, Bowling Green, KY 42104For SaleMLS ID #RA20263563, Jamie C Peerce, RE/MAX Real Estate Executives. RASK
- $229,9003 bd2 ba1.1k sqft348 Pirates Cove Ln, Bowling Green, KY 42103For SaleMLS ID #RA20264411, Nicholas Lawson, BHG Realty. RASK
- $269,0003 bd2 ba1.4k sqft869 McFadin Station St, Bowling Green, KY 42103For SaleMLS ID #RA20264731, Gabe D Graves, Keller Williams First Choice R. RASK
- $247,0003 bd2 ba1.4k sqft1401 Clagett Ave, Bowling Green, KY 42104For SaleMLS ID #RA20264267, Tony M Huynh, Keller Williams First Choice R. RASK
- $255,0003 bd2 ba1.3k sqft1501 Calgary Way, Bowling Green, KY 42101For SaleMLS ID #RA20264525, Kim Watson, Keller Williams First Choice R. RASK
- $270,0003 bd2 ba1.5k sqft632 Morehead Rd, Bowling Green, KY 42101For SaleMLS ID #RA20264887, Jamie C Peerce, RE/MAX Real Estate Executives. RASK
- $234,9003 bd3 ba1.2k sqft505 Coastal Ave, Bowling Green, KY 42103For SaleMLS ID #RA20262058, Brandon T Steele, Haley Auctions and Realty. RASK
- $289,9003 bd2 ba1.8k sqft101 Porter Ct, Bowling Green, KY 42103For SaleMLS ID #RA20262192, Aida Huric, Century 21 Premier Realty Part. RASK
- $259,9003 bd2 ba1.3k sqft1326 Huron Way, Bowling Green, KY 42101For SaleMLS ID #RA20263620, Kristy Amann, NextHome Realty Experts. RASK
- $289,9003 bd2 ba1.5k sqft2877 Yearling Ave, Bowling Green, KY 42101For SaleMLS ID #RA20264544, Justin A Reesy, Keller Williams First Choice R. RASK
- $339,9003 bd2 ba1.7k sqft2629 Danhaven Dr, Bowling Green, KY 42104For SaleMLS ID #RA20265013, Kimberly D Hunstad, Premier Properties of South Ce. RASK
