Move-in ready 3-bedroom, 2.5-bath home located on a corner lot in the desirable Riverbend Landing subdivision. This well-maintained home features a spacious kitchen with stainless steel appliances and ample cabinet space. Interior highlights include attractive flooring throughout and a functional layout ideal for everyday living. Enjoy outdoor living on the large back deck, perfect for entertaining or relaxing.
For sale
Price cut: $5K (5/26)
$234,900
505 Coastal Ave, Bowling Green, KY 42103
3beds
1,294sqft
Single Family Residence
Built in 2007
8,712 Square Feet Lot
$232,500 Zestimate®
$182/sqft
$-- HOA
What's special
Large back deckSpacious kitchenStainless steel appliancesAmple cabinet spaceAttractive flooring throughoutCorner lot
- 133 days |
- 286 |
- 19 |
Zillow last checked:
Listing updated:
Listed by:
Brandon T Steele 270-871-2872,
Haley Auctions and Realty,
Non Member-Rasky,
NON MEMBER OFFICE
Source: RASK,MLS#: RA20262058
Facts & features
Interior
Bedrooms & bathrooms
- Bedrooms: 3
- Bathrooms: 3
- Full bathrooms: 2
- Partial bathrooms: 1
- Main level bathrooms: 2
- Main level bedrooms: 1
Primary bedroom
- Level: Main
- Area: 163.64
- Dimensions: 14.33 x 11.42
Bedroom 2
- Level: Upper
- Area: 149.22
- Dimensions: 13.17 x 11.33
Bedroom 3
- Level: Upper
- Area: 151.27
- Dimensions: 13.25 x 11.42
Primary bathroom
- Level: Main
- Area: 67.38
- Dimensions: 8.25 x 8.17
Bathroom
- Features: Tub/Shower Combo, Walk-In Closet(s)
Dining room
- Level: Main
- Area: 97.5
- Dimensions: 10 x 9.75
Kitchen
- Level: Main
- Area: 60.13
- Dimensions: 9.25 x 6.5
Living room
- Level: Main
- Area: 189.88
- Dimensions: 15.5 x 12.25
Heating
- Central, Electric
Cooling
- Central Electric
Appliances
- Included: Dishwasher, Microwave, Range/Oven, Refrigerator, Dryer, Washer, Electric Water Heater
- Laundry: Laundry Room
Features
- Ceiling Fan(s), Closet Light(s), Walls (Dry Wall), Eat-in Kitchen
- Flooring: Carpet, Vinyl
- Doors: Storm Door(s)
- Windows: Blinds, Drapes
- Basement: None
- Attic: Storage
- Has fireplace: No
- Fireplace features: None
Interior area
- Total structure area: 1,294
- Total interior livable area: 1,294 sqft
Property
Parking
- Total spaces: 2
- Parking features: Attached
- Attached garage spaces: 2
Accessibility
- Accessibility features: None
Features
- Levels: One and One Half
- Patio & porch: Deck
- Exterior features: Landscaping
- Fencing: None
- Body of water: None
Lot
- Size: 8,712 Square Feet
- Features: Subdivided
Details
- Parcel number: 051A37146
Construction
Type & style
- Home type: SingleFamily
- Property subtype: Single Family Residence
Materials
- Vinyl Siding
- Foundation: Block
- Roof: Shingle
Condition
- New Construction
- New construction: No
- Year built: 2007
Utilities & green energy
- Sewer: City
- Water: City
- Utilities for property: Electricity Available, Internet DSL, Street Lights
Community & HOA
Community
- Subdivision: Other
HOA
- Amenities included: None
Location
- Region: Bowling Green
Financial & listing details
- Price per square foot: $182/sqft
- Tax assessed value: $219,900
- Annual tax amount: $1,853
- Price range: $234.9K - $234.9K
- Date on market: 4/7/2026
- Road surface type: Concrete
Estimated market value
$232,500
$221,000 - $244,000
$1,603/mo
Price history
| Date | Event | Price |
|---|---|---|
| 7/31/2026 | Listed for sale | $234,900$182/sqft |
Source:  Imagine MLS #26015763 Report a problem Imagine MLS #26015763 Report a problem | ||
| 7/21/2026 | Pending sale | $234,900$182/sqft |
Source:  RASK #RA20262058 Report a problem RASK #RA20262058 Report a problem | ||
| 7/16/2026 | Contingent | $234,900$182/sqft |
Source: Imagine MLS #26015763 Report a problem | ||
| 5/26/2026 | Price change | $234,900-2.1%$182/sqft |
Source: RASK #RA20262058 Report a problem | ||
| 4/21/2026 | Price change | $239,900-4%$185/sqft |
Source:  HCTCBOR #45939 Report a problem HCTCBOR #45939 Report a problem | ||
| 4/8/2026 | Listed for sale | $249,900+11.1%$193/sqft |
Source: HCTCBOR #45939 Report a problem | ||
| 5/8/2023 | Sold | $224,900+2.3%$174/sqft |
Source: eXp Realty #136741937 Report a problem | ||
| 3/24/2023 | Pending sale | $219,900$170/sqft |
Source: RASK #RA20231088 Report a problem | ||
| 3/22/2023 | Listed for sale | $219,900$170/sqft |
Source: RASK #RA20231088 Report a problem | ||
| 3/18/2023 | Pending sale | $219,900$170/sqft |
Source: RASK #RA20231088 Report a problem | ||
| 3/15/2023 | Listed for sale | $219,900+111.4%$170/sqft |
Source: RASK #RA20231088 Report a problem | ||
| 5/12/2011 | Sold | $104,000$80/sqft |
Source:  RASK #117287 Report a problem RASK #117287 Report a problem | ||
Public tax history
| Year | Property taxes | Tax assessment |
|---|---|---|
| 2025 | $1,853 -0.9% | $219,900 |
| 2024 | $1,870 +81.8% | $219,900 +83.3% |
| 2023 | $1,029 +7.1% | $120,000 |
| 2022 | $961 +0.4% | $120,000 |
| 2021 | $957 -0.4% | $120,000 |
| 2020 | $960 | $120,000 |
| 2019 | $960 +0.2% | $120,000 |
| 2018 | $958 +0.5% | $120,000 +15.4% |
| 2017 | $954 +18.6% | $104,000 |
| 2015 | $804 | $104,000 |
| 2014 | -- | $104,000 |
Find assessor info on the county website
Monthly payment
Est. payment
Payment breakdown
Explore the cost of this home by adjusting the details. Changes won't be saved.Climate risks
Neighborhood: 42103
Nearby schools
GreatSchools rating
- 4/10Oakland Elementary SchoolGrades: PK-6Distance: 7.9 mi
- 5/10Warren East Middle SchoolGrades: 7-8Distance: 3.7 mi
- 5/10Warren East High SchoolGrades: 9-12Distance: 3.5 mi
Schools provided by the listing agent
- Elementary: Oakland
- Middle: Warren East
- High: Warren East
Source: RASK. This data may not be complete. We recommend contacting the local school district to confirm school assignments for this home.
- $216,1003 bd2 ba1.3k sqft513 Coastal Ave, Bowling Green, KY 42103Off Market
- $218,8003 bd2 ba1k sqft520 Shore St, Bowling Green, KY 42103Off Market
- $225,0003 bd2 ba1.3k sqft521 Coastal Ave, Bowling Green, KY 42103Sold

- $211,5003 bd2 ba1.2k sqft529 Coastal Ave, Bowling Green, KY 42103Off Market
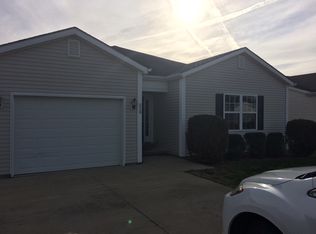
- $212,2003 bd2 ba1.1k sqft508 Coastal Ave, Bowling Green, KY 42103Off Market
- $20,0007,405 sqft515 Shore St, Bowling Green, KY 42103Off Market
- $176,7002 bd1 ba1k sqft516 Coastal Ave, Bowling Green, KY 42103Off Market
- $222,4003 bd2 ba1.2k sqft450 Coastal Ave, Bowling Green, KY 42103Off Market
A local agent can set up tours, give advice and negotiate with sellers.
A local lender can help you make sure your offer is ready when you are.
Similar homes
- $229,9003 bd2 ba1.1k sqft348 Pirates Cove Ln, Bowling Green, KY 42103For Sale
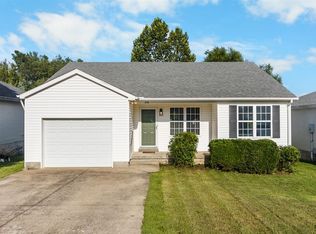
 MLS ID #RA20264411, Nicholas Lawson, BHG Realty. RASK
 - $239,9993 bd2 ba1.2k sqft477 Clifford Way, Bowling Green, KY 42103For Sale
 MLS ID #RA20263148, Ken Waddell, RE/MAX Real Estate Executives. RASK
 - $234,5003 bd2 ba1.3k sqft881 McFadin Station St, Bowling Green, KY 42103For Sale
 MLS ID #RA20263871, Jason C Humble, Keller Williams First Choice R. RASK
 - $235,9003 bd2 ba1.2k sqft775 River Birch Rd, Bowling Green, KY 42103For Sale
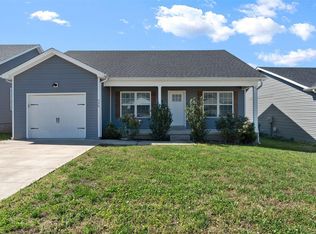 MLS ID #RA20262747, Britney Pryor, BHG Realty. RASK
 - $245,0003 bd2 ba1.2k sqft771 River Birch Rd, Bowling Green, KY 42103For SaleMLS ID #RA20264676, Aida Huric, Century 21 Premier Realty Part. RASK
- $239,9003 bd2 ba1.3k sqft272 Rosie St, Bowling Green, KY 42103For SaleMLS ID #RA20264545, Mary Ann Morris, Bluegrass Properties Group. RASK
- $235,0003 bd2 ba1.4k sqft447 Fairbanks Ave, Bowling Green, KY 42101For SaleMLS ID #RA20264790, Leah N Hardin, Benchmark Realty, LLC. RASK
- $229,9003 bd2 ba1.3k sqft116 Upper Stone Ave, Bowling Green, KY 42101For SaleMLS ID #RA20263864, Emily Edmonds, BHG Realty. RASK
- $255,0003 bd2 ba1.3k sqft1501 Calgary Way, Bowling Green, KY 42101For SaleMLS ID #RA20264525, Kim Watson, Keller Williams First Choice R. RASK
- $244,9002 bd2 ba1.3k sqft208 Chippewa Dr Suite 503, Bowling Green, KY 42103For SaleMLS ID #RA20263921, Nikki Adams, Keller Williams First Choice R. RASK
- $269,0003 bd2 ba1.4k sqft869 McFadin Station St, Bowling Green, KY 42103For SaleMLS ID #RA20264731, Gabe D Graves, Keller Williams First Choice R. RASK
- $262,0003 bd2 ba1.3k sqft160 Betsey Anne Ct, Bowling Green, KY 42103For SaleMLS ID #RA20264577, Jason C Humble, Keller Williams First Choice R. RASK
- $259,9003 bd2 ba1.3k sqft1326 Huron Way, Bowling Green, KY 42101For SaleMLS ID #RA20263620, Kristy Amann, NextHome Realty Experts. RASK
- $219,9993 bd2 ba1.1k sqft657 Cherry Blossom Rd, Bowling Green, KY 42101For SaleMLS ID #RA20262965, Justin Ortega, Keller Williams First Choice R. RASK
- $259,0003 bd2 ba1.4k sqft680 Northridge Dr, Bowling Green, KY 42101For SaleMLS ID #RA20264675, Jason C Humble, Keller Williams First Choice R. RASK
- $245,0003 bd2 ba1.3k sqft521 Labrador Dr, Bowling Green, KY 42101For Sale
 MLS ID #3318676, Jennifer James. RealTracs MLS as distributed by MLS GRID
 - $254,9003 bd2 ba1.4k sqft345 Deluth Dr, Bowling Green, KY 42101For SaleMLS ID #RA20263344, Nicholas Lawson, BHG Realty. RASK
- $280,5003 bd2 ba1.5k sqft214 Wesley Way, Bowling Green, KY 42104For SaleMLS ID #RA20264985, Christine A Siegle, Keller Williams First Choice R. RASK
- $220,0003 bd2 ba1.1k sqft319 Sandy Ct, Bowling Green, KY 42101For SaleMLS ID #RA20264446, Kayla Burrell, Crye-Leike Executive Realty. RASK
- $260,0004 bd2 ba1.5k sqft1375 Winnipeg Way, Bowling Green, KY 42101For SaleMLS ID #RA20263848, Nathan Smith, Coldwell Banker Legacy Group. RASK
