Don't miss this well-maintained 3-bedroom, 2-bathroom home nestled on a quiet street in Bowling Green. With 1,306 square feet of comfortable living space and a peaceful back yard with mature trees, there's plenty of room to spread out both inside and out. The big-ticket items are already taken care of — a new roof and new HVAC system, both replaced in 2022 — giving you peace of mind and years of worry-free ownership from day one. The kitchen features upgraded stainless steel appliances, while the spacious main-level primary suite offers a tiled shower, a double vanity, and ample storage. Call to schedule your private tour today!
For sale
Price cut: $4.9K (10/15)
$222,500
116 Upper Stone Ave, Bowling Green, KY 42101
3beds
1,306sqft
Single Family Residence
Built in 1985
9,147 Square Feet Lot
$218,700 Zestimate®
$170/sqft
$-- HOA
What's special
Upgraded stainless steel appliancesAmple storageQuiet streetSpacious main-level primary suiteDouble vanityTiled shower
- 112 days
- 355
- 30
Zillow last checked:
Listing updated:
Listed by:
Emily Edmonds 270-931-0542,
BHG Realty
Source: RASK,MLS#: RA20263864
Facts & features
Interior
Bedrooms & bathrooms
- Bedrooms: 3
- Bathrooms: 2
- Full bathrooms: 2
- Main level bathrooms: 1
- Main level bedrooms: 1
Primary bedroom
- Level: Main
- Area: 184.77
- Dimensions: 15.08 x 12.25
Bedroom 2
- Level: Upper
- Area: 121.28
- Dimensions: 12.33 x 9.83
Bedroom 3
- Level: Upper
- Area: 112.26
- Dimensions: 11.42 x 9.83
Primary bathroom
- Level: Main
Bathroom
- Features: Double Vanity
Kitchen
- Features: Eat-in Kitchen
Heating
- Forced Air, Gas
Cooling
- Central Electric
Appliances
- Included: Dishwasher, Range/Oven, Gas Water Heater
- Laundry: In Bathroom
Features
- Ceiling Fan(s), Walls (Dry Wall), Eat-in Kitchen
- Flooring: Carpet, Vinyl
- Windows: Replacement Windows
- Basement: None
- Attic: Storage
- Has fireplace: No
- Fireplace features: None
Interior area
- Total structure area: 1,306
- Total interior livable area: 1,306 sqft
Property
Parking
- Parking features: None
- Has uncovered spaces: Yes
Accessibility
- Accessibility features: 1st Floor Bathroom
Features
- Levels: One and One Half
- Patio & porch: Deck
- Exterior features: Mature Trees
- Fencing: None
- Body of water: None
Lot
- Size: 9,147 Square Feet
- Features: County
Details
- Additional structures: Shed(s)
- Parcel number: 050B68059
Construction
Type & style
- Home type: SingleFamily
- Architectural style: Bungalow
- Property subtype: Single Family Residence
Materials
- Vinyl Siding
- Foundation: Block
- Roof: Dimensional
Condition
- New Construction
- New construction: No
- Year built: 1985
Utilities & green energy
- Sewer: City
- Water: County
Community & HOA
Community
- Subdivision: Countryside Manor
Location
- Region: Bowling Green
Financial & listing details
- Price per square foot: $170/sqft
- Tax assessed value: $199,900
- Annual tax amount: $1,734
- Price range: $222.5K - $222.5K
- Date on market: 6/29/2026
Estimated market value
$218,700
$208,000 - $230,000
$1,584/mo
Price history
| Date | Event | Price |
|---|---|---|
| 10/15/2026 | Price change | $222,500-2.2%$170/sqft |
Source:  RASK #RA20263864 Report a problem RASK #RA20263864 Report a problem | ||
| 8/26/2026 | Price change | $227,400-1.1%$174/sqft |
Source: RASK #RA20263864 Report a problem | ||
| 6/29/2026 | Listed for sale | $229,900+15%$176/sqft |
Source: RASK #RA20263864 Report a problem | ||
| 3/30/2023 | Sold | $199,900$153/sqft |
Source:  Greater Owensboro Realtor Association #86671 Report a problem Greater Owensboro Realtor Association #86671 Report a problem | ||
| 3/7/2023 | Pending sale | $199,900$153/sqft |
Source: RASK #RA20225274 Report a problem | ||
| 2/13/2023 | Listed for sale | $199,900$153/sqft |
Source: RASK #RA20225274 Report a problem | ||
| 1/26/2023 | Pending sale | $199,900$153/sqft |
Source: RASK #RA20225274 Report a problem | ||
| 1/6/2023 | Price change | $199,900-4.4%$153/sqft |
Source: RASK #RA20225274 Report a problem | ||
| 11/22/2022 | Listed for sale | $209,000$160/sqft |
Source: RASK #RA20225274 Report a problem | ||
Public tax history
| Year | Property taxes | Tax assessment |
|---|---|---|
| 2025 | $1,734 -0.9% | $199,900 |
| 2024 | $1,750 +62.2% | $199,900 +66.6% |
| 2023 | $1,079 +33.1% | $120,000 +26.3% |
| 2022 | $810 +0.4% | $95,000 |
| 2021 | $808 -0.3% | $95,000 |
| 2020 | $810 | $95,000 |
| 2019 | $810 +0.2% | $95,000 |
| 2018 | $809 +0.5% | $95,000 +20.3% |
| 2017 | $805 +21.8% | $79,000 |
| 2015 | $661 +1.5% | $79,000 |
| 2014 | $651 | $79,000 |
Find assessor info on the county website
Monthly payment
Est. payment
Payment breakdown
Explore the cost of this home by adjusting the details. Changes won't be saved.Climate risks
Neighborhood: 42101
Nearby schools
Schools provided by the listing agent
- Elementary: Bristow
- Middle: Warren East
- High: Warren East
Source: RASK. This data may not be complete. We recommend contacting the local school district to confirm school assignments for this home.
- $205,5003 bd2 ba1.3k sqft120 Upper Stone Ave, Bowling Green, KY 42101Off Market
- $193,0003 bd2 ba1.1k sqft112 Upper Stone Ave, Bowling Green, KY 42101Off Market
- $184,7003 bd1 ba1.1k sqft126 Upper Stone Ave, Bowling Green, KY 42101Off Market
- $165,0003 bd1 ba981 sqft116 Stoney Ct, Bowling Green, KY 42101For Sale

Similar homes
- $187,5003 bd2 ba1.1k sqft102 Countryside Dr, Bowling Green, KY 42101For Sale
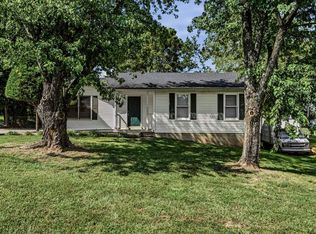
 MLS ID #RA20265663, Patrick Stewart, Keller Williams First Choice R. RASK
 - $235,0003 bd2 ba1.4k sqft447 Fairbanks Ave, Bowling Green, KY 42101For Sale
 MLS ID #RA20264790, Leah N Hardin, Benchmark Realty, LLC. RASK
 - $225,0003 bd2 ba1.1k sqft3407 Garrett Hollow Rd, Bowling Green, KY 42101For Sale
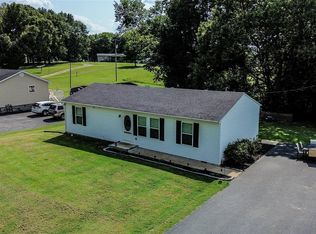 MLS ID #RA20265128, Joseph K Rafferty, Keller Williams First Choice R. RASK
 - $239,9003 bd2 ba1.3k sqft8223 Louisville Rd, Bowling Green, KY 42101For Sale
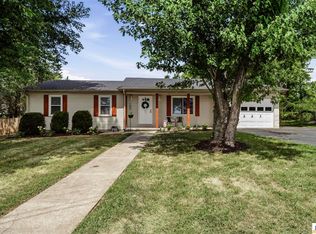
 MLS ID #SC48593, Brenton Ryan, Mills Real Estate & Auction Co., LLC - Glasgow. South Central Kentucky AOR
 - $253,0003 bd2 ba1.3k sqft1501 Calgary Way, Bowling Green, KY 42101For SaleMLS ID #RA20264525, Kim Watson, Keller Williams First Choice R. RASK
- $187,0003 bd2 ba1.2k sqft491 Plum Springs Rd, Bowling Green, KY 42101For SaleMLS ID #RA20265547, Carla E Anderson, Keller Williams First Choice R. RASK
- $250,0003 bd2 ba1.3k sqft1473 Calgary Way, Bowling Green, KY 42101For SaleMLS ID #RA20265373, Amanda J West, Crye-Leike Executive Realty. RASK
- $249,9003 bd2 ba1.4k sqft345 Deluth Dr, Bowling Green, KY 42101For SaleMLS ID #RA20265253, Nicholas Lawson, BHG Realty. RASK
- $264,9003 bd2 ba1.4k sqft1482 Moorman Ln, Bowling Green, KY 42101For SaleMLS ID #RA20264924, Amy Rush, Coldwell Banker Legacy Group. RASK
- $249,9003 bd2 ba1.4k sqft433 Lansing Ln, Bowling Green, KY 42101For SaleMLS ID #RA20264065, Katharina C Cisco, Crye-Leike Executive Realty. RASK
- $229,9003 bd2 ba1.6k sqft5923 Barren River Rd, Bowling Green, KY 42101For SaleMLS ID #RA20265692, Selena Lee, NextHome Realty Experts. RASK
- $210,0003 bd2 ba1.1k sqft657 Cherry Blossom Rd, Bowling Green, KY 42101For SaleMLS ID #RA20265758, Justin Ortega, Keller Williams First Choice R. RASK
- $232,9003 bd3 ba1.2k sqft505 Coastal Ave, Bowling Green, KY 42103For SaleMLS ID #RA20265885, Susan Burtoft, Keller Williams First Choice R. RASK
- $--3 bd2 ba1.2k sqft1424 Longview Dr, Bowling Green, KY 42101AuctionMLS ID #RA20265982, Zachary French, Mills Real Estate & Auction. RASK
- $219,9003 bd2 ba1.1k sqft348 Pirates Cove Ln, Bowling Green, KY 42103For SaleMLS ID #RA20264411, Nicholas Lawson, BHG Realty. RASK
- $249,9003 bd2 ba1.1k sqft1008 Lewis Ave, Bowling Green, KY 42101For SaleMLS ID #RA20265707, Tim L Page, Coldwell Banker Legacy Group. RASK
- $219,9003 bd2 ba1.2k sqft577 Meridian Dr, Bowling Green, KY 42101For SaleMLS ID #RA20263863, Lizbeth Gonzalez, TRIPLE CROWN REALTY GROUP, LLC. RASK
- $235,0003 bd2 ba1.3k sqft696 Cherry Blossom Rd, Bowling Green, KY 42103For SaleMLS ID #RA20265319, Sherry A Vincent, Benchmark Realty, LLC. RASK
- $247,0003 bd2 ba1.4k sqft1401 Clagett Ave, Bowling Green, KY 42104For SaleMLS ID #RA20266191, Tony M Huynh, Keller Williams First Choice R. RASK
- $199,0003 bd2 ba1.2k sqft1556 Virginia Dr, Bowling Green, KY 42101For SaleMLS ID #RA20264984, Tony M Huynh, Keller Williams First Choice R. RASK
