Built in 2021 and lovingly maintained by its original owner, this one-level home sits on a desirable corner lot and is priced under $250,000! The open floor plan features durable LVP flooring throughout, a split-bedroom design for added privacy, granite countertops, and stainless steel appliances. Relax on the covered front porch or enjoy outdoor living on the covered rear patio. Conveniently located near the GM Corvette Assembly Plant and industrial park, with easy access to I-65, this well maintained home offers comfort, style, and an excellent location. Some photos have been digitally altered
For sale
$249,900
696 Cherry Blossom Rd, Bowling Green, KY 42103
3beds
1,344sqft
Single Family Residence
Built in 2021
8,276 Square Feet Lot
$228,000 Zestimate®
$186/sqft
$-- HOA
What's special
Desirable corner lotOne-level homeCovered rear patioStainless steel appliancesOpen floor planCovered front porchGranite countertops
- 5 days
- 293
- 3
Zillow last checked:
Listing updated:
Listed by:
Sherry A Vincent 270-202-1174,
Benchmark Realty, LLC
Source: RASK,MLS#: RA20265319
Facts & features
Interior
Bedrooms & bathrooms
- Bedrooms: 3
- Bathrooms: 2
- Full bathrooms: 2
- Main level bathrooms: 2
- Main level bedrooms: 3
Primary bedroom
- Level: Main
Bedroom 2
- Level: Main
Bedroom 3
- Level: Main
Primary bathroom
- Level: Main
Bathroom
- Features: Granite Counters, Tub/Shower Combo, Walk-In Closet(s)
Kitchen
- Features: Granite Counters
- Level: Main
Living room
- Level: Main
Heating
- Heat Pump, Electric
Cooling
- Central Air
Appliances
- Included: Dishwasher, Microwave, Range/Oven, Refrigerator, Self Cleaning Oven, Smooth Top Range, Heat Pump
- Laundry: Laundry Room
Features
- Closet Light(s), Split Bedroom Floor Plan, Walk-In Closet(s), Walls (Dry Wall), Living/Dining Combo
- Flooring: Vinyl
- Windows: Thermo Pane Windows
- Basement: None
- Attic: Storage
- Has fireplace: No
- Fireplace features: None
Interior area
- Total structure area: 1,344
- Total interior livable area: 1,344 sqft
Property
Parking
- Total spaces: 1
- Parking features: Attached
- Attached garage spaces: 1
Accessibility
- Accessibility features: 1st Floor Bathroom
Features
- Patio & porch: Covered Front Porch, Covered Patio, Patio
- Exterior features: Concrete Walks, Lighting, Landscaping
- Fencing: None
Lot
- Size: 8,276 Square Feet
- Dimensions: 68x11x71x115
- Features: Level, Corner Lot, County, Subdivided
Details
- Parcel number: 051A24021
Construction
Type & style
- Home type: SingleFamily
- Architectural style: Ranch
- Property subtype: Single Family Residence
Materials
- Vinyl Siding
- Foundation: Slab
- Roof: Dimensional
Condition
- New Construction
- New construction: No
- Year built: 2021
Utilities & green energy
- Water: County
- Utilities for property: Sewer Available
Community & HOA
Community
- Features: Sidewalks
- Security: Smoke Detector(s)
- Subdivision: Rivers Landing Edge
Location
- Region: Bowling Green
Financial & listing details
- Price per square foot: $186/sqft
- Tax assessed value: $182,800
- Annual tax amount: $1,540
- Price range: $249.9K - $249.9K
- Date on market: 8/31/2026
- Road surface type: Concrete
Estimated market value
$228,000
$212,000 - $244,000
$1,725/mo
Price history
| Date | Event | Price |
|---|---|---|
| 9/1/2026 | Listed for sale | $249,900$186/sqft |
Source:  RASK #RA20265319 Report a problem RASK #RA20265319 Report a problem | ||
Public tax history
| Year | Property taxes | Tax assessment |
|---|---|---|
| 2025 | $1,540 +3.5% | $182,800 +4.5% |
| 2024 | $1,488 -0.8% | $174,900 |
| 2023 | $1,500 +7.1% | $174,900 |
| 2022 | $1,400 +3.3% | $174,900 +2.9% |
| 2021 | $1,356 | $170,000 |
Find assessor info on the county website
Monthly payment
Est. payment
Payment breakdown
Explore the cost of this home by adjusting the details. Changes won't be saved.Climate risks
Neighborhood: 42103
Nearby schools
Schools provided by the listing agent
- Elementary: Oakland
- Middle: Warren East
- High: Warren East
Source: RASK. This data may not be complete. We recommend contacting the local school district to confirm school assignments for this home.
- $251,100-- bd-- ba-- sqft704 Cherry Blossom Ct, Bowling Green, KY 42103Off Market
- $230,0003 bd2 ba1.2k sqft684 Cherry Blossom Rd, Bowling Green, KY 42101Sold
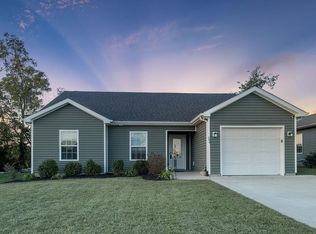
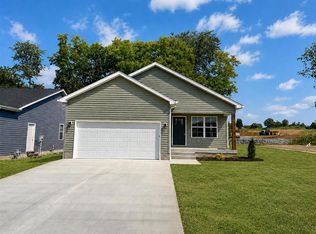
- $254,9003 bd2 ba1.2k sqft704 Cherry Blossom Rd, Bowling Green, KY 42103New Construction
- $264,200-- bd-- ba-- sqft693 Cherry Blossom Rd, Bowling Green, KY 42103Off Market
Similar homes
- $245,0003 bd2 ba1.2k sqft771 River Birch Rd, Bowling Green, KY 42103For Sale
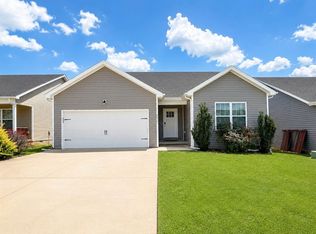
 MLS ID #RA20264676, Aida Huric, Century 21 Premier Realty Part. RASK
 - $234,5003 bd2 ba1.3k sqft881 McFadin Station St, Bowling Green, KY 42103For Sale
 MLS ID #RA20263871, Jason C Humble, Keller Williams First Choice R. RASK
 - $255,0003 bd2 ba1.3k sqft1473 Calgary Way, Bowling Green, KY 42101For Sale
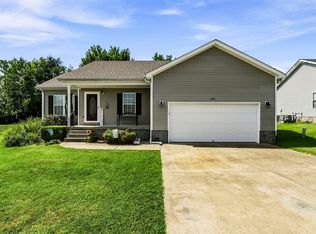 MLS ID #RA20265373, Amanda J West, Crye-Leike Executive Realty. RASK
 - $229,9993 bd2 ba1.2k sqft477 Clifford Way, Bowling Green, KY 42103For Sale
 MLS ID #RA20263148, Ken Waddell, RE/MAX Real Estate Executives. RASK
 - $235,9003 bd2 ba1.2k sqft775 River Birch Rd, Bowling Green, KY 42103For SaleMLS ID #RA20262747, Britney Pryor, BHG Realty. RASK
- $239,0003 bd2 ba1.3k sqft272 Rosie St, Bowling Green, KY 42103For SaleMLS ID #RA20265258, Josie Bennett, RE/MAX Real Estate Executives. RASK
- $269,0003 bd2 ba1.4k sqft869 McFadin Station St, Bowling Green, KY 42103For SaleMLS ID #RA20264731, Gabe D Graves, Keller Williams First Choice R. RASK
- $254,9003 bd2 ba1.2k sqft704 Cherry Blossom Rd, Bowling Green, KY 42103New ConstructionMLS ID #RA20263958, Sawyer Williams, Keller Williams First Choice R. RASK
- $229,9002 bd2 ba1.1k sqft100 Riverwood Ave, Bowling Green, KY 42103For SaleMLS ID #RA20265305, Nikki Adams, Keller Williams First Choice R. RASK
- $294,9003 bd2 ba1.4k sqft675 Denver Ln, Bowling Green, KY 42103For SaleMLS ID #RA20265396, Robert Hazel, Keller Williams First Choice R. RASK
- $224,0003 bd2 ba1.3k sqft1050 Sternwheel Ave, Bowling Green, KY 42103For SaleMLS ID #RA20264780, Jason C Humble, Keller Williams First Choice R. RASK
- $229,9003 bd2 ba1.1k sqft348 Pirates Cove Ln, Bowling Green, KY 42103For SaleMLS ID #RA20264411, Nicholas Lawson, BHG Realty. RASK
- $233,9003 bd3 ba1.2k sqft505 Coastal Ave, Bowling Green, KY 42103For SaleMLS ID #RA20262058, Brandon T Steele, Haley Auctions and Realty. RASK
- $249,9003 bd2 ba1.2k sqft211 Max Hampton St, Bowling Green, KY 42101For SaleMLS ID #RA20265206, Ashley Searcy, Crye-Leike Executive Realty. RASK
- $244,9002 bd2 ba1.3k sqft208 Chippewa Dr Suite 503, Bowling Green, KY 42103For SaleMLS ID #RA20263921, Nikki Adams, Keller Williams First Choice R. RASK
- $264,9003 bd2 ba1.3k sqft615 Wakefield St, Bowling Green, KY 42103For SaleMLS ID #RA20263095, Jamie C Peerce, RE/MAX Real Estate Executives. RASK
- $219,9993 bd2 ba1.1k sqft657 Cherry Blossom Rd, Bowling Green, KY 42101For SaleMLS ID #RA20262965, Justin Ortega, Keller Williams First Choice R. RASK
- $239,9003 bd2 ba1.2k sqft1448 Calgary Way, Bowling Green, KY 42101For SaleMLS ID #RA20265076, Kristy Amann, NextHome Realty Experts. RASK
- $254,9003 bd2 ba1.7k sqft1202 Nahm Dr, Bowling Green, KY 42104For SaleMLS ID #RA20265166, Matthew T Tabor, Keller Williams First Choice R. RASK
- $253,0003 bd2 ba1.3k sqft1501 Calgary Way, Bowling Green, KY 42101For SaleMLS ID #RA20264525, Kim Watson, Keller Williams First Choice R. RASK
