750 River Birch Road offers a smart, comfortable layout designed to make everyday living easy. This 3-bedroom, 2-bath home features an open kitchen and living area with cathedral ceiling details that give the main living space a more spacious feel, while the kitchen delivers granite countertops, stainless steel appliances and a pantry for plenty of practical storage. The primary suite includes a walk-in closet, and durable vinyl flooring throughout keeps the home clean, cohesive and low maintenance. Outside, you get something buyers are always asking for: a fully fenced backyard, plus both a covered front porch and covered back patio, giving you usable outdoor space without adding a lot of upkeep. An attached two-car garage and additional attic storage round out the practical side of the home. Located in Rivers Landing, just off Porter Pike with convenient access to I-65, this location makes getting around Bowling Green or heading out of town simple while still giving you the neighborhood setting many buyers want. Modern enough to be low maintenance, established enough to feel like home, and laid out in a way that makes every square foot count. Come see why 750 River Birch Road deserves a closer look.
For sale
$243,000
750 River Birch Rd, Bowling Green, KY 42103
3beds
1,291sqft
Single Family Residence
Built in 2021
5,227 Square Feet Lot
$236,900 Zestimate®
$188/sqft
$-- HOA
What's special
Smart comfortable layoutCovered back patioStainless steel appliancesAttached two-car garageCovered front porchCathedral ceiling detailsGranite countertops
- 18 days
- 126
- 18
Likely to sell faster than
Zillow last checked:
Listing updated:
Listed by:
Tanner Burckhard 270-784-1147,
EXP Realty, LLC,
David Doran 615-522-8892,
EXP Realty, LLC
Source: RASK,MLS#: RA20265644
Facts & features
Interior
Bedrooms & bathrooms
- Bedrooms: 3
- Bathrooms: 2
- Full bathrooms: 2
- Main level bathrooms: 2
- Main level bedrooms: 3
Primary bedroom
- Level: Main
Bedroom 2
- Level: Main
Bedroom 3
- Level: Main
Primary bathroom
- Level: Main
Bathroom
- Features: Double Vanity, Granite Counters, Tub/Shower Combo
Heating
- Central, Electric
Cooling
- Central Air
Appliances
- Included: Dishwasher, Microwave, Electric Range, Electric Water Heater
- Laundry: Laundry Room
Features
- Cathedral Ceiling(s), Ceiling Fan(s), Closet Light(s), Living/Dining Combo
- Flooring: Laminate
- Basement: None
- Has fireplace: No
- Fireplace features: None
Interior area
- Total structure area: 1,291
- Total interior livable area: 1,291 sqft
Property
Parking
- Total spaces: 2
- Parking features: Attached
- Attached garage spaces: 2
Accessibility
- Accessibility features: None
Features
- Patio & porch: Covered Front Porch, Porch
- Exterior features: Landscaping
- Fencing: Back Yard
Lot
- Size: 5,227 Square Feet
- Features: Cul-De-Sac
Details
- Parcel number: 051A24048
Construction
Type & style
- Home type: SingleFamily
- Architectural style: Contemporary
- Property subtype: Single Family Residence
Materials
- Vinyl Siding
- Foundation: Block
- Roof: Shingle
Condition
- Year built: 2021
Utilities & green energy
- Sewer: City
- Water: City
Community & HOA
Community
- Security: Smoke Detector(s)
- Subdivision: Rivers Landing Edge
Location
- Region: Bowling Green
Financial & listing details
- Price per square foot: $188/sqft
- Tax assessed value: $235,200
- Annual tax amount: $1,982
- Price range: $243K - $243K
- Date on market: 9/16/2026
Estimated market value
$236,900
$225,000 - $249,000
$1,761/mo
Price history
| Date | Event | Price |
|---|---|---|
| 9/16/2026 | Listed for sale | $243,000+4.7%$188/sqft |
Source:  RASK #RA20265644 Report a problem RASK #RA20265644 Report a problem | ||
| 2/3/2025 | Sold | $232,200+1.4%$180/sqft |
Source: RASK #RA20245581 Report a problem | ||
| 1/6/2025 | Pending sale | $229,000$177/sqft |
Source: RASK #RA20245581 Report a problem | ||
| 11/21/2024 | Price change | $229,000-0.4%$177/sqft |
Source: RASK #RA20245581 Report a problem | ||
| 10/28/2024 | Price change | $229,900-2.2%$178/sqft |
Source: RASK #RA20245581 Report a problem | ||
| 10/16/2024 | Listed for sale | $235,000$182/sqft |
Source: RASK #RA20245581 Report a problem | ||
Public tax history
| Year | Property taxes | Tax assessment |
|---|---|---|
| 2025 | $1,982 +16.9% | $235,200 +18% |
| 2024 | $1,695 -0.8% | $199,250 |
| 2023 | $1,709 +7.1% | $199,250 |
| 2022 | $1,595 +426.3% | $199,250 +424.3% |
| 2021 | $303 | $38,000 |
Find assessor info on the county website
Monthly payment
Est. payment
Payment breakdown
Explore the cost of this home by adjusting the details. Changes won't be saved.Climate risks
Neighborhood: 42103
Nearby schools
Schools provided by the listing agent
- Elementary: Bristow
- Middle: Warren East
- High: Warren East
Source: RASK. This data may not be complete. We recommend contacting the local school district to confirm school assignments for this home.
- $197,600-- bd-- ba-- sqft754 River Birch Rd, Bowling Green, KY 42103Off Market
- $197,100-- bd-- ba-- sqft746 River Birch Rd, Bowling Green, KY 42103Off Market
- $236,9003 bd2 ba1.2k sqft758 River Birch Rd, Bowling Green, KY 42103Sold
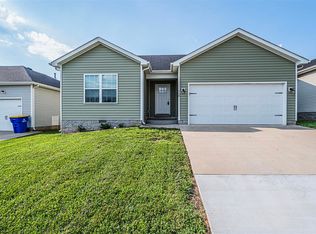
- $249,300-- bd-- ba-- sqft742 River Birch Rd, Bowling Green, KY 42103Off Market
Similar homes
- $235,0003 bd2 ba1.3k sqft696 Cherry Blossom Rd, Bowling Green, KY 42103For Sale
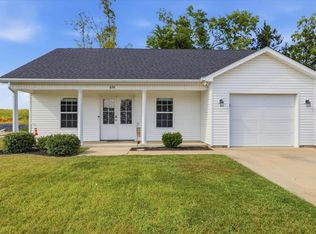
 MLS ID #RA20265319, Sherry A Vincent, Benchmark Realty, LLC. RASK
 - $230,0003 bd2 ba1.2k sqft664 Cherry Blossom Rd, Bowling Green, KY 42103For Sale
 MLS ID #RA20265499, Kinsley Kelly, Benchmark Realty, LLC. RASK
 - $232,9003 bd3 ba1.2k sqft505 Coastal Ave, Bowling Green, KY 42103For Sale
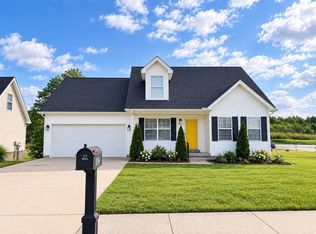 MLS ID #RA20265885, Susan Burtoft, Keller Williams First Choice R. RASK
 - $229,0003 bd2 ba1.3k sqft881 McFadin Station St, Bowling Green, KY 42103For Sale
 MLS ID #RA20263871, Jason C Humble, Keller Williams First Choice R. RASK
 - $267,0003 bd2 ba1.4k sqft869 McFadin Station St, Bowling Green, KY 42103For SaleMLS ID #RA20264731, Gabe D Graves, Keller Williams First Choice R. RASK
- $219,9003 bd2 ba1.1k sqft348 Pirates Cove Ln, Bowling Green, KY 42103For SaleMLS ID #RA20264411, Nicholas Lawson, BHG Realty. RASK
- $--3 bd2 ba1.2k sqft1424 Longview Dr, Bowling Green, KY 42101AuctionMLS ID #RA20265982, Zachary French, Mills Real Estate & Auction. RASK
- $234,9003 bd2 ba1.3k sqft272 Rosie St, Bowling Green, KY 42103For SaleMLS ID #RA20265258, Josie Bennett, RE/MAX Real Estate Executives. RASK
- $250,0003 bd2 ba1.3k sqft1473 Calgary Way, Bowling Green, KY 42101For SaleMLS ID #RA20265373, Amanda J West, Crye-Leike Executive Realty. RASK
- $258,0003 bd2 ba1.3k sqft160 Betsey Anne Ct, Bowling Green, KY 42103For SaleMLS ID #RA20264577, Jason C Humble, Keller Williams First Choice R. RASK
- $239,9002 bd2 ba1.3k sqft208 Chippewa Dr Suite 503, Bowling Green, KY 42103For SaleMLS ID #RA20263921, Nikki Adams, Keller Williams First Choice R. RASK
- $253,0003 bd2 ba1.3k sqft1501 Calgary Way, Bowling Green, KY 42101For SaleMLS ID #RA20264525, Kim Watson, Keller Williams First Choice R. RASK
- $249,9003 bd2 ba1.4k sqft433 Lansing Ln, Bowling Green, KY 42101For SaleMLS ID #RA20264065, Katharina C Cisco, Crye-Leike Executive Realty. RASK
- $249,9003 bd2 ba1.2k sqft412 Pisces Ave, Bowling Green, KY 42101For SaleMLS ID #RA20265659, Shaden Melky, SimpliHOM. RASK
- $235,0003 bd2 ba1.4k sqft447 Fairbanks Ave, Bowling Green, KY 42101For SaleMLS ID #RA20264790, Leah N Hardin, Benchmark Realty, LLC. RASK
- $264,9003 bd2 ba1.4k sqft1482 Moorman Ln, Bowling Green, KY 42101For SaleMLS ID #RA20264924, Amy Rush, Coldwell Banker Legacy Group. RASK
- $249,9003 bd2 ba1.3k sqft532 Creekwood Ct, Bowling Green, KY 42101For SaleMLS ID #RA20265242, David Doran, EXP Realty, LLC. RASK
- $227,4003 bd2 ba1.3k sqft116 Upper Stone Ave, Bowling Green, KY 42101For SaleMLS ID #RA20263864, Emily Edmonds, BHG Realty. RASK
- $239,9003 bd2 ba1.3k sqft8223 Louisville Rd, Bowling Green, KY 42101For Sale
 MLS ID #SC48593, Brenton Ryan, Mills Real Estate & Auction Co., LLC - Glasgow. South Central Kentucky AOR
 - $255,0004 bd2 ba1.5k sqft1375 Winnipeg Way, Bowling Green, KY 42101For SaleMLS ID #RA20263848, Nathan Smith, Coldwell Banker Legacy Group. RASK
