Charming 3-bedroom, 2-bath home offering over 1,280 sq. ft. of comfortable living space! The open living area creates a welcoming feel and flows nicely into the kitchen, which features a pantry and convenient eat-in area. Luxury vinyl tile (LVT) flooring adds both style and easy maintenance throughout the home. Additional features include a separate laundry room and a tall crawl space offering added accessibility and storage potential. Step outside to enjoy the nice wood deck and wood-plank fenced backyard, perfect for relaxing, entertaining, or pets. Conveniently located with easy access to I-65 and the Transpark, making this a great place to call home!
For sale
$234,900
621 Cherry Blossom Rd, Bowling Green, KY 42101
3beds
1,287sqft
Single Family Residence
Built in 2020
5,227 Square Feet Lot
$231,300 Zestimate®
$183/sqft
$-- HOA
What's special
Convenient eat-in areaSeparate laundry roomNice wood deck
- 8 days
- 72
- 3
Likely to sell faster than
Zillow last checked:
Listing updated:
Listed by:
Jane M Parrott 270-792-7334,
RE/MAX Real Estate Executives
Source: RASK,MLS#: RA20265929
Facts & features
Interior
Bedrooms & bathrooms
- Bedrooms: 3
- Bathrooms: 2
- Full bathrooms: 2
- Main level bathrooms: 2
- Main level bedrooms: 3
Primary bedroom
- Level: Main
- Area: 185.56
- Dimensions: 13.33 x 13.92
Bedroom 2
- Level: Main
- Area: 98.34
- Dimensions: 9.92 x 9.92
Bedroom 3
- Level: Main
- Area: 100.82
- Dimensions: 10.17 x 9.92
Primary bathroom
- Level: Main
Bathroom
- Features: Tub/Shower Combo
Kitchen
- Features: Pantry
- Level: Main
- Area: 208
- Dimensions: 17.33 x 12
Living room
- Level: Main
Heating
- Heat Pump, Electric
Cooling
- Central Air, Central Electric
Appliances
- Included: Dishwasher, Microwave, Electric Range, Refrigerator, Gas Water Heater
- Laundry: Laundry Room
Features
- Ceiling Fan(s), Walls (Dry Wall), Eat-in Kitchen
- Flooring: Vinyl, Other
- Windows: Storm Window(s), Thermo Pane Windows, Blinds
- Basement: None,Crawl Space
- Has fireplace: No
- Fireplace features: None
Interior area
- Total structure area: 1,287
- Total interior livable area: 1,287 sqft
Video & virtual tour
Property
Parking
- Total spaces: 1
- Parking features: Attached
- Attached garage spaces: 1
- Has uncovered spaces: Yes
Accessibility
- Accessibility features: None
Features
- Patio & porch: Covered Front Porch, Deck
- Exterior features: Concrete Walks, Landscaping
- Fencing: Back Yard,Plank Fence
Lot
- Size: 5,227 Square Feet
- Features: Out of City Limits, Subdivided
Details
- Parcel number: 051A24024
Construction
Type & style
- Home type: SingleFamily
- Architectural style: Ranch
- Property subtype: Single Family Residence
Materials
- Vinyl Siding
- Foundation: Block
- Roof: Dimensional,Shingle
Condition
- Year built: 2020
Utilities & green energy
- Water: County
- Utilities for property: Cable Available, Electricity Available, Sewer Available
Community & HOA
Community
- Features: Sidewalks
- Security: Smoke Detector(s)
- Subdivision: Rivers Landing
Location
- Region: Bowling Green
Financial & listing details
- Price per square foot: $183/sqft
- Tax assessed value: $226,000
- Annual tax amount: $1,904
- Price range: $234.9K - $234.9K
- Date on market: 9/28/2026
- Road surface type: Asphalt
Estimated market value
$231,300
$220,000 - $243,000
$1,353/mo
Price history
| Date | Event | Price |
|---|---|---|
| 10/1/2026 | Listed for rent | $1,650$1/sqft |
Source: RASK #RA20265930 Report a problem | ||
| 1/7/2025 | Sold | $226,000+2.8%$176/sqft |
Source: Public Record Report a problem | ||
| 7/18/2022 | Pending sale | $219,900$171/sqft |
Source:  RASK #RA20222425 Report a problem RASK #RA20222425 Report a problem | ||
| 7/5/2022 | Listed for sale | $219,900$171/sqft |
Source: RASK #RA20222425 Report a problem | ||
| 6/7/2022 | Pending sale | $219,900$171/sqft |
Source: RASK #RA20222425 Report a problem | ||
| 6/3/2022 | Listed for sale | $219,900+23.2%$171/sqft |
Source: RASK #RA20222425 Report a problem | ||
| 6/26/2021 | Listing removed | -- |
Source: Black Oak Homes Report a problem | ||
| 10/12/2020 | Listed for sale | $178,500$139/sqft |
Source: Commercial Residential Real Estate Solutions #20204046 Report a problem | ||
Public tax history
| Year | Property taxes | Tax assessment |
|---|---|---|
| 2025 | $1,904 +5.6% | $226,000 +6.6% |
| 2024 | $1,803 -0.8% | $212,000 |
| 2023 | $1,818 +22.8% | $212,000 +14.7% |
| 2022 | $1,480 +9.2% | $184,900 +8.8% |
| 2021 | $1,356 | $170,000 |
Find assessor info on the county website
Monthly payment
Est. payment
Payment breakdown
Explore the cost of this home by adjusting the details. Changes won't be saved.Climate risks
Neighborhood: 42101
Nearby schools
Schools provided by the listing agent
- Elementary: Oakland
- Middle: Warren East
- High: Warren East
Source: RASK. This data may not be complete. We recommend contacting the local school district to confirm school assignments for this home.
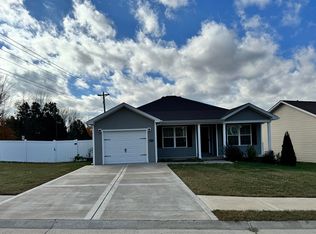
- $224,8003 bd2 ba1.2k sqft613 Cherry Blossom Rd, Bowling Green, KY 42101Sold
- $251,800-- bd-- ba-- sqft742 River Birch Rd, Bowling Green, KY 42103Off Market
- $197,100-- bd-- ba-- sqft746 River Birch Rd, Bowling Green, KY 42103Off Market
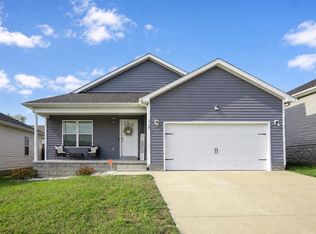
- $243,0003 bd2 ba1.2k sqft750 River Birch Rd, Bowling Green, KY 42103For Sale
Similar homes
- $210,0003 bd2 ba1.1k sqft657 Cherry Blossom Rd, Bowling Green, KY 42101For Sale

 MLS ID #RA20265758, Justin Ortega, Keller Williams First Choice R. RASK
 - $235,0003 bd2 ba1.3k sqft696 Cherry Blossom Rd, Bowling Green, KY 42103For Sale
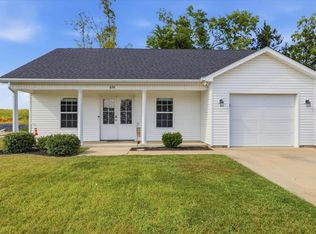 MLS ID #RA20265319, Sherry A Vincent, Benchmark Realty, LLC. RASK
 - $230,0003 bd2 ba1.2k sqft664 Cherry Blossom Rd, Bowling Green, KY 42103For Sale
 MLS ID #RA20265499, Kinsley Kelly, Benchmark Realty, LLC. RASK
 - $249,9003 bd2 ba1.3k sqft556 Clark Cir, Bowling Green, KY 42103For Sale
 MLS ID #RA20265941, Asher Sullivan, Coldwell Banker Legacy Group. RASK
 - $243,0003 bd2 ba1.2k sqft750 River Birch Rd, Bowling Green, KY 42103For SaleMLS ID #RA20265644, Tanner Burckhard, EXP Realty, LLC. RASK
- $271,5003 bd2 ba1.4k sqft890 McFadin Station St, Bowling Green, KY 42103For SaleMLS ID #RA20265924, Kinsley Kelly, Benchmark Realty, LLC. RASK
- $232,9003 bd3 ba1.2k sqft505 Coastal Ave, Bowling Green, KY 42103For SaleMLS ID #RA20265885, Susan Burtoft, Keller Williams First Choice R. RASK
- $245,0003 bd2 ba1.2k sqft771 River Birch Rd, Bowling Green, KY 42103For SaleMLS ID #RA20264676, Aida Huric, Century 21 Premier Realty Part. RASK
- $229,0003 bd2 ba1.3k sqft881 McFadin Station St, Bowling Green, KY 42103For SaleMLS ID #RA20263871, Jason C Humble, Keller Williams First Choice R. RASK
- $249,9003 bd2 ba1.4k sqft345 Deluth Dr, Bowling Green, KY 42101For SaleMLS ID #RA20265253, Nicholas Lawson, BHG Realty. RASK
- $244,9003 bd2 ba1.4k sqft400 Saint Paul Ave, Bowling Green, KY 42101For SaleMLS ID #RA20264721, Brad T Martens, RE/MAX Real Estate Executives. RASK
- $250,0003 bd2 ba1.3k sqft1473 Calgary Way, Bowling Green, KY 42101For SaleMLS ID #RA20265373, Amanda J West, Crye-Leike Executive Realty. RASK
- $253,0003 bd2 ba1.3k sqft1501 Calgary Way, Bowling Green, KY 42101For SaleMLS ID #RA20264525, Kim Watson, Keller Williams First Choice R. RASK
- $249,9003 bd2 ba1.1k sqft1008 Lewis Ave, Bowling Green, KY 42101For SaleMLS ID #RA20265707, Tim L Page, Coldwell Banker Legacy Group. RASK
- $249,9003 bd2 ba1.2k sqft211 Max Hampton St, Bowling Green, KY 42101For SaleMLS ID #RA20265206, Ashley Searcy, Crye-Leike Executive Realty. RASK
- $227,4003 bd2 ba1.3k sqft116 Upper Stone Ave, Bowling Green, KY 42101For SaleMLS ID #RA20263864, Emily Edmonds, BHG Realty. RASK
- $224,0003 bd2 ba1.3k sqft1050 Sternwheel Ave, Bowling Green, KY 42103For SaleMLS ID #RA20264780, Jason C Humble, Keller Williams First Choice R. RASK
- $264,9003 bd2 ba1.4k sqft1482 Moorman Ln, Bowling Green, KY 42101For SaleMLS ID #RA20264924, Amy Rush, Coldwell Banker Legacy Group. RASK
- $219,9003 bd2 ba1.1k sqft348 Pirates Cove Ln, Bowling Green, KY 42103For SaleMLS ID #RA20264411, Nicholas Lawson, BHG Realty. RASK
- $249,9003 bd2 ba1.2k sqft704 Cherry Blossom Rd, Bowling Green, KY 42103New ConstructionMLS ID #RA20265633, Sawyer Williams, Keller Williams First Choice R. RASK
