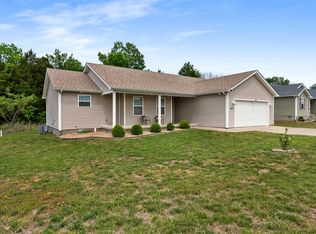
Welcome home to this well-maintained 3-bedroom, 2-bathroom home offering 1,389 square feet of comfortable living space. The spacious living area features a beautiful tray ceiling and flows seamlessly into the kitchen and dining area, creating an inviting layout for everyday living and entertaining. The kitchen offers plenty of cabinet space, a convenient pantry, and stainless steel appliances. The primary suite offers a tray ceiling as well and conveniently leads into the en-suite and walk-in closet. Outside you will find plenty of space to spread out with a spacious yard, mature trees and a gazebo for added shade. With a functional floor plan, comfortable living spaces, and thoughtful details throughout, this home is ready for its next owner to make it their own!
For sale
Price cut: $5K (9/28)
$250,000
1473 Calgary Way, Bowling Green, KY 42101
3beds
1,389sqft
Single Family Residence
Built in 2010
0.29 Acres Lot
$245,500 Zestimate®
$180/sqft
$-- HOA
What's special
Spacious yardGazebo for added shadeStainless steel appliancesFunctional floor planMature treesComfortable living spacesThoughtful details throughout
- 34 days
- 251
- 25
Likely to sell faster than
Zillow last checked:
Listing updated:
Listed by:
Amanda J West 270-776-6566,
Crye-Leike Executive Realty,
Julie Blankenship 270-438-3636,
Crye-Leike Executive Realty
Source: RASK,MLS#: RA20265373
Facts & features
Interior
Bedrooms & bathrooms
- Bedrooms: 3
- Bathrooms: 2
- Full bathrooms: 2
- Main level bathrooms: 2
- Main level bedrooms: 3
Primary bedroom
- Level: Main
Bedroom 2
- Level: Main
Bedroom 3
- Level: Main
Primary bathroom
- Level: Main
Bathroom
- Features: Tub/Shower Combo
Kitchen
- Features: Pantry
Heating
- Heat Pump, Electric
Cooling
- Central Electric
Appliances
- Included: Dishwasher, Microwave, Electric Range, Refrigerator, Smooth Top Range, Electric Water Heater
- Laundry: Closet, In Hall
Features
- Ceiling Fan(s), Chandelier, Closet Light(s), Tray Ceiling(s), Walk-In Closet(s), Walls (Dry Wall), Kitchen/Dining Combo
- Flooring: Carpet, Tile, Vinyl
- Windows: Thermo Pane Windows, Blinds
- Basement: None,Crawl Space
- Attic: Storage
- Has fireplace: No
- Fireplace features: None
Interior area
- Total structure area: 1,389
- Total interior livable area: 1,389 sqft
Property
Parking
- Total spaces: 2
- Parking features: Attached, Front Entry
- Attached garage spaces: 2
Accessibility
- Accessibility features: 1st Floor Bathroom
Features
- Levels: One and One Half
- Patio & porch: Covered Front Porch
- Exterior features: Landscaping, Trees
- Fencing: None
Lot
- Size: 0.29 Acres
- Features: Trees, Subdivided
Details
- Additional structures: Gazebo
- Parcel number: 049A03185
Construction
Type & style
- Home type: SingleFamily
- Property subtype: Single Family Residence
Materials
- Vinyl Siding
- Roof: Shingle
Condition
- Year built: 2010
Utilities & green energy
- Sewer: City
- Water: County
Community & HOA
Community
- Features: Sidewalks
- Security: Smoke Detector(s)
- Subdivision: North Ridge
Location
- Region: Bowling Green
Financial & listing details
- Price per square foot: $180/sqft
- Tax assessed value: $177,500
- Annual tax amount: $1,654
- Price range: $250K - $250K
- Date on market: 9/3/2026
Estimated market value
$245,500
$233,000 - $258,000
$1,663/mo
Price history
| Date | Event | Price |
|---|---|---|
| 9/28/2026 | Price change | $250,000-2%$180/sqft |
Source:  RASK #RA20265373 Report a problem RASK #RA20265373 Report a problem | ||
| 9/3/2026 | Listed for sale | $255,000+66.1%$184/sqft |
Source: RASK #RA20265373 Report a problem | ||
| 11/1/2019 | Sold | $153,500-1.5%$111/sqft |
Source: Public Record Report a problem | ||
| 11/1/2019 | Listed for sale | $155,900$112/sqft |
Source: Coldwell Banker Legacy Real Estate Group #20193630 Report a problem | ||
| 8/16/2019 | Pending sale | $155,900$112/sqft |
Source: Coldwell Banker Legacy Real Estate Group #20193630 Report a problem | ||
| 8/7/2019 | Listed for sale | $155,900+15.5%$112/sqft |
Source: Coldwell Banker Legacy Real Estate Group BG #20193630 Report a problem | ||
| 5/27/2016 | Sold | $135,000-3.5%$97/sqft |
Source:  RASK #20160978 Report a problem RASK #20160978 Report a problem | ||
| 4/19/2016 | Pending sale | $139,900$101/sqft |
Source: Crye-Leike Executive Realty #20160978 Report a problem | ||
| 3/28/2016 | Listed for sale | $139,900+18.1%$101/sqft |
Source: Crye-Leike Executive Realty #20160978 Report a problem | ||
| 5/27/2011 | Sold | $118,500$85/sqft |
Source: RASK #113695 Report a problem | ||
Public tax history
| Year | Property taxes | Tax assessment |
|---|---|---|
| 2025 | $1,654 +13% | $177,500 +15.6% |
| 2024 | $1,464 -0.6% | $153,500 |
| 2023 | $1,473 +6.3% | $153,500 |
| 2022 | $1,385 +0.4% | $153,500 |
| 2021 | $1,380 -0.4% | $153,500 |
| 2020 | $1,385 | $153,500 +13.7% |
| 2019 | $1,385 +12.1% | $135,000 |
| 2018 | $1,235 +0.5% | $135,000 |
| 2017 | $1,229 +14.5% | $135,000 +13.9% |
| 2015 | $1,073 +1.4% | $118,500 |
| 2014 | $1,058 | $118,500 |
Find assessor info on the county website
Monthly payment
Est. payment
Payment breakdown
Explore the cost of this home by adjusting the details. Changes won't be saved.Climate risks
Neighborhood: 42101
Nearby schools
Schools provided by the listing agent
- Elementary: Bristow
- Middle: Warren East
- High: Warren East
Source: RASK. This data may not be complete. We recommend contacting the local school district to confirm school assignments for this home.
Similar homes
- $253,0003 bd2 ba1.3k sqft1501 Calgary Way, Bowling Green, KY 42101For Sale

 MLS ID #RA20264525, Kim Watson, Keller Williams First Choice R. RASK
 - $264,9003 bd2 ba1.4k sqft1482 Moorman Ln, Bowling Green, KY 42101For Sale
 MLS ID #RA20264924, Amy Rush, Coldwell Banker Legacy Group. RASK
 - $235,0003 bd2 ba1.4k sqft447 Fairbanks Ave, Bowling Green, KY 42101For Sale
 MLS ID #RA20264790, Leah N Hardin, Benchmark Realty, LLC. RASK
 - $249,9003 bd2 ba1.4k sqft433 Lansing Ln, Bowling Green, KY 42101For Sale
 MLS ID #RA20264065, Katharina C Cisco, Crye-Leike Executive Realty. RASK
 - $260,0003 bd2 ba1.3k sqft2850 Gunsmoke Trail Way, Bowling Green, KY 42101For SaleMLS ID #RA20261845, Debbie L Johnson, Keller Williams First Choice R. RASK
- $299,5003 bd2 ba1.4k sqft237 Apple Valley Rd, Bowling Green, KY 42101For SaleMLS ID #RA20265968, Rufus Shaw, RE/MAX Real Estate Executives. RASK
- $--3 bd2 ba1.2k sqft1424 Longview Dr, Bowling Green, KY 42101AuctionMLS ID #RA20265982, Zachary French, Mills Real Estate & Auction. RASK
- $239,9003 bd2 ba1.3k sqft8223 Louisville Rd, Bowling Green, KY 42101For Sale
 MLS ID #SC48593, Brenton Ryan, Mills Real Estate & Auction Co., LLC - Glasgow. South Central Kentucky AOR
 - $227,4003 bd2 ba1.3k sqft116 Upper Stone Ave, Bowling Green, KY 42101For SaleMLS ID #RA20263864, Emily Edmonds, BHG Realty. RASK
- $249,9003 bd2 ba1.2k sqft412 Pisces Ave, Bowling Green, KY 42101For SaleMLS ID #RA20265659, Shaden Melky, SimpliHOM. RASK
- $229,9003 bd2 ba1.6k sqft5923 Barren River Rd, Bowling Green, KY 42101For SaleMLS ID #RA20265692, Selena Lee, NextHome Realty Experts. RASK
- $249,9003 bd2 ba1.3k sqft532 Creekwood Ct, Bowling Green, KY 42101For SaleMLS ID #RA20265242, David Doran, EXP Realty, LLC. RASK
- $232,9003 bd3 ba1.2k sqft505 Coastal Ave, Bowling Green, KY 42103For SaleMLS ID #RA20265885, Susan Burtoft, Keller Williams First Choice R. RASK
- $187,5003 bd2 ba1.1k sqft102 Countryside Dr, Bowling Green, KY 42101For SaleMLS ID #RA20265663, Patrick Stewart, Keller Williams First Choice R. RASK
- $243,0003 bd2 ba1.2k sqft750 River Birch Rd, Bowling Green, KY 42103For SaleMLS ID #RA20265644, Tanner Burckhard, EXP Realty, LLC. RASK
- $265,9003 bd2 ba1.2k sqft10104 State Highway 185, Bowling Green, KY 42101For SaleMLS ID #RA20262907, Nikki Adams, Keller Williams First Choice R. RASK
- $235,0003 bd2 ba1.3k sqft696 Cherry Blossom Rd, Bowling Green, KY 42103For SaleMLS ID #RA20265319, Sherry A Vincent, Benchmark Realty, LLC. RASK
- $279,9004 bd2 ba1.6k sqft853 Alberta Dr, Bowling Green, KY 42101New ConstructionRASK
- $279,9004 bd2 ba1.6k sqft847 Alberta Dr, Bowling Green, KY 42101New ConstructionRASK
- $210,0003 bd2 ba1.1k sqft657 Cherry Blossom Rd, Bowling Green, KY 42101For SaleMLS ID #RA20265758, Justin Ortega, Keller Williams First Choice R. RASK
