Some homes simply feel easy to live in… & this immaculate Bowling Green property delivers exactly that. Conveniently located just minutes from the GM Corvette Plant, shopping, dining, and quick access around Bowling Green, 2850 Gunsmoke Trail offers the kind of comfort, functionality, and location today’s buyers are searching for. This well-maintained 3-bedroom, 2-bath home features approximately 1,372 sq. ft., plus a desirable split-bedroom floor plan designed for both privacy and everyday living. Bamboo flooring adds warmth and character throughout the main living areas. The spacious fenced-in backyard is ready for summer enjoyment with an above-ground pool, offering the perfect space for outdoor gatherings, pets, play, or simply unwinding at the end of the day. A 2-car attached garage provides additional convenience and storage. If you are searching for a move-in ready home in Bowling Green, KY with a functional layout, outdoor living space, and easy access to major employers, shopping, restaurants, and the Corvette Plant, this property deserves a closer look. 2850 Gunsmoke Trail combines low-maintenance living, a convenient Bowling Green location, and comfortable everyday living all in one package. $3000 toward closing costs to the buyer with an acceptable offer.
For sale
Price cut: $5.4K (5/19)
$264,500
2850 Gunsmoke Trail Way, Bowling Green, KY 42101
3beds
1,372sqft
:
Get pre-qualifiedN/A
Single Family Residence
Built in 2016
7,840 Square Feet Lot
$259,700 Zestimate®
$193/sqft
$-- HOA
What's special
Functional layoutOutdoor living spaceSpacious fenced-in backyard
- 114 days |
- 320 |
- 26 |
Zillow last checked:
Listing updated:
Listed by:
Debbie L Johnson 270-776-0225,
Keller Williams First Choice R
Source: RASK,MLS#: RA20261845
Facts & features
Interior
Bedrooms & bathrooms
- Bedrooms: 3
- Bathrooms: 2
- Full bathrooms: 2
- Main level bathrooms: 2
- Main level bedrooms: 3
Primary bedroom
- Level: Main
- Area: 201.93
- Dimensions: 15.9 x 12.7
Bedroom 2
- Level: Main
- Area: 112.21
- Dimensions: 11.11 x 10.1
Bedroom 3
- Level: Main
- Area: 112.21
- Dimensions: 11.11 x 10.1
Primary bathroom
- Level: Main
- Area: 32.39
- Dimensions: 7.9 x 4.1
Bathroom
- Features: Tub/Shower Combo
Kitchen
- Features: Eat-in Kitchen, Granite Counters
- Level: Main
- Area: 212.44
- Dimensions: 18.8 x 11.3
Living room
- Level: Main
- Area: 287.1
- Dimensions: 17.4 x 16.5
Heating
- Central, Electric
Cooling
- Central Air
Appliances
- Included: Dishwasher, Double Oven, Microwave, Refrigerator, Smooth Top Range, Electric Water Heater
- Laundry: Laundry Room
Features
- Ceiling Fan(s), Closet Light(s), Split Bedroom Floor Plan, Vaulted Ceiling(s), Walk-In Closet(s), Walls (Dry Wall), Eat-in Kitchen
- Flooring: None
- Windows: Thermo Pane Windows, Tilt, Vinyl Frame, Blinds
- Basement: None,Crawl Space
- Attic: Storage
- Has fireplace: No
- Fireplace features: None
Interior area
- Total structure area: 1,372
- Total interior livable area: 1,372 sqft
Property
Parking
- Total spaces: 2
- Parking features: Attached
- Attached garage spaces: 2
Accessibility
- Accessibility features: None
Features
- Patio & porch: Covered Front Porch, Deck
- Exterior features: Concrete Walks, Lighting, Landscaping
- Pool features: Above Ground
- Fencing: Back Yard
- Body of water: None
Lot
- Size: 7,840 Square Feet
- Features: Out of City Limits, Subdivided
Details
- Parcel number: 049A15034
Construction
Type & style
- Home type: SingleFamily
- Architectural style: Ranch
- Property subtype: Single Family Residence
Materials
- Cement Siding
- Foundation: Block
- Roof: Dimensional,Shingle
Condition
- Year built: 2016
Utilities & green energy
- Sewer: City
- Water: County
Community & HOA
Community
- Features: Curbs
- Security: Security System, Smoke Detector(s)
- Subdivision: McKinney Farms
HOA
- Has HOA: Yes
- Amenities included: None
Location
- Region: Bowling Green
Financial & listing details
- Price per square foot: $193/sqft
- Tax assessed value: $245,000
- Annual tax amount: $2,241
- Price range: $264.5K - $264.5K
- Date on market: 4/3/2026
- Road surface type: Concrete
Estimated market value
$259,700
$247,000 - $273,000
$1,709/mo
Price history
| Date | Event | Price |
|---|---|---|
| 5/19/2026 | Price change | $264,500-2%$193/sqft |
Source:  RASK #RA20261845 Report a problem RASK #RA20261845 Report a problem | ||
| 4/6/2026 | Listed for sale | $269,900+10.2%$197/sqft |
Source: RASK #RA20261845 Report a problem | ||
| 4/11/2022 | Sold | $245,000+2.1%$179/sqft |
Source: Agent Provided Report a problem | ||
| 2/28/2022 | Pending sale | $240,000$175/sqft |
Source: RASK #RA20220729 Report a problem | ||
| 2/24/2022 | Listed for sale | $240,000+37.2%$175/sqft |
Source: RASK #RA20220729 Report a problem | ||
| 11/24/2020 | Listing removed | $174,900$127/sqft |
Source: Keller Williams First Choice Realty #20204189 Report a problem | ||
| 11/9/2020 | Pending sale | $174,900$127/sqft |
Source: Keller Williams First Choice Realty #20204189 Report a problem | ||
| 10/21/2020 | Listed for sale | $174,900+2.9%$127/sqft |
Source: Keller Williams First Choice Realty #20204189 Report a problem | ||
| 4/2/2019 | Sold | $169,900$124/sqft |
Source: Public Record Report a problem | ||
| 2/26/2019 | Pending sale | $169,900$124/sqft |
Source: Coldwell Banker Legacy Real Estate Group #20184812 Report a problem | ||
| 2/18/2019 | Price change | $169,900-2.1%$124/sqft |
Source: Coldwell Banker Legacy Real Estate Group #20184812 Report a problem | ||
| 1/14/2019 | Price change | $173,500-0.8%$126/sqft |
Source: Coldwell Banker Legacy Real Estate Group #20184812 Report a problem | ||
| 11/16/2018 | Listed for sale | $174,900+16.7%$127/sqft |
Source: Coldwell Banker Legacy Real Estate Group #20184812 Report a problem | ||
| 8/9/2016 | Sold | $149,900$109/sqft |
Source: Public Record Report a problem | ||
Public tax history
| Year | Property taxes | Tax assessment |
|---|---|---|
| 2024 | $2,241 -0.7% | $245,000 |
| 2023 | $2,257 +45% | $245,000 +40.1% |
| 2022 | $1,556 +0.4% | $174,900 |
| 2021 | $1,551 +2.3% | $174,900 +2.9% |
| 2020 | $1,516 | $169,900 +13.3% |
| 2019 | $1,516 +12% | $149,900 |
| 2018 | $1,354 +29.1% | $149,900 |
| 2017 | $1,049 | $149,900 +445.1% |
| 2015 | -- | $27,500 |
| 2014 | -- | -- |
Find assessor info on the county website
Monthly payment
Est. payment
Payment breakdown
Explore the cost of this home by adjusting the details. Changes won't be saved.Climate risks
Neighborhood: 42101
Nearby schools
GreatSchools rating
- 6/10Bristow Elementary SchoolGrades: PK-6Distance: 2.2 mi
- 5/10Warren East Middle SchoolGrades: 7-8Distance: 2.8 mi
- 5/10Warren East High SchoolGrades: 9-12Distance: 2.7 mi
Schools provided by the listing agent
- Elementary: Bristow
- Middle: Warren East
- High: Warren East
Source: RASK. This data may not be complete. We recommend contacting the local school district to confirm school assignments for this home.
- $257,6003 bd2 ba1.4k sqft2856 Gunsmoke Trail, Bowling Green, KY 42101Off Market
- $259,0003 bd2 ba1.4k sqft2856 Gunsmoke Trail Way, Bowling Green, KY 42101Sold
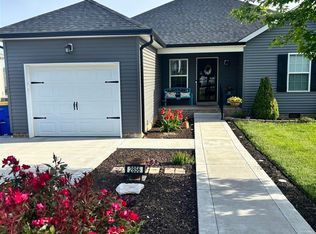
- $151,0008,276 Square Feet2844 Gunsmoke Trail Way, Bowling Green, KY 42101Off Market
- $267,3003 bd2 ba1.5k sqft2892 Gunsmoke Trail Way, Bowling Green, KY 42101Off Market
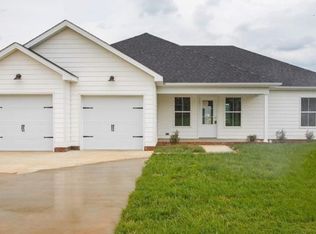
- $244,6003 bd2 ba1.4k sqft2862 Gunsmoke Trail Way, Bowling Green, KY 42101Off Market
- $259,2003 bd2 ba-- sqft2838 Gunsmoke Trail Way, Bowling Green, KY 42101Off Market
- $184,00010,454 Square Feet2849 Gunsmoke Trail Way, Bowling Green, KY 42101Off Market
- $266,6003 bd2 ba1.6k sqft2855 Gunsmoke Trail Way, Bowling Green, KY 42101Off Market
A local agent can set up tours, give advice and negotiate with sellers.
A local lender can help you make sure your offer is ready when you are.
Similar homes
- $252,9003 bd2 ba1.5k sqft2952 Tumbleweed Trail Ave, Bowling Green, KY 42101For Sale
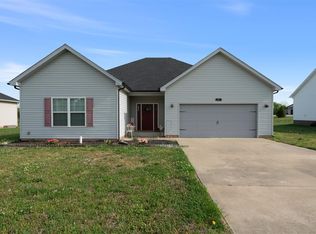
 MLS ID #RA20263414, Garry A Gevorgiyan, Coldwell Banker Legacy Group. RASK
 - $260,0004 bd2 ba1.5k sqft1375 Winnipeg Way, Bowling Green, KY 42101For Sale
 MLS ID #RA20263848, Nathan Smith, Coldwell Banker Legacy Group. RASK
 - $259,9003 bd2 ba1.4k sqft433 Lansing Ln, Bowling Green, KY 42101For Sale
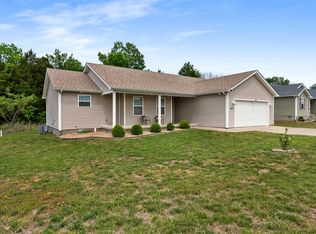 MLS ID #RA20264065, Katharina C Cisco, Crye-Leike Executive Realty. RASK
 - $259,9003 bd2 ba1.3k sqft1326 Huron Way, Bowling Green, KY 42101For Sale
 MLS ID #RA20263620, Kristy Amann, NextHome Realty Experts. RASK
 - $259,9003 bd2 ba1.2k sqft2727 Cedrus Ave, Bowling Green, KY 42101For SaleMLS ID #RA20263925, Tony Giglio, ListWithFreedom.com. RASK
- $259,9003 bd2 ba1.4k sqft345 Deluth Dr, Bowling Green, KY 42101For SaleMLS ID #RA20263344, Nicholas Lawson, BHG Realty. RASK
- $265,0004 bd2 ba1.5k sqft408 Deluth Dr, Bowling Green, KY 42101For SaleMLS ID #RA20263615, Suzanne Allen, Crye-Leike Executive Realty. RASK
- $249,9003 bd2 ba1.3k sqft415 Lansing Ln, Bowling Green, KY 42101For SaleMLS ID #RA20263204, Adriana Valles, Keller Williams First Choice R. RASK
- $335,0003 bd2 ba1.8k sqft3097 Black Stallion Ct, Bowling Green, KY 42101For SaleMLS ID #RA20263483, Brandon Livingston, Keller Williams First Choice R. RASK
- $273,9003 bd2 ba1.2k sqft10104 State Highway 185, Bowling Green, KY 42101For SaleMLS ID #RA20262907, Nikki Adams, Keller Williams First Choice R. RASK
- $229,9003 bd2 ba1.3k sqft116 Upper Stone Ave, Bowling Green, KY 42101For SaleMLS ID #RA20263864, Emily Edmonds, BHG Realty. RASK
- $324,9003 bd2 ba1.6k sqft2761 Cedrus Ave, Bowling Green, KY 42101For SaleMLS ID #RA20263853, Ann Cain, RE/MAX Real Estate Executives. RASK
- $250,0003 bd2 ba1.6k sqft670 Clark Cir, Bowling Green, KY 42103For SaleMLS ID #RA20263646, Valerie Johnson, Trademark Realty LLC. RASK
- $224,9003 bd1 ba1.6k sqft960 Plum Springs Rd, Bowling Green, KY 42101For SaleMLS ID #RA20263723, Tony M Huynh, Keller Williams First Choice R. RASK
- $249,9993 bd2 ba1.2k sqft477 Clifford Way, Bowling Green, KY 42103For SaleMLS ID #RA20263148, Jared H Nugent, RE/MAX Real Estate Executives. RASK
- $214,9003 bd2 ba1k sqft145 Bon Aire Ave, Bowling Green, KY 42101For SaleMLS ID #RA20261918, Ryan F Shanahan, Coldwell Banker Legacy Group. RASK
- $275,0003 bd2 ba1.6k sqft2307 Bellevue Ct, Bowling Green, KY 42101For SaleMLS ID #RA20263192, Zam K Dal, Coldwell Banker Legacy Group. RASK
- $255,0004 bd2 ba1.5k sqft1420 Virginia Dr, Bowling Green, KY 42101For SaleMLS ID #RA20263608, Melissa A Albert, EXP Realty, LLC. RASK
- $269,9003 bd2 ba1.2k sqft621 Sagittarius Ave, Bowling Green, KY 42101For SaleMLS ID #RA20262805, Mihreta Heldic, Crye-Leike Executive Realty. RASK
- $390,0003 bd2 ba1.9k sqft134 Rolling Meadows Dr, Bowling Green, KY 42101For SaleMLS ID #RA20260477, Debbie L Johnson, Keller Williams First Choice R. RASK
