Remodeled and move-in ready!! This brick ranch sits on over half of an acre on the north side of town with easy access to the interstate and downtown. This home has a new roof, gutters, vinyl siding, HVAC, flooring, fresh paint, new appliances, all new bathroom, new back deck and sliding doors, updated fixtures, and fresh landscaping. You'll love the large bonus area perfect for a second living space, play room, office or den. Great location, large lot and too many updates to count all under $250,000! Lease with Option to Purchase available! See website or call agent #2 for more info on Lease with Option to Purchase. Owner-Agent.
Under contract
Price cut: $5K (7/28)
$219,900
960 Plum Springs Rd, Bowling Green, KY 42101
3beds
1,632sqft
Single Family Residence
Built in 1974
0.52 Acres Lot
$213,200 Zestimate®
$135/sqft
$-- HOA
What's special
- 82 days
- 42
- 1
Zillow last checked:
Listing updated:
Listed by:
Tony M Huynh 270-257-4538,
Keller Williams First Choice R,
Emily O Davis 270-799-3736,
Keller Williams First Choice R
Source: RASK,MLS#: RA20263723
Facts & features
Interior
Bedrooms & bathrooms
- Bedrooms: 3
- Bathrooms: 1
- Full bathrooms: 1
- Main level bathrooms: 1
- Main level bedrooms: 3
Rooms
- Room types: Den
Primary bedroom
- Level: Main
Bedroom 2
- Level: Main
Bedroom 3
- Level: Main
Bathroom
- Features: Tub/Shower Combo
Kitchen
- Features: Eat-in Kitchen
Heating
- Forced Air, Gas
Cooling
- Central Air
Appliances
- Included: Dishwasher, Electric Range, Refrigerator, Electric Water Heater
- Laundry: Laundry Room
Features
- Ceiling Fan(s), Walls (Dry Wall), Walls (Paneling), Eat-in Kitchen
- Flooring: Vinyl
- Windows: Replacement Windows, Wood Frames
- Basement: None,Crawl Space
- Attic: Storage
- Number of fireplaces: 1
- Fireplace features: 1
Interior area
- Total structure area: 1,632
- Total interior livable area: 1,632 sqft
Property
Parking
- Parking features: None
Accessibility
- Accessibility features: 1st Floor Bathroom, Level Drive, Level Lot
Features
- Levels: One and One Half
- Patio & porch: Deck
- Exterior features: Concrete Walks, Landscaping
- Fencing: Chain Link
Lot
- Size: 0.52 Acres
Details
- Additional structures: Outbuilding
- Parcel number: 050B48010
Construction
Type & style
- Home type: SingleFamily
- Architectural style: Ranch
- Property subtype: Single Family Residence
Materials
- Brick/Siding
- Roof: Shingle
Condition
- New Construction
- New construction: No
- Year built: 1974
Utilities & green energy
- Sewer: Septic Tank
- Water: County
Community & HOA
Community
- Subdivision: N/A
Location
- Region: Bowling Green
Financial & listing details
- Price per square foot: $135/sqft
- Tax assessed value: $118,700
- Annual tax amount: $636
- Price range: $219.9K - $219.9K
- Date on market: 6/22/2026
Estimated market value
$213,200
$203,000 - $224,000
$1,376/mo
Price history
| Date | Event | Price |
|---|---|---|
| 8/11/2026 | Pending sale | $219,900$135/sqft |
Source:  RASK #RA20263723 Report a problem RASK #RA20263723 Report a problem | ||
| 8/10/2026 | Listing removed | $1,600$1/sqft |
Source: Zillow Rentals Report a problem | ||
| 7/28/2026 | Listed for rent | $1,600$1/sqft |
Source: Zillow Rentals Report a problem | ||
| 7/28/2026 | Price change | $219,900-2.2%$135/sqft |
Source: RASK #RA20263723 Report a problem | ||
| 7/15/2026 | Price change | $224,900-1.8%$138/sqft |
Source: RASK #RA20263723 Report a problem | ||
| 6/23/2026 | Listed for sale | $229,000$140/sqft |
Source: RASK #RA20263723 Report a problem | ||
| 6/23/2026 | Listing removed | $229,000-0.4%$140/sqft |
Source: RASK #RA20263118 Report a problem | ||
| 6/11/2026 | Pending sale | $229,900$141/sqft |
Source: RASK #RA20263118 Report a problem | ||
| 5/29/2026 | Listed for sale | $229,900$141/sqft |
Source: RASK #RA20263118 Report a problem | ||
| 5/29/2026 | Listing removed | $229,900$141/sqft |
Source: RASK #RA20262303 Report a problem | ||
| 5/19/2026 | Price change | $229,900-4.2%$141/sqft |
Source: RASK #RA20262303 Report a problem | ||
| 4/23/2026 | Listed for sale | $239,900+73.8%$147/sqft |
Source: RASK #RA20262303 Report a problem | ||
| 2/3/2026 | Sold | $138,000+62.4%$85/sqft |
Source: Public Record Report a problem | ||
| 11/4/2025 | Sold | $85,000$52/sqft |
Source: Public Record Report a problem | ||
Public tax history
| Year | Property taxes | Tax assessment |
|---|---|---|
| 2025 | $636 +25.7% | $118,700 +18.7% |
| 2024 | $506 -0.7% | $100,000 |
| 2023 | $510 -3.1% | $100,000 |
| 2022 | $526 +0.3% | $100,000 |
| 2021 | $525 -2.1% | $100,000 |
| 2020 | $536 | $100,000 |
| 2019 | $536 +0.2% | $100,000 |
| 2018 | $535 -2% | $100,000 +132% |
| 2017 | $546 +42.5% | $43,100 |
| 2015 | $383 -0.4% | $43,100 -2% |
| 2014 | $385 | $44,000 +32.3% |
| 2011 | -- | $33,250 -0.9% |
| 2010 | -- | $33,550 |
| 2009 | -- | $33,550 |
Find assessor info on the county website
Monthly payment
Est. payment
Payment breakdown
Explore the cost of this home by adjusting the details. Changes won't be saved.Climate risks
Neighborhood: 42101
Nearby schools
Schools provided by the listing agent
- Elementary: Bristow
- Middle: Warren East
- High: Warren East
Source: RASK. This data may not be complete. We recommend contacting the local school district to confirm school assignments for this home.
- $169,9003 bd1 ba1.1k sqft1016 Plum Springs Rd, Bowling Green, KY 42101Off Market
- $189,1003 bd2 ba1.3k sqft1036 Plum Springs Rd, Bowling Green, KY 42101Off Market
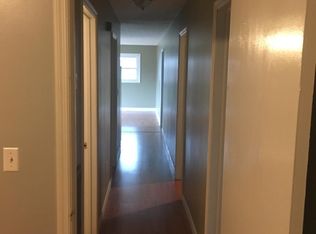
- $---- bd-- ba-- sqft1036 Plum Springs Rd, Bowling Green, KY 42101Off Market
- $160,2003 bd1 ba1k sqft932 Plum Springs Rd, Bowling Green, KY 42101Off Market
Similar homes
- $227,4003 bd2 ba1.3k sqft116 Upper Stone Ave, Bowling Green, KY 42101For Sale

 MLS ID #RA20263864, Emily Edmonds, BHG Realty. RASK
 - $224,9003 bd1 ba1.3k sqft1807 Kirby Dr, Bowling Green, KY 42104For Sale
 MLS ID #RA20265517, Michelle Thomas, Coldwell Banker Legacy Group. RASK
 - $192,5003 bd2 ba1.1k sqft102 Countryside Dr, Bowling Green, KY 42101For Sale
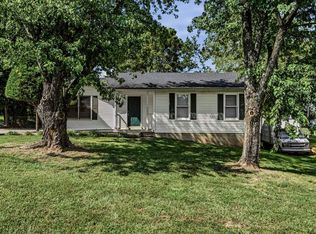 MLS ID #RA20264692, Patrick Stewart, Keller Williams First Choice R. RASK
 - $249,9003 bd2 ba1.4k sqft345 Deluth Dr, Bowling Green, KY 42101For Sale
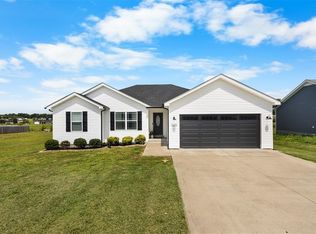 MLS ID #RA20265253, Nicholas Lawson, BHG Realty. RASK
 - $235,0003 bd2 ba1.4k sqft447 Fairbanks Ave, Bowling Green, KY 42101For SaleMLS ID #RA20264790, Leah N Hardin, Benchmark Realty, LLC. RASK
- $253,0003 bd2 ba1.3k sqft1501 Calgary Way, Bowling Green, KY 42101For SaleMLS ID #RA20264525, Kim Watson, Keller Williams First Choice R. RASK
- $244,9003 bd2 ba1.3k sqft8223 Louisville Rd, Bowling Green, KY 42101For Sale
 MLS ID #SC48593, Brenton Ryan, Mills Real Estate & Auction Co., LLC - Glasgow. South Central Kentucky AOR
 - $264,9003 bd2 ba1.4k sqft1482 Moorman Ln, Bowling Green, KY 42101For SaleMLS ID #RA20264924, Amy Rush, Coldwell Banker Legacy Group. RASK
- $199,9003 bd1 ba1.2k sqft239 Petrie Ct, Bowling Green, KY 42101For SaleMLS ID #RA20264856, Brittany N Kelley, Keller Williams First Choice R. RASK
- $259,0003 bd2 ba1.4k sqft680 Northridge Dr, Bowling Green, KY 42101For SaleMLS ID #RA20264675, Jason C Humble, Keller Williams First Choice R. RASK
- $199,9003 bd2 ba1.2k sqft1233 Durbin Dr, Bowling Green, KY 42101For SaleMLS ID #RA20264923, Stacy J Carter, Crye-Leike Executive Realty. RASK
- $260,0004 bd2 ba1.5k sqft1375 Winnipeg Way, Bowling Green, KY 42101For SaleMLS ID #RA20263848, Nathan Smith, Coldwell Banker Legacy Group. RASK
- $207,5003 bd2 ba1.2k sqft1556 Virginia Dr, Bowling Green, KY 42101For SaleMLS ID #RA20264984, Tony M Huynh, Keller Williams First Choice R. RASK
- $233,9003 bd3 ba1.2k sqft505 Coastal Ave, Bowling Green, KY 42103For SaleMLS ID #RA20262058, Brandon T Steele, Haley Auctions and Realty. RASK
- $216,5003 bd2 ba1.2k sqft1424 Longview Dr, Bowling Green, KY 42101For SaleMLS ID #RA20264661, Inela Dautovic, Coldwell Banker Legacy Group. RASK
- $259,4003 bd2 ba1.4k sqft433 Lansing Ln, Bowling Green, KY 42101For SaleMLS ID #RA20264065, Katharina C Cisco, Crye-Leike Executive Realty. RASK
- $289,9003 bd2 ba1.5k sqft2877 Yearling Ave, Bowling Green, KY 42101For SaleMLS ID #RA20264544, Justin A Reesy, Keller Williams First Choice R. RASK
- $226,9003 bd2 ba1.2k sqft577 Meridian Dr, Bowling Green, KY 42101For SaleMLS ID #RA20263863, Lizbeth Gonzalez, TRIPLE CROWN REALTY GROUP, LLC. RASK
- $249,9003 bd2 ba1k sqft7911 State Highway 185, Bowling Green, KY 42101For SaleMLS ID #RA20264851, Natasha Givens, Keller Williams First Choice R. RASK
- $254,9003 bd2 ba1.3k sqft532 Creekwood Ct, Bowling Green, KY 42101For SaleMLS ID #RA20265242, David Doran, EXP Realty, LLC. RASK
