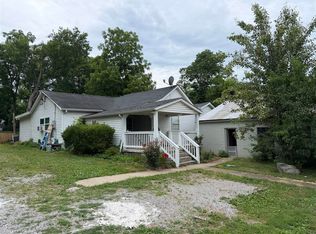
Welcome to this beautifully renovated 3-bedroom, 2-full-bath home where classic charm meets modern updates. Originally built in 1940, this home underwent extensive renovations in 2025 and 2026, offering the character of an established home with the comfort and convenience of updated systems and finishes. Improvements include new plumbing, electrical, HVAC, flooring, interior paint, appliances, and more. The aluminum siding has also been freshly painted, creating a clean and updated exterior. Step outside to enjoy the chain-link fenced yard, mature trees, and newly added gravel fire pit and gathering area, perfect for relaxing or entertaining. Conveniently located directly across from an elementary school and just minutes from Western Kentucky University, as well as shopping, dining, and other Bowling Green amenities. With extensive updates already completed, this charming home is move-in ready and feels nearly new!
For sale
Price cut: $15K (8/31)
$199,900
1233 Durbin Dr, Bowling Green, KY 42101
3beds
1,212sqft
Single Family Residence
Built in 1949
8,276 Square Feet Lot
$-- Zestimate®
$165/sqft
$-- HOA
What's special
New plumbingChain-link fenced yardInterior paintMature treesUpdated systems and finishes
- 18 days
- 55
- 2
Zillow last checked:
Listing updated:
Listed by:
Stacy J Carter 270-792-6313,
Crye-Leike Executive Realty,
Angela H Young 270-791-7226,
Crye-Leike Executive Realty
Source: RASK,MLS#: RA20264923
Facts & features
Interior
Bedrooms & bathrooms
- Bedrooms: 3
- Bathrooms: 2
- Full bathrooms: 2
- Main level bathrooms: 2
- Main level bedrooms: 3
Rooms
- Room types: Family Room
Primary bedroom
- Level: Main
- Area: 125.54
- Dimensions: 11.3 x 11.11
Bedroom 2
- Level: Main
- Area: 155.4
- Dimensions: 11.1 x 14
Bedroom 3
- Level: Main
- Area: 110
- Dimensions: 10 x 11
Primary bathroom
- Level: Main
Bathroom
- Features: Tub/Shower Combo
Kitchen
- Features: Eat-in Kitchen
- Level: Main
- Area: 130.13
- Dimensions: 7.7 x 16.9
Living room
- Level: Main
- Area: 207.68
- Dimensions: 11.8 x 17.6
Heating
- Central, Natural Gas
Cooling
- Central Air
Appliances
- Included: Dishwasher, Disposal, Microwave, Electric Range, Refrigerator, Electric Water Heater
- Laundry: Laundry Room
Features
- Walls (Dry Wall), Walls (Plaster), Eat-in Kitchen
- Flooring: Vinyl
- Windows: Replacement Windows, Blinds
- Basement: None,Crawl Space
- Attic: Access Only,Storage
- Has fireplace: No
- Fireplace features: None
Interior area
- Total structure area: 1,212
- Total interior livable area: 1,212 sqft
Property
Parking
- Parking features: None
Accessibility
- Accessibility features: None
Features
- Patio & porch: Covered Front Porch
- Exterior features: Landscaping, Mature Trees
- Fencing: Chain Link,Fenced
Lot
- Size: 8,276 Square Feet
Details
- Additional structures: Shed(s)
- Parcel number: 039B15048
Construction
Type & style
- Home type: SingleFamily
- Architectural style: Traditional
- Property subtype: Single Family Residence
Materials
- Concrete Block
- Roof: Shingle
Condition
- Year built: 1949
Utilities & green energy
- Sewer: City
- Water: Other
Community & HOA
Community
- Features: Sidewalks
- Security: Smoke Detector(s)
- Subdivision: None
Location
- Region: Bowling Green
Financial & listing details
- Price per square foot: $165/sqft
- Price range: $199.9K - $199.9K
- Date on market: 8/14/2026
Estimated market value
Not available
Estimated sales range
Not available
Not available
Price history
| Date | Event | Price |
|---|---|---|
| 8/31/2026 | Price change | $199,900-7%$165/sqft |
Source:  RASK #RA20264923 Report a problem RASK #RA20264923 Report a problem | ||
| 8/14/2026 | Listed for sale | $214,900$177/sqft |
Source: RASK #RA20264923 Report a problem | ||
Public tax history
Tax history is unavailable.
Monthly payment
Est. payment
Payment breakdown
Explore the cost of this home by adjusting the details. Changes won't be saved.Climate risks
Neighborhood: 42101
Nearby schools
Schools provided by the listing agent
- Elementary: Dishman McGinnis
- Middle: Bowling Green Junior High
- High: Bowling Green
Source: RASK. This data may not be complete. We recommend contacting the local school district to confirm school assignments for this home.
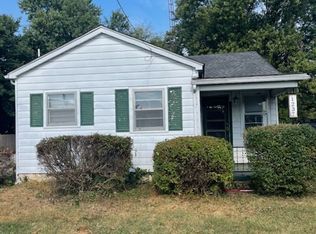
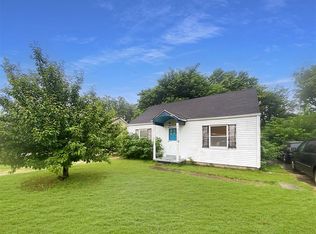
Similar homes
- $207,5003 bd2 ba1.2k sqft1556 Virginia Dr, Bowling Green, KY 42101For Sale

 MLS ID #RA20264984, Tony M Huynh, Keller Williams First Choice R. RASK
 - $199,9003 bd1 ba1.2k sqft239 Petrie Ct, Bowling Green, KY 42101For Sale
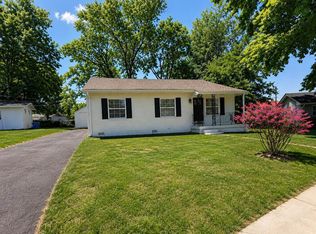 MLS ID #RA20264856, Brittany N Kelley, Keller Williams First Choice R. RASK
 - $218,9003 bd2 ba1.2k sqft1424 Longview Dr, Bowling Green, KY 42101For Sale
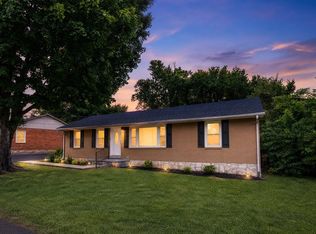 MLS ID #RA20264661, Inela Dautovic, Coldwell Banker Legacy Group. RASK
 - $189,9003 bd2 ba1.3k sqft1255 Old Barren River Rd, Bowling Green, KY 42101For Sale
 MLS ID #RA20264057, Matthew T Tabor, Keller Williams First Choice R. RASK
 - $205,0004 bd2 ba1.4k sqft122 Quarry View Dr, Bowling Green, KY 42101For SaleMLS ID #RA20265164, Leslie Stark, Keller Williams First Choice R. RASK
- $204,9003 bd2 ba1.2k sqft906 Boatlanding Rd, Bowling Green, KY 42101For SaleMLS ID #RA20263085, Tim L Page, Coldwell Banker Legacy Group. RASK
- $209,0003 bd2 ba1.1k sqft713 Jennings Ct, Bowling Green, KY 42101For SaleMLS ID #RA20263960, Terry L Davis, Coldwell Banker Legacy Group. RASK
- $154,9003 bd1 ba1k sqft1209 Fair St, Bowling Green, KY 42101For SaleMLS ID #RA20264662, Sherry A Vincent, Benchmark Realty, LLC. RASK
- $196,9003 bd1 ba1k sqft110 Countryside Dr, Bowling Green, KY 42101For SaleMLS ID #RA20264795, Jason Mills, Keller Williams First Choice R. RASK
- $234,0003 bd2 ba1.5k sqft169 W Villa Dr, Bowling Green, KY 42101For SaleMLS ID #RA20264835, Emily Damron, Keller Williams First Choice R. RASK
- $204,9003 bd1 ba1.2k sqft1417 Holmes Ave, Bowling Green, KY 42104For SaleMLS ID #RA20263387, Matthew A Shadwick, Keller Williams First Choice R. RASK
- $249,9003 bd2 ba1.4k sqft345 Deluth Dr, Bowling Green, KY 42101For SaleMLS ID #RA20265253, Nicholas Lawson, BHG Realty. RASK
- $225,0002 bd3 ba1.5k sqft1211 Crewdson Dr, Bowling Green, KY 42101For SaleMLS ID #RA20260346, Steve Long, Steve Long Realty & Auction, LLC. RASK
- $210,9003 bd2 ba1.4k sqft1305 Nutwood St, Bowling Green, KY 42104For SaleMLS ID #RA20263000, Jaclyn Rylatt, Coldwell Banker Legacy Group. RASK
- $230,0003 bd2 ba1.1k sqft3407 Garrett Hollow Rd, Bowling Green, KY 42101For SaleMLS ID #RA20265128, Joseph K Rafferty, Keller Williams First Choice R. RASK
- $254,9003 bd2 ba1.7k sqft1202 Nahm Dr, Bowling Green, KY 42104For SaleMLS ID #RA20265166, Matthew T Tabor, Keller Williams First Choice R. RASK
- $234,9003 bd2 ba1.2k sqft577 Meridian Dr, Bowling Green, KY 42101For SaleMLS ID #RA20263863, Lizbeth Gonzalez, TRIPLE CROWN REALTY GROUP, LLC. RASK
- $179,9004 bd2 ba1.3k sqft1311 E 13th Ave, Bowling Green, KY 42104For SaleMLS ID #RA20261992, David A Howell, RE/MAX Real Estate Executives. RASK
- $197,9003 bd1 ba1k sqft265 Palmer Dr, Bowling Green, KY 42101For SaleMLS ID #RA20263448, Kelsey L Murray, Keller Williams First Choice R. RASK
- $239,0003 bd2 ba1.3k sqft272 Rosie St, Bowling Green, KY 42103For SaleMLS ID #RA20265258, Josie Bennett, RE/MAX Real Estate Executives. RASK
