This beautiful fully renovated home is located in the heart of Bowling Green with ample space. The main level has 12-foot ceilings with a large open concept living kitchen dining area. Large bedrooms on the main floor with the primary bedroom having a private bath. This house is like being brand new with everything new! New gas HVAC, mini-split unit upstairs is a bonus room with full bath that can be used as a 3rd bedroom. New waterproof flooring. New double hung windows. New gas hot water heater, new kitchen energy star stainless steel appliances, new bathroom fixtures, all new light fixtures. Stacked washer and dryer. Plenty of storage and walk- in closets. Very energy efficient with new insulation in the walls, ceiling and attic. New vinyl siding and new front porch.
For sale
Price cut: $6.1K (6/15)
$232,900
1211 Crewdson Dr, Bowling Green, KY 42101
2beds
1,559sqft
:
Get pre-qualified$1,549/mo
Single Family Residence
Built in 1913
10,454 Square Feet Lot
$227,200 Zestimate®
$149/sqft
$-- HOA
What's special
New waterproof flooringNew bathroom fixturesNew vinyl sidingAll new light fixturesNew gas hvacNew front porchNew double hung windows
- 189 days |
- 166 |
- 12 |
Zillow last checked:
Listing updated:
Listed by:
Steve Long 270-202-5436,
Steve Long Realty & Auction, LLC
Source: RASK,MLS#: RA20260346
Facts & features
Interior
Bedrooms & bathrooms
- Bedrooms: 2
- Bathrooms: 3
- Full bathrooms: 2
- Partial bathrooms: 1
- Main level bathrooms: 2
- Main level bedrooms: 2
Rooms
- Room types: Attic, Bonus Room, Breakfast Area
Primary bedroom
- Level: Main
- Area: 174.42
- Dimensions: 15.3 x 11.4
Bedroom 2
- Level: Main
- Area: 210
- Dimensions: 14 x 15
Bedroom 3
- Level: Upper
Primary bathroom
- Level: Main
Bathroom
- Features: Tub/Shower Combo
Kitchen
- Features: Eat-in Kitchen, Bar
- Level: Main
- Area: 187
- Dimensions: 11 x 17
Living room
- Level: Main
- Area: 219.96
- Dimensions: 15.6 x 14.1
Heating
- ENERGY STAR Qualified Equipment, Forced Air, Natural Gas
Cooling
- Central Air, Ductless
Appliances
- Included: Dishwasher, Microwave, Range/Oven, Gas Range, Refrigerator, Dryer, Washer, Gas Water Heater
- Laundry: In Bathroom, Closet
Features
- Ceiling Fan(s), Energy Star Home, Walls (Dry Wall), Eat-in Kitchen
- Flooring: Carpet, Vinyl
- Doors: Insulated Doors
- Windows: Replacement Windows, Screens, Thermo Pane Windows, Tilt, Vinyl Frame
- Basement: None
- Attic: Access Only,Storage
- Has fireplace: No
- Fireplace features: None
Interior area
- Total structure area: 1,559
- Total interior livable area: 1,559 sqft
Property
Parking
- Parking features: None
Accessibility
- Accessibility features: 1st Floor Bathroom
Features
- Levels: Two
- Patio & porch: Covered Front Porch, Patio
- Exterior features: Concrete Walks, Lighting, Landscaping, Trees
- Fencing: None
- Body of water: None
Lot
- Size: 10,454 Square Feet
- Dimensions: 72x145
- Features: City Lot
Details
- Additional structures: Outbuilding, Storage
- Parcel number: 039B21049
Construction
Type & style
- Home type: SingleFamily
- Architectural style: Craftsman
- Property subtype: Single Family Residence
Materials
- Vinyl Siding
- Foundation: Stone
- Roof: Dimensional
Condition
- Year built: 1913
Utilities & green energy
- Sewer: City
- Water: City
- Utilities for property: Cable Available, Garbage-Public, Natural Gas Available, Street Lights, Phone Available
Community & HOA
Community
- Security: Smoke Detector(s)
- Subdivision: Unknown
HOA
- Amenities included: None
Location
- Region: Bowling Green
Financial & listing details
- Price per square foot: $149/sqft
- Tax assessed value: $65,000
- Annual tax amount: $159
- Price range: $232.9K - $232.9K
- Date on market: 1/16/2026
- Road surface type: Concrete
Estimated market value
$227,200
$216,000 - $239,000
$1,730/mo
Price history
| Date | Event | Price |
|---|---|---|
| 6/15/2026 | Price change | $232,900-2.6%$149/sqft |
Source:  RASK #RA20260346 Report a problem RASK #RA20260346 Report a problem | ||
| 5/21/2026 | Price change | $239,000-4.7%$153/sqft |
Source: RASK #RA20260346 Report a problem | ||
| 4/30/2026 | Price change | $250,900-2%$161/sqft |
Source: RASK #RA20260346 Report a problem | ||
| 3/28/2026 | Price change | $255,900-2.7%$164/sqft |
Source: RASK #RA20260346 Report a problem | ||
| 2/24/2026 | Price change | $262,900-2.6%$169/sqft |
Source: RASK #RA20260346 Report a problem | ||
| 2/6/2026 | Price change | $269,900-1.8%$173/sqft |
Source: RASK #RA20260346 Report a problem | ||
| 1/16/2026 | Listed for sale | $274,900+233.2%$176/sqft |
Source: RASK #RA20260346 Report a problem | ||
| 11/18/2024 | Sold | $82,500$53/sqft |
Source: Public Record Report a problem | ||
Public tax history
| Year | Property taxes | Tax assessment |
|---|---|---|
| 2024 | $159 -0.8% | $65,000 |
| 2023 | $160 -18.5% | $65,000 |
| 2022 | $196 +0.4% | $65,000 |
| 2021 | $195 +55.5% | $65,000 +18.2% |
| 2020 | $126 | $55,000 |
| 2019 | $126 +0.2% | $55,000 |
| 2018 | $125 -9.3% | $55,000 +203.9% |
| 2017 | $138 +120.8% | $18,100 +123.5% |
| 2015 | $63 | $8,100 -10% |
| 2014 | -- | $9,000 +12.5% |
| 2011 | -- | $8,000 -3.6% |
| 2010 | -- | $8,300 |
| 2009 | -- | $8,300 |
Find assessor info on the county website
Monthly payment
Est. payment
Payment breakdown
Explore the cost of this home by adjusting the details. Changes won't be saved.Climate risks
Neighborhood: 42101
Nearby schools
GreatSchools rating
- 2/10Warren Elementary SchoolGrades: PK-6Distance: 1.3 mi
- 4/10Henry F. Moss Middle SchoolGrades: 7-8Distance: 2.7 mi
- 1/10Warren Central High SchoolGrades: 9-12Distance: 1.2 mi
Schools provided by the listing agent
- Elementary: Warren
- Middle: Henry F Moss
- High: Warren Central
Source: RASK. This data may not be complete. We recommend contacting the local school district to confirm school assignments for this home.
- $149,0003 bd1 ba1.3k sqft1201 Crewdson Dr, Bowling Green, KY 42101Off Market
- $83,3003 bd1 ba1.1k sqft1171 Crewdson Dr, Bowling Green, KY 42101Off Market
- $146,4003 bd2 ba1.3k sqft1208 Crewdson Dr, Bowling Green, KY 42101Off Market
- $119,1003 bd1 ba997 sqft1212 Crewdson Dr, Bowling Green, KY 42101Off Market
- $230,0004 bd2 ba1.4k sqft1214 Crewdson Dr, Bowling Green, KY 42101Sold
- $101,1002 bd1 ba726 sqft1204 Crewdson Dr, Bowling Green, KY 42101Off Market
- $91,7002 bd1 ba837 sqft1216 Crewdson Dr, Bowling Green, KY 42101Off Market
- $82,8002 bd1 ba816 sqft1220 Crewdson Dr, Bowling Green, KY 42101Off Market
A local agent can set up tours, give advice and negotiate with sellers.
A local lender can help you make sure your offer is ready when you are.
Similar homes
- $239,9903 bd2 ba1.4k sqft1300 S Lee Dr, Bowling Green, KY 42101For Sale
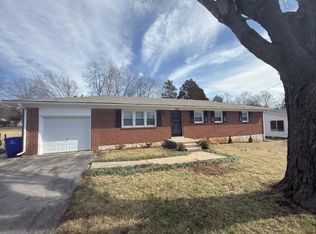
 MLS ID #RA20260775, Zam K Dal, Coldwell Banker Legacy Group. RASK
 - $215,0003 bd2 ba1.2k sqft1556 Virginia Dr, Bowling Green, KY 42101For Sale
 MLS ID #RA20263770, Tony M Huynh, Keller Williams First Choice R. RASK
 - $209,9003 bd1 ba1.2k sqft239 Petrie Ct, Bowling Green, KY 42101For Sale
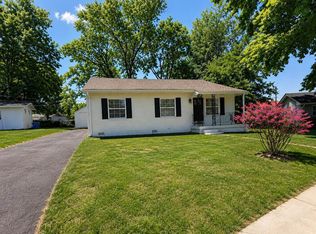 MLS ID #RA20262237, Brittany N Kelley, Keller Williams First Choice R. RASK
 - $224,9003 bd1 ba1.3k sqft1120 Jones Dr, Bowling Green, KY 42104For Sale
 MLS ID #RA20263403, Lesli C Mitchell, Coldwell Banker Legacy Group. RASK
 - $274,8003 bd2 ba1.5k sqft332 Emmett Ave, Bowling Green, KY 42101For SaleMLS ID #RA20261518, Chris E Leptinsky, Coldwell Banker Legacy Group. RASK
- $229,0003 bd2 ba1k sqft1107 Baldwin Dr, Bowling Green, KY 42104For SaleMLS ID #RA20260677, Steve K Cline, Berkshire Hathaway HomeServices. RASK
- $252,9003 bd2 ba1.5k sqft2952 Tumbleweed Trail Ave, Bowling Green, KY 42101For SaleMLS ID #RA20263414, Garry A Gevorgiyan, Coldwell Banker Legacy Group. RASK
- $249,9993 bd2 ba1.2k sqft477 Clifford Way, Bowling Green, KY 42103For SaleMLS ID #RA20263148, Jared H Nugent, RE/MAX Real Estate Executives. RASK
- $269,0005 bd2 ba2k sqft1621 Forrest Dr, Bowling Green, KY 42101For SaleMLS ID #RA20261288, Kayla Burrell, Crye-Leike Executive Realty. RASK
- $214,9003 bd2 ba1k sqft145 Bon Aire Ave, Bowling Green, KY 42101For SaleMLS ID #RA20261918, Ryan F Shanahan, Coldwell Banker Legacy Group. RASK
- $279,9003 bd2 ba1.5k sqft5475 Hackberry Way, Bowling Green, KY 42101For SaleMLS ID #RA20264158, Mihreta Heldic, Crye-Leike Executive Realty. RASK
- $199,9003 bd1 ba1.6k sqft1540 Boiling Springs Rd, Bowling Green, KY 42101For SaleMLS ID #RA20263238, Shauna Gravil, RE/MAX Real Estate Executives. RASK
- $234,5003 bd2 ba1.3k sqft881 McFadin Station St, Bowling Green, KY 42103For SaleMLS ID #RA20263871, Jason C Humble, Keller Williams First Choice R. RASK
- $264,5003 bd2 ba1.3k sqft2850 Gunsmoke Trail Way, Bowling Green, KY 42101For SaleMLS ID #RA20261845, Debbie L Johnson, Keller Williams First Choice R. RASK
- $279,9003 bd2 ba1.6k sqft158 Pembroke Ct, Bowling Green, KY 42101For SaleMLS ID #RA20263809, David L Witty, Coldwell Banker Legacy Group. RASK
- $265,0003 bd2 ba1.2k sqft2728 Richpond Rockfield Rd, Bowling Green, KY 42101For Sale By Owner
- $169,9003 bd1 ba1.1k sqft1347 Kenton St, Bowling Green, KY 42101For SaleMLS ID #RA20261244, Mirela Smajlovic, Coldwell Banker Legacy Group. RASK
- $329,9994 bd2 ba1.6k sqft5498 Glen Lily Rd, Bowling Green, KY 42101For SaleMLS ID #RA20262916, Bethany Andrews, Keller Williams First Choice R. RASK
- $280,0003 bd2 ba1.5k sqft632 Morehead Rd, Bowling Green, KY 42101For SaleMLS ID #RA20262187, Jamie C Peerce, RE/MAX Real Estate Executives. RASK
- $255,0003 bd2 ba1.4k sqft7191 Seagraves Ct, Bowling Green, KY 42101For SaleMLS ID #RA20261627, Ashley Searcy, Crye-Leike Executive Realty. RASK
