Welcome to 2952 Tumbleweed Trail Ave. This well kept 3 bed, 2 bath home offers comfort and style in every detail. Featuring beautiful granite countertops, a functional layout, and a fully fenced backyard perfect for relaxing or entertaining. The spacious primary suite boasts a spa-like bath with stunning tile work, a separate oval freestanding soaking tub, tiled shower, and his and hers walk-in closets. Move-in ready and waiting for you to call it home!
For sale
Price cut: $2.9K (7/31)
$249,999
2952 Tumbleweed Trail Ave, Bowling Green, KY 42101
3beds
1,587sqft
:
Get pre-qualified$1,662/mo
Single Family Residence
Built in 2019
0.28 Acres Lot
$248,500 Zestimate®
$158/sqft
$-- HOA
What's special
Stunning tile workFunctional layoutBeautiful granite countertopsTiled showerSpacious primary suiteSpa-like bath
- 57 days |
- 539 |
- 55 |
Zillow last checked:
Listing updated:
Listed by:
Garry A Gevorgiyan 270-320-6991,
Coldwell Banker Legacy Group
Source: RASK,MLS#: RA20263414
Facts & features
Interior
Bedrooms & bathrooms
- Bedrooms: 3
- Bathrooms: 2
- Full bathrooms: 2
- Main level bathrooms: 2
- Main level bedrooms: 3
Rooms
- Room types: Attic
Primary bedroom
- Level: Main
- Area: 225.33
- Dimensions: 16 x 14.08
Bedroom 2
- Level: Main
- Area: 116.38
- Dimensions: 10.5 x 11.08
Bedroom 3
- Level: Main
- Area: 156.09
- Dimensions: 14.08 x 11.08
Primary bathroom
- Level: Main
Bathroom
- Features: Double Vanity, Granite Counters, Steam Shower, Tub, Walk-In Closet(s)
Kitchen
- Features: Granite Counters
- Level: Main
- Area: 166.25
- Dimensions: 10.5 x 15.83
Living room
- Level: Main
- Area: 276.32
- Dimensions: 14.42 x 19.17
Heating
- Heat Pump, Electric
Cooling
- Central Air, Central Electric
Appliances
- Included: Dishwasher, Microwave, Electric Range, Refrigerator, Electric Water Heater
- Laundry: Laundry Room
Features
- Ceiling Fan(s), Closet Light(s), Vaulted Ceiling(s), Walk-In Closet(s), Walls (Dry Wall), Eat-in Kitchen, Kitchen/Dining Combo
- Flooring: Vinyl
- Windows: Blinds
- Basement: None
- Has fireplace: No
- Fireplace features: None
Interior area
- Total structure area: 1,587
- Total interior livable area: 1,587 sqft
Property
Parking
- Total spaces: 2
- Parking features: Attached
- Attached garage spaces: 2
- Has uncovered spaces: Yes
Accessibility
- Accessibility features: None
Features
- Levels: One and One Half
- Patio & porch: Enclosed Patio, Porch
- Exterior features: Lighting, Garden, Landscaping
- Fencing: Back Yard,Fenced
- Body of water: None
Lot
- Size: 0.28 Acres
- Features: Subdivided
Details
- Parcel number: 049A15177
Construction
Type & style
- Home type: SingleFamily
- Architectural style: Traditional
- Property subtype: Single Family Residence
Materials
- Vinyl Siding
- Foundation: Slab
- Roof: Shingle
Condition
- New Construction
- New construction: No
- Year built: 2019
Utilities & green energy
- Sewer: City
- Water: County
- Utilities for property: Cable Available, Electricity Connected, Street Lights, Sewer Available
Community & HOA
Community
- Security: Smoke Detector(s)
- Subdivision: McKinney Farms
HOA
- Has HOA: Yes
- Amenities included: Other
Location
- Region: Bowling Green
Financial & listing details
- Price per square foot: $158/sqft
- Tax assessed value: $208,000
- Annual tax amount: $1,926
- Price range: $250K - $250K
- Date on market: 6/10/2026
- Electric utility on property: Yes
Estimated market value
$248,500
$236,000 - $261,000
$1,884/mo
Price history
| Date | Event | Price |
|---|---|---|
| 7/31/2026 | Price change | $249,999-1.1%$158/sqft |
Source:  RASK #RA20263414 Report a problem RASK #RA20263414 Report a problem | ||
| 7/21/2026 | Price change | $252,900-2.7%$159/sqft |
Source: RASK #RA20263414 Report a problem | ||
| 7/8/2026 | Price change | $259,900-1.1%$164/sqft |
Source: RASK #RA20263414 Report a problem | ||
| 6/30/2026 | Listed for sale | $262,900$166/sqft |
Source: RASK #RA20263414 Report a problem | ||
| 6/22/2026 | Pending sale | $262,900$166/sqft |
Source: RASK #RA20263414 Report a problem | ||
| 6/10/2026 | Listed for sale | $262,900-2.6%$166/sqft |
Source: RASK #RA20263414 Report a problem | ||
| 6/10/2026 | Listing removed | $269,900$170/sqft |
Source: RASK #RA20262198 Report a problem | ||
| 5/18/2026 | Price change | $269,900-1.5%$170/sqft |
Source: RASK #RA20262198 Report a problem | ||
| 5/5/2026 | Price change | $274,000-1.8%$173/sqft |
Source: RASK #RA20262198 Report a problem | ||
| 4/20/2026 | Listed for sale | $279,000-0.4%$176/sqft |
Source: RASK #RA20262198 Report a problem | ||
| 4/13/2026 | Listing removed | -- |
Source: Owner Report a problem | ||
| 1/13/2026 | Price change | $279,999-3.4%$176/sqft |
Source: Owner Report a problem | ||
| 12/2/2025 | Listed for sale | $290,000+0%$183/sqft |
Source: Owner Report a problem | ||
| 11/10/2025 | Listing removed | -- |
Source: Owner Report a problem | ||
| 8/12/2025 | Price change | $289,9990%$183/sqft |
Source: Owner Report a problem | ||
| 8/7/2025 | Listed for sale | $290,000+39.4%$183/sqft |
Source: Owner Report a problem | ||
| 2/26/2021 | Sold | $208,000-0.5%$131/sqft |
Source: Agent Provided Report a problem | ||
| 11/11/2020 | Pending sale | $209,000$132/sqft |
Source: Owner Report a problem | ||
| 11/6/2020 | Listed for sale | $209,000+451.5%$132/sqft |
Source: Owner Report a problem | ||
| 4/4/2019 | Sold | $37,900$24/sqft |
Source: Public Record Report a problem | ||
Public tax history
| Year | Property taxes | Tax assessment |
|---|---|---|
| 2024 | $1,926 -0.7% | $208,000 |
| 2023 | $1,940 +6.5% | $208,000 |
| 2022 | $1,821 +7.2% | $208,000 +7.3% |
| 2021 | $1,699 +9.9% | $193,900 +3.7% |
| 2020 | $1,547 | $187,000 |
Find assessor info on the county website
Monthly payment
Est. payment
Payment breakdown
Explore the cost of this home by adjusting the details. Changes won't be saved.Climate risks
Neighborhood: 42101
Nearby schools
GreatSchools rating
- 6/10Bristow Elementary SchoolGrades: PK-6Distance: 2.5 mi
- 5/10Warren East Middle SchoolGrades: 7-8Distance: 3 mi
- 5/10Warren East High SchoolGrades: 9-12Distance: 2.9 mi
Schools provided by the listing agent
- Elementary: Bristow
- Middle: Warren East
- High: Warren East
Source: RASK. This data may not be complete. We recommend contacting the local school district to confirm school assignments for this home.
- $301,400-- bd-- ba-- sqft2946 Tumbleweed Trail Ave, Bowling Green, KY 42101Off Market
- $285,0003 bd2 ba1.7k sqft3091 Black Stallion Ct, Bowling Green, KY 42101Sold
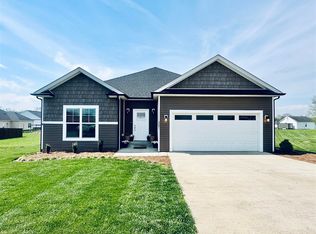
- $262,0003 bd2 ba1.5k sqft2951 Tumbleweed Trail Ave, Bowling Green, KY 42101Sold
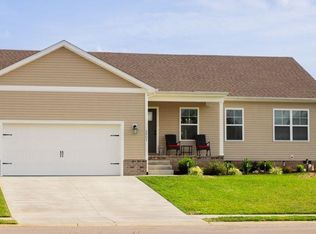
- $283,7003 bd2 ba-- sqft2957 Tumbleweed Trail Ave, Bowling Green, KY 42101Off Market

- $288,900-- bd-- ba-- sqft2945 Tumbleweed Trail Ave, Bowling Green, KY 42101Off Market
- $284,6003 bd2 ba-- sqft2963 Tumbleweed Trail Ave, Bowling Green, KY 42101Off Market
- $291,300-- bd-- ba-- sqft2970 Tumbleweed Trail Ave, Bowling Green, KY 42101Off Market
- $307,100-- bd-- ba-- sqft2942 Tumbleweed Trail Ave, Bowling Green, KY 42101Off Market
A local agent can set up tours, give advice and negotiate with sellers.
A local lender can help you make sure your offer is ready when you are.
Similar homes
- $255,0003 bd2 ba1.4k sqft400 Saint Paul Ave, Bowling Green, KY 42101For Sale

 MLS ID #RA20264721, Brad T Martens, RE/MAX Real Estate Executives. RASK
 - $260,0003 bd2 ba1.3k sqft1501 Calgary Way, Bowling Green, KY 42101For Sale
 MLS ID #RA20264525, Kim Watson, Keller Williams First Choice R. RASK
 - $264,5003 bd2 ba1.3k sqft2850 Gunsmoke Trail Way, Bowling Green, KY 42101For Sale
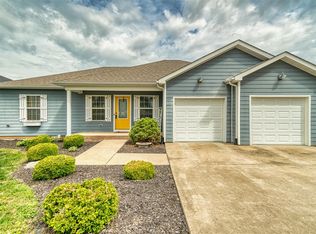 MLS ID #RA20261845, Debbie L Johnson, Keller Williams First Choice R. RASK
 - $254,9003 bd2 ba1.4k sqft345 Deluth Dr, Bowling Green, KY 42101For Sale
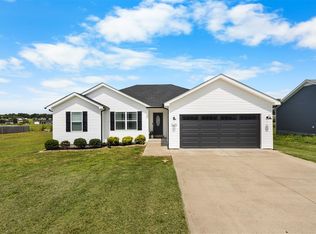 MLS ID #RA20263344, Nicholas Lawson, BHG Realty. RASK
 - $259,9003 bd2 ba1.3k sqft714 Detour Rd, Bowling Green, KY 42101For SaleMLS ID #RA20264255, Daniel Ward, Coldwell Banker Legacy Group. RASK
- $259,9003 bd2 ba1.2k sqft2727 Cedrus Ave, Bowling Green, KY 42101For SaleMLS ID #RA20263925, Tony Giglio, ListWithFreedom.com. RASK
- $259,9003 bd2 ba1.4k sqft433 Lansing Ln, Bowling Green, KY 42101For SaleMLS ID #RA20264065, Katharina C Cisco, Crye-Leike Executive Realty. RASK
- $260,0004 bd2 ba1.5k sqft1375 Winnipeg Way, Bowling Green, KY 42101For SaleMLS ID #RA20263848, Nathan Smith, Coldwell Banker Legacy Group. RASK
- $259,9003 bd2 ba1.5k sqft3079 Laredo Dr, Bowling Green, KY 42101For SaleMLS ID #RA20261398, Amanda Harris-Keel, Crye-Leike Executive Realty. RASK
- $269,9003 bd2 ba1.4k sqft687 Northridge Dr, Bowling Green, KY 42101For SaleMLS ID #RA20262817, Nancy Moore, Coldwell Banker Legacy Group. RASK
- $335,0003 bd2 ba1.8k sqft3097 Black Stallion Ct, Bowling Green, KY 42101For SaleMLS ID #RA20263483, Brandon Livingston, Keller Williams First Choice R. RASK
- $245,0003 bd2 ba1.2k sqft771 River Birch Rd, Bowling Green, KY 42103For SaleMLS ID #RA20264676, Aida Huric, Century 21 Premier Realty Part. RASK
- $265,0004 bd2 ba1.5k sqft408 Deluth Dr, Bowling Green, KY 42101For SaleMLS ID #RA20263615, Suzanne Allen, Crye-Leike Executive Realty. RASK
- $229,9003 bd2 ba1.3k sqft116 Upper Stone Ave, Bowling Green, KY 42101For SaleMLS ID #RA20263864, Emily Edmonds, BHG Realty. RASK
- $269,0003 bd2 ba1.4k sqft869 McFadin Station St, Bowling Green, KY 42103For SaleMLS ID #RA20264731, Gabe D Graves, Keller Williams First Choice R. RASK
- $255,0004 bd2 ba1.5k sqft1420 Virginia Dr, Bowling Green, KY 42101For SaleMLS ID #RA20263608, Melissa A Albert, EXP Realty, LLC. RASK
- $279,9004 bd2 ba1.5k sqft636 Red Maple St, Bowling Green, KY 42101For SaleMLS ID #RA20264655, Tony M Huynh, Keller Williams First Choice R. RASK
- $219,9993 bd2 ba1.1k sqft657 Cherry Blossom Rd, Bowling Green, KY 42101For SaleMLS ID #RA20262965, Justin Ortega, Keller Williams First Choice R. RASK
- $234,5003 bd2 ba1.3k sqft881 McFadin Station St, Bowling Green, KY 42103For SaleMLS ID #RA20263871, Jason C Humble, Keller Williams First Choice R. RASK
- $244,9002 bd2 ba1.3k sqft208 Chippewa Dr Suite 503, Bowling Green, KY 42103For SaleMLS ID #RA20263921, Nikki Adams, Keller Williams First Choice R. RASK
