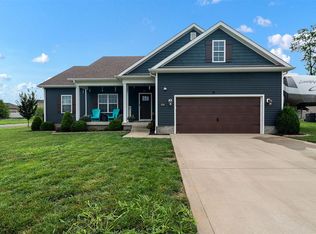
Don't miss this beautifully updated home featuring an open-concept living room, dining room, and kitchen designed for comfortable living and easy entertaining.The kitchen is a standout with gorgeous granite countertops, offering both style and durability. The entire home was freshly painted in January 2026, giving it a bright, clean, and move-in-ready feel. Rustic touches such as barn wood and shiplap accents add warmth and character throughout, while recessed lighting provides a modern touch.Outside, you'll love the above-ground swimming pool that is less than a year old, perfect for cooling off during warm summer days. A new deck creates the ideal space for relaxing or hosting family and friends.Need extra parking? This property features an extended driveway with plenty of room for multiple vehicles, a camper, RV, or boat
For sale
$335,000
3097 Black Stallion Ct, Bowling Green, KY 42101
3beds
1,807sqft
:
Get pre-qualified$2,204/mo
Single Family Residence
Built in 2019
0.44 Acres Lot
$325,600 Zestimate®
$185/sqft
$-- HOA
What's special
Beautifully updated homeRecessed lightingGorgeous granite countertops
- 50 days |
- 211 |
- 14 |
Zillow last checked:
Listing updated:
Listed by:
Brandon Livingston 270-938-3696,
Keller Williams First Choice R
Source: RASK,MLS#: RA20263483
Facts & features
Interior
Bedrooms & bathrooms
- Bedrooms: 3
- Bathrooms: 2
- Full bathrooms: 2
- Main level bathrooms: 2
- Main level bedrooms: 3
Primary bedroom
- Level: Main
- Area: 186.68
- Dimensions: 16.38 x 11.4
Bedroom 2
- Level: Main
- Area: 153.29
- Dimensions: 11.79 x 13
Bedroom 3
- Level: Main
- Area: 147.16
- Dimensions: 11.54 x 12.75
Primary bathroom
- Level: Main
Bathroom
- Features: Double Vanity, Steam Shower, Tub/Shower Combo, Walk-In Closet(s)
Kitchen
- Features: Granite Counters, Pantry
Heating
- Forced Air, Electric
Cooling
- Central Air
Appliances
- Included: Dishwasher, Range/Oven, Refrigerator, Electric Water Heater
- Laundry: In Hall
Features
- Closet Light(s), Walk-In Closet(s), Walls (Dry Wall), Kitchen/Dining Combo, Living/Dining Combo
- Flooring: Carpet, Vinyl
- Windows: Storm Window(s), Blinds
- Basement: None
- Attic: Storage
- Number of fireplaces: 2
- Fireplace features: 2, Electric
Interior area
- Total structure area: 1,807
- Total interior livable area: 1,807 sqft
Property
Parking
- Total spaces: 2
- Parking features: Attached, Garage Door Opener
- Attached garage spaces: 2
- Has uncovered spaces: Yes
Accessibility
- Accessibility features: None
Features
- Levels: One and One Half
- Patio & porch: Covered Deck, Patio, Porch
- Exterior features: Landscaping
- Pool features: Above Ground
- Fencing: None
- Body of water: None
Lot
- Size: 0.44 Acres
- Features: Cul-De-Sac, Subdivided
Details
- Additional structures: Shed(s)
- Parcel number: 049A15174
Construction
Type & style
- Home type: SingleFamily
- Property subtype: Single Family Residence
Materials
- Brick/Siding
- Foundation: Block, Concrete Perimeter
- Roof: Shingle
Condition
- New Construction
- New construction: No
- Year built: 2019
Utilities & green energy
- Sewer: City
- Water: County
- Utilities for property: Cable Available
Community & HOA
Community
- Security: Smoke Detector(s)
- Subdivision: McKinney Farms
HOA
- Has HOA: Yes
Location
- Region: Bowling Green
Financial & listing details
- Price per square foot: $185/sqft
- Tax assessed value: $205,000
- Annual tax amount: $1,901
- Price range: $335K - $335K
- Date on market: 6/15/2026
Estimated market value
$325,600
$309,000 - $342,000
$2,027/mo
Price history
| Date | Event | Price |
|---|---|---|
| 7/17/2026 | Listed for sale | $335,000$185/sqft |
Source:  RASK #RA20263483 Report a problem RASK #RA20263483 Report a problem | ||
| 7/17/2026 | Pending sale | $335,000$185/sqft |
Source: RASK #RA20263483 Report a problem | ||
| 6/15/2026 | Listed for sale | $335,000+63.4%$185/sqft |
Source: RASK #RA20263483 Report a problem | ||
| 7/8/2019 | Sold | $205,000$113/sqft |
Source: Public Record Report a problem | ||
Public tax history
| Year | Property taxes | Tax assessment |
|---|---|---|
| 2024 | $1,901 -0.7% | $205,000 |
| 2023 | $1,914 +6.5% | $205,000 |
| 2022 | $1,797 +0.5% | $205,000 |
| 2021 | $1,788 +5.7% | $205,000 |
| 2020 | $1,691 | $205,000 |
Find assessor info on the county website
Monthly payment
Est. payment
Payment breakdown
Explore the cost of this home by adjusting the details. Changes won't be saved.Climate risks
Neighborhood: 42101
Nearby schools
GreatSchools rating
- 6/10Bristow Elementary SchoolGrades: PK-6Distance: 2.5 mi
- 5/10Warren East Middle SchoolGrades: 7-8Distance: 3 mi
- 5/10Warren East High SchoolGrades: 9-12Distance: 2.9 mi
Schools provided by the listing agent
- Elementary: Bristow
- Middle: Warren East
- High: Warren East
Source: RASK. This data may not be complete. We recommend contacting the local school district to confirm school assignments for this home.
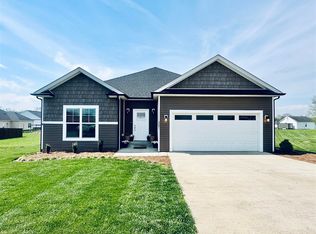
- $316,100-- bd-- ba-- sqft3096 Black Stallion Ct, Bowling Green, KY 42101Off Market
- $285,0003 bd2 ba1.7k sqft3091 Black Stallion Ct, Bowling Green, KY 42101Sold
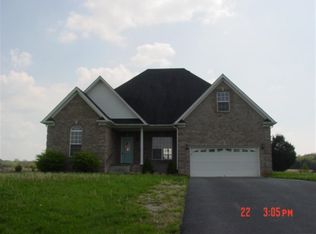
- $380,2004 bd3 ba2.2k sqft3101 Yearling Ave, Bowling Green, KY 42101Off Market
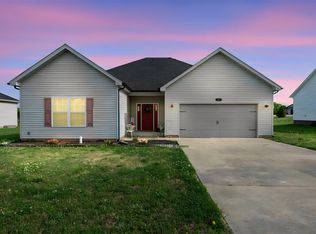
- $305,700-- bd-- ba-- sqft2946 Tumbleweed Trail Ave, Bowling Green, KY 42101Off Market
- $337,4004 bd3 ba2k sqft3059 Yearling Ave, Bowling Green, KY 42101Off Market
- $307,100-- bd-- ba-- sqft2942 Tumbleweed Trail Ave, Bowling Green, KY 42101Off Market
- $249,9993 bd2 ba1.5k sqft2952 Tumbleweed Trail Ave, Bowling Green, KY 42101For Sale
- $267,0003 bd2 ba-- sqft2936 Tumbleweed Trail Ave, Bowling Green, KY 42101Off Market
A local agent can set up tours, give advice and negotiate with sellers.
A local lender can help you make sure your offer is ready when you are.
Similar homes
- $314,0003 bd2 ba1.6k sqft2761 Cedrus Ave, Bowling Green, KY 42101For Sale By Owner

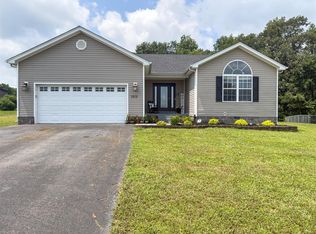
- $249,9993 bd2 ba1.5k sqft2952 Tumbleweed Trail Ave, Bowling Green, KY 42101For Sale
 MLS ID #RA20263414, Garry A Gevorgiyan, Coldwell Banker Legacy Group. RASK
 - $260,0003 bd2 ba1.3k sqft1501 Calgary Way, Bowling Green, KY 42101For Sale
 MLS ID #RA20264525, Kim Watson, Keller Williams First Choice R. RASK
 - $339,9003 bd2 ba1.7k sqft804 Pleasant Meadow Ln, Bowling Green, KY 42101For Sale
 MLS ID #RA20264569, Gemonee Brown, RE/MAX Real Estate Executives. RASK
 - $264,5003 bd2 ba1.3k sqft2850 Gunsmoke Trail Way, Bowling Green, KY 42101For SaleMLS ID #RA20261845, Debbie L Johnson, Keller Williams First Choice R. RASK
- $259,9003 bd2 ba1.2k sqft2727 Cedrus Ave, Bowling Green, KY 42101For SaleMLS ID #RA20263925, Tony Giglio, ListWithFreedom.com. RASK
- $259,9003 bd2 ba1.4k sqft433 Lansing Ln, Bowling Green, KY 42101For SaleMLS ID #RA20264065, Katharina C Cisco, Crye-Leike Executive Realty. RASK
- $359,9004 bd2 ba1.9k sqft3338 Lake Shore Dr, Bowling Green, KY 42104For SaleMLS ID #RA20264642, Chelsey Bush, Coldwell Banker Legacy Group. RASK
- $254,9003 bd2 ba1.4k sqft345 Deluth Dr, Bowling Green, KY 42101For SaleMLS ID #RA20263344, Nicholas Lawson, BHG Realty. RASK
- $279,9004 bd2 ba1.5k sqft636 Red Maple St, Bowling Green, KY 42101For SaleMLS ID #RA20264655, Tony M Huynh, Keller Williams First Choice R. RASK
- $325,0003 bd2 ba1.6k sqft161 Bowie Ave, Bowling Green, KY 42101For SaleMLS ID #RA20262847, Jessie W Coomer, Coldwell Banker Legacy Group. RASK
- $319,9003 bd3 ba1.5k sqft2423 Grider Pond Rd, Bowling Green, KY 42104For SaleMLS ID #RA20264463, Zam K Dal, Coldwell Banker Legacy Group. RASK
- $359,9003 bd3 ba1.8k sqft735 Denver Ln, Bowling Green, KY 42104For SaleMLS ID #RA20263647, Brenden Wilson, EXP Realty, LLC. RASK
- $350,0003 bd2 ba1.7k sqft2896 Brahman Cir, Bowling Green, KY 42104For SaleMLS ID #RA20264654, Van Hmung, Coldwell Banker Legacy Group. RASK
- $359,0003 bd3 ba1.8k sqft2061 Annapolis Ln, Bowling Green, KY 42104For SaleMLS ID #RA20263726, Tony M Huynh, Keller Williams First Choice R. RASK
- $329,5003 bd2 ba1.7k sqft313 Monarchos Ln, Bowling Green, KY 42104For SaleMLS ID #RA20264289, Nickie Welch, Mills Real Estate & Auction. RASK
- $334,0003 bd2 ba1.5k sqft2517 Carter Farm Rd, Bowling Green, KY 42103For Sale
 MLS ID #SC48128, Kole Wilkinson, eXp Realty LLC. South Central Kentucky AOR
 - $319,9003 bd2 ba1.5k sqft3292 S Oak St, Bowling Green, KY 42101For SaleMLS ID #RA20264485, Asher Sullivan, Coldwell Banker Legacy Group. RASK
- $335,0003 bd2 ba1.5k sqft5416 Coleus Dr, Bowling Green, KY 42101For SaleMLS ID #RA20264346, Steve K Cline, Berkshire Hathaway HomeServices. RASK
- $375,0004 bd2 ba2k sqft532 White Dogwood Dr, Bowling Green, KY 42101For SaleMLS ID #RA20263477, Chelsey Bush, Coldwell Banker Legacy Group. RASK
