Welcome to Greystone—where charm, space, and style come together! Situated on a desirable corner lot, this beautifully designed home stands out from the rest with its thoughtful layout, abundant natural light, and inviting indoor-outdoor living spaces. Offering 4 bedrooms (or the flexibility of using the upstairs as a spacious bonus room), this home adapts perfectly to your family's needs. The open floor plan creates an effortless flow for entertaining and everyday living, while oversized windows fill the home with warm, natural light. Step outside to enjoy the grand covered front porch or relax on the covered back patio overlooking the large fenced backyard—ideal for kids, pets, gatherings, or simply enjoying a quiet evening. Homes with this combination of design, functionality, and space are rarely available in Greystone. The current owners unexpectedly received an opportunity to relocate out of state, creating a unique chance for the next owners to call this exceptional property home. If you've been searching for a home that offers something truly different from the others in the neighborhood, this is the one you've been waiting for.
For sale
Price cut: $3K (8/18)
$372,000
532 White Dogwood Dr, Bowling Green, KY 42101
4beds
2,013sqft
Single Family Residence
Built in 2021
0.49 Acres Lot
$365,700 Zestimate®
$185/sqft
$-- HOA
What's special
Covered back patioOpen floor planGrand covered front porchAbundant natural lightSpacious bonus roomOversized windowsThoughtful layout
- 79 days
- 404
- 25
Zillow last checked:
Listing updated:
Listed by:
Chelsey Bush 270-799-5175,
Coldwell Banker Legacy Group
Source: RASK,MLS#: RA20263477
Facts & features
Interior
Bedrooms & bathrooms
- Bedrooms: 4
- Bathrooms: 2
- Full bathrooms: 2
- Main level bathrooms: 2
- Main level bedrooms: 3
Rooms
- Room types: Bonus Room
Primary bedroom
- Level: Main
- Area: 196.78
- Dimensions: 13.42 x 14.67
Bedroom 2
- Level: Main
- Area: 140
- Dimensions: 11.67 x 12
Bedroom 3
- Level: Main
- Area: 144
- Dimensions: 12 x 12
Bedroom 4
- Level: Upper
- Area: 174
- Dimensions: 14.5 x 12
Primary bathroom
- Level: Main
- Area: 55
- Dimensions: 11 x 5
Bathroom
- Features: Double Vanity, Separate Shower, Tub/Shower Combo, Walk-In Closet(s)
Dining room
- Level: Main
- Area: 132
- Dimensions: 12 x 11
Kitchen
- Features: Eat-in Kitchen, Granite Counters, Pantry
- Level: Main
- Area: 185
- Dimensions: 20 x 9.25
Living room
- Level: Main
- Area: 288
- Dimensions: 16 x 18
Heating
- Heat Pump, Electric
Cooling
- Central Air, Ductless
Appliances
- Included: Dishwasher, Microwave, Range/Oven, Electric Range, Range Hood, Refrigerator, Smooth Top Range, Electric Water Heater
- Laundry: Laundry Room
Features
- Ceiling Fan(s), Closet Light(s), Split Bedroom Floor Plan, Tray Ceiling(s), Walk-In Closet(s), Walls (Dry Wall), Eat-in Kitchen, Kitchen/Dining Combo
- Flooring: Carpet, Tile, Vinyl
- Windows: Thermo Pane Windows, Blinds, Shades
- Basement: None,Crawl Space
- Has fireplace: No
- Fireplace features: None
Interior area
- Total structure area: 2,013
- Total interior livable area: 2,013 sqft
Property
Parking
- Total spaces: 2
- Parking features: Attached, Front Entry
- Attached garage spaces: 2
Accessibility
- Accessibility features: 1st Floor Bathroom
Features
- Patio & porch: Covered Front Porch, Covered Patio
- Exterior features: Concrete Walks, Landscaping
- Fencing: Back Yard,Privacy
- Body of water: None
Lot
- Size: 0.49 Acres
- Features: Corner Lot, Subdivided
Details
- Additional structures: Playhouse
- Parcel number: 030A57618
Construction
Type & style
- Home type: SingleFamily
- Architectural style: Traditional
- Property subtype: Single Family Residence
Materials
- Vinyl Siding
- Roof: Shingle
Condition
- New Construction
- New construction: No
- Year built: 2021
Utilities & green energy
- Sewer: City
- Water: County
- Utilities for property: Street Lights
Community & HOA
Community
- Features: Curbs, Sidewalks
- Security: Smoke Detector(s)
- Subdivision: Greystone
HOA
- Amenities included: None
Location
- Region: Bowling Green
Financial & listing details
- Price per square foot: $185/sqft
- Tax assessed value: $331,900
- Annual tax amount: $2,796
- Price range: $372K - $372K
- Date on market: 6/12/2026
- Road surface type: Concrete
Estimated market value
$365,700
$347,000 - $384,000
$2,201/mo
Price history
| Date | Event | Price |
|---|---|---|
| 8/18/2026 | Price change | $372,000-0.8%$185/sqft |
Source:  RASK #RA20263477 Report a problem RASK #RA20263477 Report a problem | ||
| 6/12/2026 | Listed for sale | $375,000+4.2%$186/sqft |
Source: RASK #RA20263477 Report a problem | ||
| 12/1/2025 | Sold | $360,000+0%$179/sqft |
Source: RASK #RA20255295 Report a problem | ||
| 10/10/2025 | Pending sale | $359,900$179/sqft |
Source: RASK #RA20255295 Report a problem | ||
| 9/15/2025 | Listed for sale | $359,900+8.4%$179/sqft |
Source: RASK #RA20255295 Report a problem | ||
| 10/24/2023 | Sold | $331,900+0.6%$165/sqft |
Source: RASK #RA20234408 Report a problem | ||
| 10/18/2023 | Pending sale | $329,900$164/sqft |
Source: RASK #RA20234408 Report a problem | ||
| 9/22/2023 | Listed for sale | $329,900$164/sqft |
Source: RASK #RA20234408 Report a problem | ||
Public tax history
| Year | Property taxes | Tax assessment |
|---|---|---|
| 2025 | $2,796 | $331,900 |
Find assessor info on the county website
Monthly payment
Est. payment
Payment breakdown
Explore the cost of this home by adjusting the details. Changes won't be saved.Climate risks
Neighborhood: 42101
Nearby schools
Schools provided by the listing agent
- Elementary: Rich Pond
- Middle: South Warren
- High: South Warren
Source: RASK. This data may not be complete. We recommend contacting the local school district to confirm school assignments for this home.
- $290,0004 bd2 ba1.5k sqft443 Cedar Run St, Bowling Green, KY 42101Sold
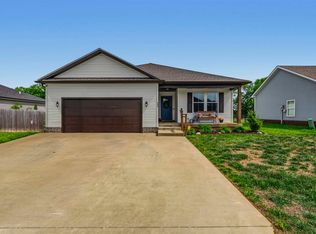
- $275,000-- bd-- ba-- sqft428 Cedar Run St, Bowling Green, KY 42101Off Market
- $313,400-- bd-- ba-- sqft514 White Dogwood Dr, Bowling Green, KY 42101Off Market
- $270,700-- bd-- ba-- sqft449 Cedar Run St, Bowling Green, KY 42101Off Market
Similar homes
- $339,9003 bd2 ba1.7k sqft804 Pleasant Meadow Ln, Bowling Green, KY 42101For Sale
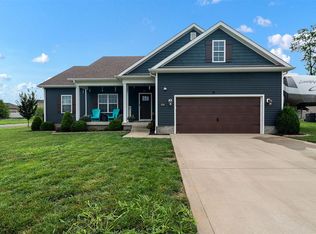
 MLS ID #RA20264569, Gemonee Brown, RE/MAX Real Estate Executives. RASK
 - $469,9004 bd3 ba2.6k sqft3311 Sunburst Ct, Bowling Green, KY 42101For Sale
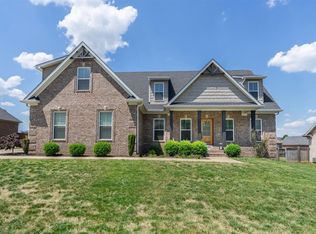 MLS ID #RA20265235, Mihreta Heldic, Crye-Leike Executive Realty. RASK
 - $325,0003 bd2 ba1.6k sqft161 Bowie Ave, Bowling Green, KY 42101For Sale
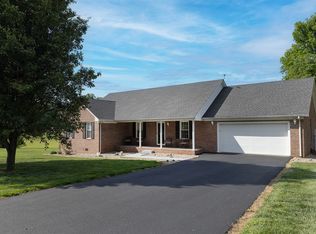 MLS ID #RA20262847, Jessie W Coomer, Coldwell Banker Legacy Group. RASK
 - $409,9003 bd2 ba2k sqft331 Atlantis Ct, Bowling Green, KY 42104For Sale
 MLS ID #RA20265151, Julie Skaggs L Reed, Keller Williams First Choice R. RASK
 - $289,9003 bd2 ba1.6k sqft520 Red Maple St, Bowling Green, KY 42101For SaleMLS ID #RA20262966, Gabe D Graves, Keller Williams First Choice R. RASK
- $284,9993 bd2 ba1.5k sqft327 Maple Hill St, Bowling Green, KY 42101For SaleMLS ID #RA20261855, Gabe D Graves, Keller Williams First Choice R. RASK
- $314,9004 bd2 ba1.6k sqft1335 Helmsdale Ave, Bowling Green, KY 42101For SaleMLS ID #RA20264421, Brenden Wilson, EXP Realty, LLC. RASK
- $374,9003 bd3 ba2k sqft2963 Pennyroyal Ln, Bowling Green, KY 42104For SaleMLS ID #RA20263345, Stephanie D Vincent, Crye-Leike Executive Realty. RASK
- $364,9003 bd2 ba1.9k sqft478 Valley Point Ct, Bowling Green, KY 42104For SaleMLS ID #RA20264904, Justin A Reesy, Keller Williams First Choice R. RASK
- $399,5004 bd2 ba2.1k sqft1215 Yorktown Ln, Bowling Green, KY 42104For SaleMLS ID #RA20264789, Angela K Neely, Benchmark Realty, LLC. RASK
- $349,9003 bd2 ba1.8k sqft806 Aristides Dr, Bowling Green, KY 42104For SaleMLS ID #RA20264005, Jessie W Coomer, Coldwell Banker Legacy Group. RASK
- $360,0003 bd2 ba2.1k sqft827 Olde Gap Ct, Bowling Green, KY 42104For SaleMLS ID #RA20264994, Stacy House, Crye-Leike Executive Realty. RASK
- $369,9004 bd3 ba2.1k sqft953 Anise Ln, Bowling Green, KY 42104For SaleMLS ID #RA20262842, Christine A Siegle, Keller Williams First Choice R. RASK
- $364,9003 bd2 ba2.1k sqft838 Loebner Ave, Bowling Green, KY 42104For SaleMLS ID #RA20264099, Debbie L Johnson, Keller Williams First Choice R. RASK
- $349,0003 bd2 ba1.7k sqft2909 Norland St, Bowling Green, KY 42104For SaleMLS ID #RA20262899, Kandice M Pohlmann, Coldwell Banker Legacy Group. RASK
- $319,9003 bd2 ba1.5k sqft5416 Coleus Dr, Bowling Green, KY 42101For SaleMLS ID #RA20264346, Steve K Cline, Berkshire Hathaway HomeServices. RASK
- $399,9994 bd3 ba2.5k sqft2996 Norland St, Bowling Green, KY 42104For SaleMLS ID #RA20261322, Kandice M Pohlmann, Coldwell Banker Legacy Group. RASK
