Nearly New Patriot Floor Plan on a Corner Lot! Welcome to this beautifully maintained two-year-old Patriot floor plan offering the perfect blend of modern design, functionality, and space. This thoughtfully designed home features 4 spacious bedrooms and a layout that is ideal for both everyday living and entertaining. The main living area showcases an open-concept design, seamlessly connecting the family room, living room, and kitchen to create a bright and inviting atmosphere. The kitchen serves as the heart of the home with ample cabinetry, generous counter space, and a layout that allows you to stay connected with family and guests. The primary suite provides a relaxing retreat, while the additional bedrooms offer flexibility for guests, a home office, or growing families. Situated on a desirable corner lot, the property offers additional yard space and enhanced curb appeal. Being only two years old, this home provides the benefits of newer construction while already feeling established and move-in ready.
For sale
Price cut: $10K (7/8)
$399,999
2996 Norland St, Bowling Green, KY 42104
4beds
2,544sqft
:
Get pre-qualified$2,528/mo
Residential Farm
Built in 2023
0.27 Acres Lot
$393,800 Zestimate®
$157/sqft
$-- HOA
What's special
Additional yard spaceEnhanced curb appealOpen-concept designGenerous counter spaceCorner lotBright and inviting atmosphere
- 150 days |
- 50 |
- 2 |
Zillow last checked:
Listing updated:
Listed by:
Kandice M Pohlmann 270-392-9943,
Coldwell Banker Legacy Group,
Chelsey Bush 270-799-5175,
Coldwell Banker Legacy Group
Source: RASK,MLS#: RA20261322
Facts & features
Interior
Bedrooms & bathrooms
- Bedrooms: 4
- Bathrooms: 3
- Full bathrooms: 2
- Partial bathrooms: 1
- Main level bathrooms: 1
Rooms
- Room types: Family Room, Loft
Primary bedroom
- Level: Upper
Bedroom 2
- Level: Upper
Bedroom 3
- Level: Upper
Bedroom 4
- Level: Upper
Primary bathroom
- Level: Upper
Bathroom
- Features: Double Vanity, Separate Shower, Tub
Kitchen
- Features: Granite Counters, Bar, Pantry
Heating
- Forced Air, Furnace, Gas
Cooling
- Central Air
Appliances
- Included: Microwave, Range/Oven, Refrigerator, Tankless Water Heater
- Laundry: Laundry Room
Features
- Ceiling Fan(s), Closet Light(s), Walls (Dry Wall), Kitchen/Dining Combo
- Flooring: Carpet, Tile
- Doors: Insulated Doors
- Windows: Blinds
- Basement: None,Crawl Space
- Has fireplace: No
- Fireplace features: None
Interior area
- Total structure area: 2,544
- Total interior livable area: 2,544 sqft
Property
Parking
- Total spaces: 2
- Parking features: Attached, Front Entry
- Attached garage spaces: 2
- Has uncovered spaces: Yes
Accessibility
- Accessibility features: Seat in Shower, Walk in Shower
Features
- Levels: Two
- Patio & porch: Patio
- Exterior features: Lighting, Landscaping
- Pool features: Community
- Fencing: None
- Body of water: None
Lot
- Size: 0.27 Acres
- Features: Subdivided
Details
- Additional structures: Workshop
- Parcel number: 042A21200
Construction
Type & style
- Home type: SingleFamily
- Property subtype: Residential Farm
Materials
- Brick Veneer
- Roof: Shingle
Condition
- New Construction
- New construction: No
- Year built: 2023
Utilities & green energy
- Water: County
- Utilities for property: Cable Available, Natural Gas, Sewer Available
Community & HOA
Community
- Features: Sidewalks
- Security: Security System, Smoke Detector(s)
- Subdivision: Stagner Farms
HOA
- Has HOA: Yes
- Amenities included: Pool
Location
- Region: Bowling Green
Financial & listing details
- Price per square foot: $157/sqft
- Tax assessed value: $392,430
- Annual tax amount: $3,388
- Price range: $400K - $400K
- Date on market: 3/11/2026
- Road surface type: Concrete
Estimated market value
$393,800
$374,000 - $413,000
$2,678/mo
Price history
| Date | Event | Price |
|---|---|---|
| 7/8/2026 | Price change | $399,999-2.4%$157/sqft |
Source:  RASK #RA20261322 Report a problem RASK #RA20261322 Report a problem | ||
| 3/11/2026 | Listed for sale | $410,000$161/sqft |
Source: RASK #RA20261322 Report a problem | ||
Public tax history
| Year | Property taxes | Tax assessment |
|---|---|---|
| 2024 | $3,388 +6675.2% | $392,430 |
| 2023 | $50 | -- |
Find assessor info on the county website
Monthly payment
Est. payment
Payment breakdown
Explore the cost of this home by adjusting the details. Changes won't be saved.Climate risks
Neighborhood: 42104
Nearby schools
GreatSchools rating
- 5/10Jody Richards Elementary SchoolGrades: PK-6Distance: 0.7 mi
- 9/10South Warren Middle SchoolGrades: 7-8Distance: 3.8 mi
- 9/10South Warren High SchoolGrades: 9-12Distance: 3.9 mi
Schools provided by the listing agent
- Elementary: Jody Richards
- Middle: South Warren
- High: South Warren
Source: RASK. This data may not be complete. We recommend contacting the local school district to confirm school assignments for this home.
- $319,8003 bd2 ba1.4k sqft2944 Brahman Cir, Bowling Green, KY 42104Sold
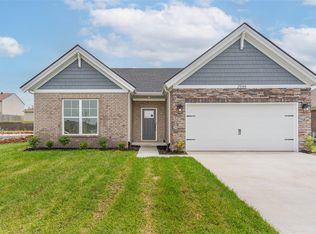
- $373,9243 bd2 ba1.4k sqft2984 Norland St, Bowling Green, KY 42104Off Market
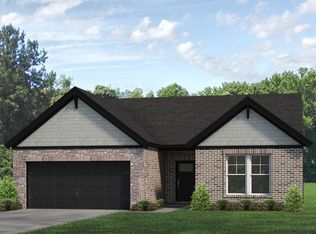
- $278,6003 bd2 ba1.4k sqft3079 Indo St, Bowling Green, KY 42104Off Market
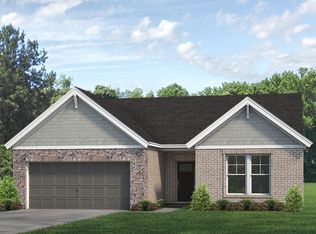
- $187,6003 bd2 ba1.4k sqft3091 Indo St, Bowling Green, KY 42104Off Market

- $350,8004 bd3 ba2.1k sqft2978 Norland St LOT 203, Bowling Green, KY 42104Off Market
- $49,600-- bd-- ba-- sqft2968 Brahman Cir, Bowling Green, KY 42104Off Market
- $288,0003 bd2 ba1.5k sqft3073 Indo St, Bowling Green, KY 42104Off Market
- $347,800-- bd-- ba-- sqft2993 Norland St, Bowling Green, KY 42104Off Market
A local agent can set up tours, give advice and negotiate with sellers.
A local lender can help you make sure your offer is ready when you are.
Similar homes
- $429,9004 bd3 ba2.7k sqft2898 Stagner Ln, Bowling Green, KY 42104For Sale

 MLS ID #RA20263123, Tony M Huynh, Keller Williams First Choice R. RASK
 - $409,9003 bd3 ba2.1k sqft1931 Elmhurst Way, Bowling Green, KY 42104For Sale
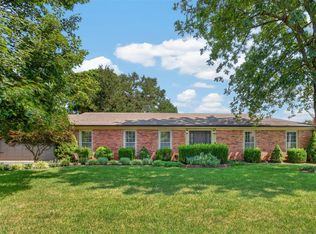 MLS ID #RA20264706, Elinor D Salsman, Coldwell Banker Legacy Group. RASK
 - $429,9004 bd2 ba2.5k sqft2829 Edward Dr, Bowling Green, KY 42104For Sale
 MLS ID #RA20264705, Ty Bettersworth, Coldwell Banker Legacy Group. RASK
 - $429,9003 bd2 ba2.1k sqft2772 Harton Ln, Bowling Green, KY 42104For Sale
 MLS ID #RA20262025, Robert A York, Coldwell Banker Legacy Group. RASK
 - $399,0004 bd2 ba2.4k sqft2412 Grider Pond Rd, Bowling Green, KY 42104For SaleMLS ID #RA20264669, Kristy Harris, Keller Williams Realty of Clarksville. RASK
- $379,9003 bd3 ba2k sqft2963 Pennyroyal Ln, Bowling Green, KY 42104For SaleMLS ID #RA20263345, Stephanie D Vincent, Crye-Leike Executive Realty. RASK
- $479,0004 bd3 ba2.8k sqft2766 Harton Ln, Bowling Green, KY 42104For SaleMLS ID #RA20261026, Eric Burcham, Coldwell Banker Legacy Group. RASK
- $415,0003 bd2 ba2.2k sqft189 Hunters Crossing Way, Bowling Green, KY 42104For SaleMLS ID #RA20264458, Shelby N Papp, Coldwell Banker Legacy Group. RASK
- $369,9004 bd3 ba2.4k sqft4182 Beechwood Ln, Bowling Green, KY 42104For SaleMLS ID #RA20256532, Mihreta Heldic, Crye-Leike Executive Realty. RASK
- $495,0003 bd3 ba2.3k sqft1439 Southern Sky Cir, Bowling Green, KY 42104For SaleMLS ID #RA20264587, Tony M Huynh, Keller Williams First Choice R. RASK
- $424,9004 bd3 ba2.5k sqft1102 Aristides Dr, Bowling Green, KY 42101For SaleMLS ID #RA20262620, Connor Raymer, NextHome Realty Experts. RASK
- $349,0003 bd2 ba1.7k sqft2909 Norland St, Bowling Green, KY 42104For SaleMLS ID #RA20262899, Kandice M Pohlmann, Coldwell Banker Legacy Group. RASK
- $369,9004 bd3 ba2.1k sqft953 Anise Ln, Bowling Green, KY 42104For SaleMLS ID #RA20262842, Christine A Siegle, Keller Williams First Choice R. RASK
- $439,0004 bd4 ba3.1k sqft1535 Chenoweth Cir, Bowling Green, KY 42104For Sale
 MLS ID #SC48198, Stacey G Thomas, Trust Realty, LLC. South Central Kentucky AOR
 - $469,9005 bd3 ba2.5k sqft818 Poppy Hills Way, Bowling Green, KY 42104For SaleMLS ID #RA20263508, Stacy J Carter, Crye-Leike Executive Realty. RASK
- $339,9993 bd2 ba1.7k sqft3085 Indo St, Bowling Green, KY 42104For SaleMLS ID #RA20264398, Donita Kirby, RE/MAX Real Estate Executives. RASK
- $379,0004 bd3 ba2.4k sqft605 Big Leaf Ave, Bowling Green, KY 42104For SaleMLS ID #RA20262185, Alan Casada, BHG Realty. RASK
- $375,0004 bd2 ba2k sqft532 White Dogwood Dr, Bowling Green, KY 42101For SaleMLS ID #RA20263477, Chelsey Bush, Coldwell Banker Legacy Group. RASK
- $319,0004 bd3 ba2.2k sqft706 Big Leaf Ave, Bowling Green, KY 42104For SaleMLS ID #RA20263121, Hannah L Barahona, Coldwell Banker Legacy Group. RASK
- $485,0003 bd2 ba2.5k sqft290 Neal Howell Rd, Bowling Green, KY 42104For SaleMLS ID #RA20263901, Tony M Huynh, Keller Williams First Choice R. RASK
