Seller is offering $5000 toward buying your interest rate down or use it for your closing cost. Your choice. Better than new! Light and bright, beautifully designed, single-level custom home. You will feel right at home in this 3 bed/ 2 bath 2,100 sq ft Craftsman. It features over $60k in custom upgrades, including vaulted ceilings, extra-large picture windows with new touch-control 2” Levolor blinds, Mohawk luxury vinyl plank flooring and carpet, and extra-wide (36”) doorways throughout. The main living area showcases a deluxe, enlarged gourmet kitchen with granite countertops throughout, including a huge island with space for bar stools, and also pull out drawers and a double trash bin drawer. The kitchen has stainless steel appliances, 42” high cabinets, a custom range hood, a separate microwave cabinet with extra storage, and a double-sized, lighted pantry. The dining area easily accommodates seating for 12, making it ideal for entertaining. The light filled, vaulted-ceiling owner's suite has two walk-in closets and a luxurious ensuite bathroom complete with double vanities, medicine cabinets, additional storage cabinet, a low-threshold shower, tiled soaking tub, and private commode room. The second and third bedrooms are spacious with large closets, the front bedroom (or office) has a large picture window and vaulted ceiling. The roomy laundry room includes a large utility sink and several large storage cabinets. Relax and enjoy the 16’ x18’ patio in a beautifully maintained, fenced-in yard with trees, or spend some time at the community pool. A must-see home with many additional upgrades!
For sale
Price cut: $10K (6/17)
$429,900
2772 Harton Ln, Bowling Green, KY 42104
3beds
2,100sqft
:
Get pre-qualified$2,745/mo
Single Family Residence
Built in 2022
0.3 Acres Lot
$421,700 Zestimate®
$205/sqft
$-- HOA
What's special
Deluxe enlarged gourmet kitchenStainless steel appliancesAdditional storage cabinetMedicine cabinetsCustom range hoodVaulted ceilingsPrivate commode room
- 102 days |
- 114 |
- 1 |
Zillow last checked:
Listing updated:
Listed by:
Robert A York 270-779-0822,
Coldwell Banker Legacy Group,
Colby York 270-935-8331,
Coldwell Banker Legacy Group
Source: RASK,MLS#: RA20262025
Facts & features
Interior
Bedrooms & bathrooms
- Bedrooms: 3
- Bathrooms: 2
- Full bathrooms: 2
- Main level bathrooms: 2
- Main level bedrooms: 3
Rooms
- Room types: Formal Dining Room
Primary bedroom
- Level: Main
- Area: 240
- Dimensions: 15 x 16
Bedroom 2
- Level: Main
- Area: 154
- Dimensions: 14 x 11
Bedroom 3
- Level: Main
- Area: 154
- Dimensions: 14 x 11
Primary bathroom
- Level: Main
- Area: 142.4
- Dimensions: 16 x 8.9
Bathroom
- Features: Double Vanity, Separate Shower, Walk-In Closet(s)
Dining room
- Level: Main
Kitchen
- Level: Main
- Area: 213.15
- Dimensions: 14.5 x 14.7
Living room
- Level: Main
- Area: 337.95
- Dimensions: 23.9 x 14.14
Heating
- Forced Air, Natural Gas
Cooling
- Central Air
Appliances
- Included: Dishwasher, Microwave, Range/Oven, Electric Range, Gas Water Heater
- Laundry: Laundry Room
Features
- Walls (Dry Wall), Eat-in Kitchen, Formal Dining Room
- Flooring: Carpet, Vinyl
- Windows: Thermo Pane Windows, Blinds
- Basement: None
- Attic: Storage
- Has fireplace: No
- Fireplace features: None
Interior area
- Total structure area: 2,100
- Total interior livable area: 2,100 sqft
Property
Parking
- Total spaces: 2
- Parking features: Attached
- Attached garage spaces: 2
Accessibility
- Accessibility features: 1st Floor Bathroom, Walk in Shower, Customized Wheelchair Accessible, Accessible Approach with Ramp
Features
- Levels: One and One Half
- Patio & porch: Covered Patio, Patio
- Exterior features: Concrete Walks, Landscaping, Outdoor Lighting
- Pool features: Community
- Fencing: Back Yard
Lot
- Size: 0.3 Acres
- Features: Subdivided
Details
- Parcel number: 042A21105
Construction
Type & style
- Home type: SingleFamily
- Property subtype: Single Family Residence
Materials
- Brick Veneer, Cement Siding, Fiber Cement
- Foundation: Slab
- Roof: Dimensional,Shingle
Condition
- New Construction
- New construction: No
- Year built: 2022
Utilities & green energy
- Sewer: City
- Water: City, County
- Utilities for property: Cable Available
Community & HOA
Community
- Features: Sidewalks
- Security: Smoke Detector(s)
- Subdivision: Stagner Farms
HOA
- Has HOA: Yes
- Services included: All Amenities
Location
- Region: Bowling Green
Financial & listing details
- Price per square foot: $205/sqft
- Tax assessed value: $392,920
- Annual tax amount: $3,124
- Price range: $429.9K - $429.9K
- Date on market: 4/13/2026
- Road surface type: Concrete
Estimated market value
$421,700
$401,000 - $443,000
$2,542/mo
Price history
| Date | Event | Price |
|---|---|---|
| 6/17/2026 | Price change | $429,900-2.3%$205/sqft |
Source:  RASK #RA20262025 Report a problem RASK #RA20262025 Report a problem | ||
| 5/20/2026 | Listed for sale | $439,900$209/sqft |
Source: RASK #RA20262025 Report a problem | ||
Public tax history
| Year | Property taxes | Tax assessment |
|---|---|---|
| 2024 | $3,124 -0.7% | $392,920 |
| 2023 | $3,148 | $392,920 |
Find assessor info on the county website
Monthly payment
Est. payment
Payment breakdown
Explore the cost of this home by adjusting the details. Changes won't be saved.Climate risks
Neighborhood: 42104
Nearby schools
GreatSchools rating
- 5/10Jody Richards Elementary SchoolGrades: PK-6Distance: 0.6 mi
- 9/10South Warren Middle SchoolGrades: 7-8Distance: 3.7 mi
- 9/10South Warren High SchoolGrades: 9-12Distance: 3.8 mi
Schools provided by the listing agent
- Elementary: Jody Richards
- Middle: South Warren
- High: South Warren
Source: RASK. This data may not be complete. We recommend contacting the local school district to confirm school assignments for this home.
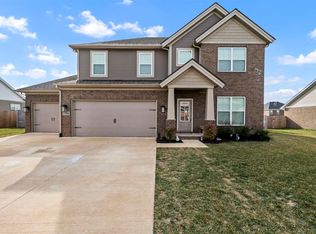
- $494,0004 bd3 ba2.8k sqft2766 Harton Ln, Bowling Green, KY 42104For Sale
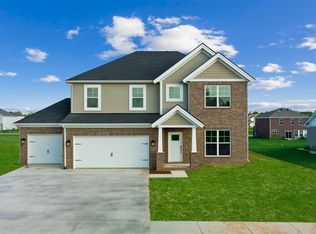
- $477,8004 bd3 ba2.8k sqft2778 Harton Ln #104, Bowling Green, KY 42104Sold
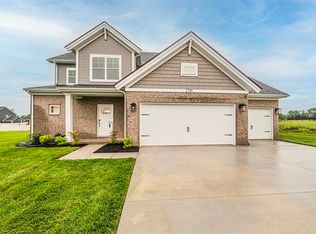
- $465,8004 bd4 ba2.6k sqft2781 Harton Ln, Bowling Green, KY 42104Sold
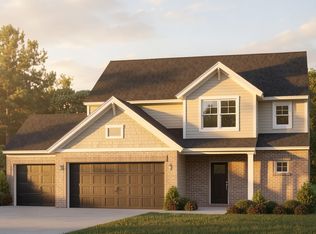
- $474,8004 bd3 ba2.6k sqft2850 Harton Ln LOT 234, Bowling Green, KY 42104New Construction
- $472,0005 bd2 ba2.8k sqft2775 Harton Ln, Bowling Green, KY 42104Off Market
- $49,600-- bd-- ba-- sqft2784 Harton Ln, Bowling Green, KY 42104Off Market
- $427,1004 bd3 ba2.6k sqft2781 Harton Lane Lot 113, Bowling Green, KY 42104Off Market
- $366,000-- bd-- ba-- sqft2760 Harton Ln, Bowling Green, KY 42104Off Market
A local agent can set up tours, give advice and negotiate with sellers.
A local lender can help you make sure your offer is ready when you are.
Similar homes
- $437,4004 bd3 ba2.7k sqft2898 Stagner Ln, Bowling Green, KY 42104For Sale

 MLS ID #RA20263123, Tony M Huynh, Keller Williams First Choice R. RASK
 - $339,9993 bd2 ba1.7k sqft3085 Indo St, Bowling Green, KY 42104For Sale
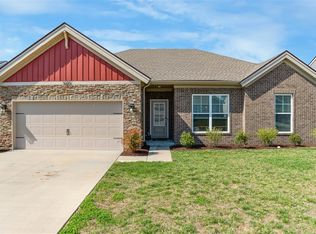 MLS ID #RA20264398, Donita Kirby, RE/MAX Real Estate Executives. RASK
 - $399,9994 bd3 ba2.5k sqft2996 Norland St, Bowling Green, KY 42104For Sale
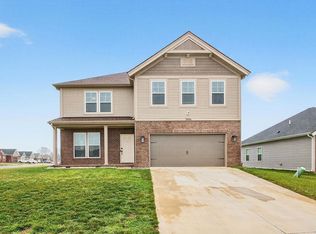 MLS ID #RA20261322, Kandice M Pohlmann, Coldwell Banker Legacy Group. RASK
 - $379,9003 bd3 ba2k sqft2963 Pennyroyal Ln, Bowling Green, KY 42104For Sale
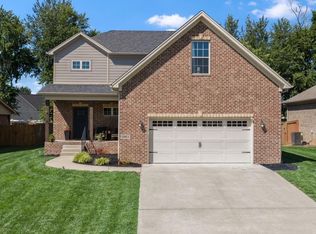 MLS ID #RA20263345, Stephanie D Vincent, Crye-Leike Executive Realty. RASK
 - $495,0003 bd3 ba2.2k sqft1439 Southern Sky Cir, Bowling Green, KY 42104For SaleMLS ID #RA20263386, Tony M Huynh, Keller Williams First Choice R. RASK
- $349,0003 bd2 ba1.7k sqft2909 Norland St, Bowling Green, KY 42104For SaleMLS ID #RA20262899, Kandice M Pohlmann, Coldwell Banker Legacy Group. RASK
- $469,9004 bd3 ba2.3k sqft1324 Beaumont Dr, Bowling Green, KY 42104For SaleMLS ID #RA20261764, Keena Smart Mccoy, Keller Williams First Choice R. RASK
- $490,0003 bd2 ba2.5k sqft290 Neal Howell Rd, Bowling Green, KY 42104For SaleMLS ID #RA20263901, Tony M Huynh, Keller Williams First Choice R. RASK
- $399,9994 bd3 ba2.2k sqft147 Calvin Ct, Bowling Green, KY 42104For SaleMLS ID #RA20262336, Kristy Amann, NextHome Realty Experts. RASK
- $499,9004 bd3 ba2.3k sqft1342 Dayspring Ct, Bowling Green, KY 42104For SaleMLS ID #RA20263715, Melissa J Smith, Coldwell Banker Legacy Group. RASK
- $479,0005 bd3 ba2.7k sqft2111 Belle Haven Blvd, Bowling Green, KY 42104For SaleMLS ID #RA20263498, Tony M Huynh, Keller Williams First Choice R. RASK
- $424,9004 bd3 ba2.5k sqft1102 Aristides Dr, Bowling Green, KY 42101For SaleMLS ID #RA20262620, Connor Raymer, NextHome Realty Experts. RASK
- $359,9003 bd2 ba1.8k sqft806 Aristides Dr, Bowling Green, KY 42104For SaleMLS ID #RA20264005, Jessie W Coomer, Coldwell Banker Legacy Group. RASK
- $499,9004 bd3 ba2.4k sqft4289 Legacy Pointe St, Bowling Green, KY 42104For SaleMLS ID #RA20262567, Cassy Barnett, EXP Realty, LLC. RASK
- $494,0004 bd3 ba2.8k sqft2766 Harton Ln, Bowling Green, KY 42104For SaleMLS ID #RA20261026, Eric Burcham, Coldwell Banker Legacy Group. RASK
- $489,3004 bd3 ba2.3k sqft829 Divot Cir, Bowling Green, KY 42104For SaleMLS ID #RA20262812, Chris Kelly, Keller Williams First Choice R. RASK
- $479,9005 bd3 ba2.5k sqft818 Poppy Hills Way, Bowling Green, KY 42104For SaleMLS ID #RA20263508, Stacy J Carter, Crye-Leike Executive Realty. RASK
- $414,9003 bd2 ba2.1k sqft222 McIntyre St, Bowling Green, KY 42101For SaleMLS ID #RA20264101, Laura Shonk, BHG Realty. RASK
- $298,9003 bd2 ba1.4k sqft2812 Brahman Cir, Bowling Green, KY 42104For SaleMLS ID #RA20263800, Zam K Dal, Coldwell Banker Legacy Group. RASK
- $530,0004 bd3 ba2.7k sqft3009 Stagner Ln, Bowling Green, KY 42104For SaleMLS ID #RA20260603, Gabe D Graves, Keller Williams First Choice R. RASK
