Welcome to this like-new 3-bedroom, 2-bath home built in 2021, offering modern style, comfort, and functionality. The desirable split-bedroom floor plan provides added privacy, with the primary suite thoughtfully separated from the secondary bedrooms. The open-concept living area features beautiful luxury vinyl plank (LVP) flooring throughout the main living spaces, creating a warm and inviting atmosphere. The spacious kitchen boasts gorgeous dark cabinetry, ample counter space, and a large pantry, making it perfect for both everyday living and entertaining. The generously sized bedrooms offer large closets, providing plenty of storage throughout the home. Step outside to enjoy the fully fenced, spacious backyard—ideal for children, pets, gardening, or relaxing with family and friends. Located in a welcoming, family-friendly community, residents also enjoy access to a neighborhood pool and courtyard, adding even more opportunities for recreation and relaxation. Conveniently located near schools, shopping, dining, and everyday amenities, this move-in-ready home is the perfect place to call home. Don't miss your chance to own this beautiful home—schedule your private showing
For sale
$298,900
2812 Brahman Cir, Bowling Green, KY 42104
3beds
1,486sqft
:
Get pre-qualified$1,890/mo
Single Family Residence
Built in 2021
8,276 Square Feet Lot
$294,200 Zestimate®
$201/sqft
$-- HOA
What's special
Fully fenced spacious backyardLarge pantrySpacious kitchenGorgeous dark cabinetryDesirable split-bedroom floor planLarge closetsAmple counter space
- 33 days |
- 614 |
- 37 |
Zillow last checked:
Listing updated:
Listed by:
Zam K Dal 270-792-8319,
Coldwell Banker Legacy Group,
Behka Avdic 270-799-1664,
Coldwell Banker Legacy Group
Source: RASK,MLS#: RA20263800
Facts & features
Interior
Bedrooms & bathrooms
- Bedrooms: 3
- Bathrooms: 2
- Full bathrooms: 2
- Main level bathrooms: 2
- Main level bedrooms: 3
Rooms
- Room types: Attic
Primary bedroom
- Level: Main
Bedroom 2
- Level: Main
Bedroom 3
- Level: Main
Primary bathroom
- Level: Main
Bathroom
- Features: Steam Shower, Walk-In Closet(s)
Kitchen
- Features: Eat-in Kitchen, Pantry, Solid Surface Counter Top
Heating
- Forced Air, See Remarks
Cooling
- Other
Appliances
- Included: Dishwasher, Disposal, Microwave, Electric Range, Refrigerator, Smooth Top Range, Water Heater (See Remarks)
- Laundry: Closet, Laundry Closet
Features
- Ceiling Fan(s), Split Bedroom Floor Plan, Walk-In Closet(s), Walls (Dry Wall), Eat-in Kitchen, Kitchen/Dining Combo
- Flooring: Carpet, Hardwood
- Doors: Insulated Doors
- Windows: Screens, Blinds
- Basement: None
- Has fireplace: No
- Fireplace features: None
Interior area
- Total structure area: 1,486
- Total interior livable area: 1,486 sqft
Property
Parking
- Total spaces: 2
- Parking features: Attached
- Attached garage spaces: 2
Accessibility
- Accessibility features: None
Features
- Patio & porch: Deck, Patio
- Exterior features: Concrete Walks, Courtyard, Lighting, Landscaping
- Pool features: In Ground
- Fencing: Fenced
- Body of water: None
Lot
- Size: 8,276 Square Feet
- Features: County
Details
- Additional structures: Tennis Court(s)
- Parcel number: 042A21028
Construction
Type & style
- Home type: SingleFamily
- Architectural style: Traditional
- Property subtype: Single Family Residence
Materials
- Brick
- Foundation: Slab
- Roof: Shingle
Condition
- New Construction
- New construction: No
- Year built: 2021
Utilities & green energy
- Sewer: City
- Water: City, County
- Utilities for property: Cable Available, Electricity Available, Garbage-Public, Internet Cable, Internet DSL, Natural Gas, Street Lights
Community & HOA
Community
- Security: Smoke Detector(s)
- Subdivision: Stagner Farms
HOA
- Has HOA: Yes
- Amenities included: Pool, Tennis Court(s)
Location
- Region: Bowling Green
Financial & listing details
- Price per square foot: $201/sqft
- Tax assessed value: $235,390
- Annual tax amount: $2,179
- Price range: $298.9K - $298.9K
- Date on market: 6/26/2026
- Road surface type: Asphalt
Estimated market value
$294,200
$279,000 - $309,000
$1,944/mo
Price history
| Date | Event | Price |
|---|---|---|
| 7/16/2026 | Listed for sale | $298,900$201/sqft |
Source:  RASK #RA20263800 Report a problem RASK #RA20263800 Report a problem | ||
| 7/15/2026 | Pending sale | $298,900$201/sqft |
Source: RASK #RA20263800 Report a problem | ||
| 6/26/2026 | Listed for sale | $298,900$201/sqft |
Source: RASK #RA20263800 Report a problem | ||
Public tax history
| Year | Property taxes | Tax assessment |
|---|---|---|
| 2024 | $2,179 -0.7% | $235,390 |
| 2023 | $2,194 +4.8% | $235,390 -1.9% |
| 2022 | $2,094 | $239,900 |
Find assessor info on the county website
Monthly payment
Est. payment
Payment breakdown
Explore the cost of this home by adjusting the details. Changes won't be saved.Climate risks
Neighborhood: 42104
Nearby schools
GreatSchools rating
- 5/10Jody Richards Elementary SchoolGrades: PK-6Distance: 0.6 mi
- 9/10South Warren Middle SchoolGrades: 7-8Distance: 3.7 mi
- 9/10South Warren High SchoolGrades: 9-12Distance: 3.8 mi
Schools provided by the listing agent
- Elementary: Jody Richards
- Middle: South Warren
- High: South Warren
Source: RASK. This data may not be complete. We recommend contacting the local school district to confirm school assignments for this home.
- $325,600-- bd-- ba-- sqft2806 Brahman Cir, Bowling Green, KY 42104Off Market
- $317,0003 bd2 ba1.5k sqft2824 Brahman Cir, Bowling Green, KY 42104Sold
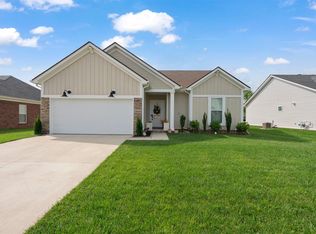
- $362,6004 bd3 ba-- sqft2800 Brahman Cir, Bowling Green, KY 42104Off Market
- $282,8003 bd2 ba1.8k sqft930 Wintercress Ln, Bowling Green, KY 42104Off Market

- $365,3004 bd3 ba2.1k sqft2809 Brahman Cir, Bowling Green, KY 42104Off Market
- $374,600-- bd-- ba-- sqft2815 Brahman Cir, Bowling Green, KY 42104Off Market
- $264,3003 bd2 ba1.4k sqft938 Wintercress Ln, Bowling Green, KY 42104Off Market
- $293,9003 bd2 ba1.4k sqft2794 Brahman Cir LOT 25, Bowling Green, KY 42104Off Market
A local agent can set up tours, give advice and negotiate with sellers.
A local lender can help you make sure your offer is ready when you are.
Similar homes
- $299,9003 bd3 ba2k sqft1319 Wintercress Ct, Bowling Green, KY 42104For Sale
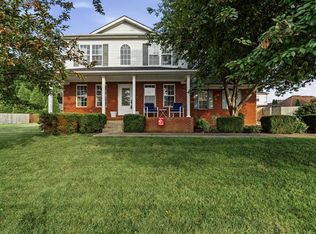
 MLS ID #RA20263805, Emily Edmonds, BHG Realty. RASK
 - $339,9993 bd2 ba1.7k sqft3085 Indo St, Bowling Green, KY 42104For Sale
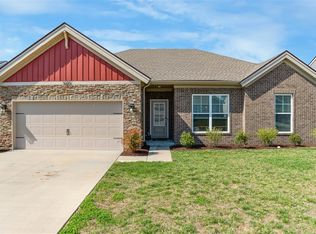 MLS ID #RA20264398, Donita Kirby, RE/MAX Real Estate Executives. RASK
 - $319,9003 bd3 ba1.8k sqft4186 Beechwood Ln, Bowling Green, KY 42104For Sale
 MLS ID #RA20264130, Nikki Adams, Keller Williams First Choice R. RASK
 - $349,0003 bd2 ba1.7k sqft2909 Norland St, Bowling Green, KY 42104For Sale
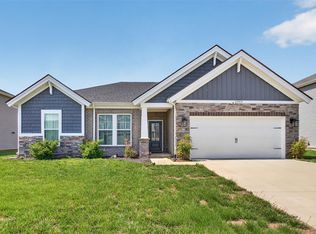 MLS ID #RA20262899, Kandice M Pohlmann, Coldwell Banker Legacy Group. RASK
 - $255,0003 bd2 ba1.4k sqft1301 Chicory Way, Bowling Green, KY 42104For SaleMLS ID #RA20264231, Tony M Huynh, Keller Williams First Choice R. RASK
- $291,9003 bd3 ba1.5k sqft2006 Twilight Ave, Bowling Green, KY 42104For SaleMLS ID #RA20260735, Brittany N Kelley, Keller Williams First Choice R. RASK
- $359,9003 bd2 ba1.8k sqft806 Aristides Dr, Bowling Green, KY 42104For SaleMLS ID #RA20264005, Jessie W Coomer, Coldwell Banker Legacy Group. RASK
- $324,9003 bd2 ba1.6k sqft455 Upper Ridge Ct, Bowling Green, KY 42104For SaleMLS ID #RA20263329, Brenden Wilson, EXP Realty, LLC. RASK
- $339,9004 bd2 ba1.6k sqft4201 Legacy Pointe St, Bowling Green, KY 42104For SaleMLS ID #RA20262870, Bob N Hoff, Benchmark Realty, LLC. RASK
- $267,0003 bd2 ba1.3k sqft1220 Shallowford St, Bowling Green, KY 42104For SaleMLS ID #RA20263612, Kristy Amann, NextHome Realty Experts. RASK
- $329,9003 bd2 ba1.7k sqft788 Lily St, Bowling Green, KY 42104For SaleMLS ID #RA20264177, Eric Burcham, Coldwell Banker Legacy Group. RASK
- $289,5004 bd2 ba1.6k sqft381 Red Elm Ln, Bowling Green, KY 42101For SaleMLS ID #RA20263156, Jeremy Dawson, Coldwell Banker Legacy Group. RASK
- $334,9004 bd4 ba1.8k sqft4062 Cadillac Ave, Bowling Green, KY 42104For SaleMLS ID #RA20253679, Asher Sullivan, Coldwell Banker Legacy Group. RASK
- $284,9993 bd2 ba1.5k sqft327 Maple Hill St, Bowling Green, KY 42101For SaleMLS ID #RA20261855, Gabe D Graves, Keller Williams First Choice R. RASK
- $299,0003 bd2 ba1.8k sqft237 Ford Ave, Bowling Green, KY 42101For SaleMLS ID #RA20262457, Ronann Bunger, EXP Realty, LLC. RASK
- $299,0003 bd2 ba1.5k sqft3122 White Ash St, Bowling Green, KY 42101For SaleMLS ID #RA20261779, Michelle Thomas, Coldwell Banker Legacy Group. RASK
- $339,9004 bd3 ba2.2k sqft706 Big Leaf Ave, Bowling Green, KY 42104For SaleMLS ID #RA20263121, Hannah L Barahona, Coldwell Banker Legacy Group. RASK
- $289,9004 bd2 ba1.5k sqft636 Red Maple St, Bowling Green, KY 42101For SaleMLS ID #RA20260956, Tony M Huynh, Keller Williams First Choice R. RASK
- $379,9003 bd3 ba2k sqft2963 Pennyroyal Ln, Bowling Green, KY 42104For SaleMLS ID #RA20263345, Stephanie D Vincent, Crye-Leike Executive Realty. RASK
- from $289,9903 bd2 ba1.6k sqftARIA Plan, Hanover Run, Bowling Green, KY 42104New ConstructionDR Horton
