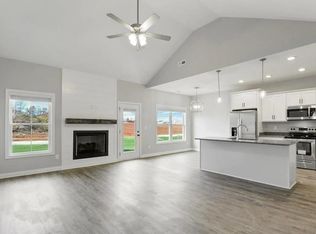
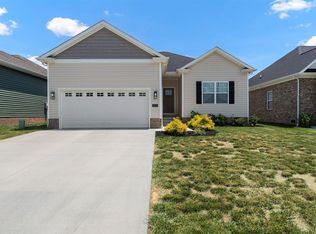
Welcome home to 1220 Shallowford St. Tucked into McLellan Crossings, is this beautifully maintained, single-story 3 bedroom, 2 bathroom home offering modern finishes and effortless one-level living. With no stairs throughout, this home is as accessible as it is stylish. Step inside to find fresh paint throughout (including the garage) and durable LVP flooring and tile in every room (no carpet anywhere). Stringless blinds add a safety touch, while large windows fill the home with natural light. The open-concept layout is made for gathering, with a spacious kitchen island flowing seamlessly into a large family room, perfect for entertaining or everyday life. The kitchen also features an extra-large pantry and all stainless steel appliances included. Retreat to the primary bedroom, complete with his and hers closets for plenty of storage. Outside, enjoy a covered back porch, complete with a ceiling fan, that extends onto a large patio, ideal for relaxing or hosting. New landscaping gives this home a cozy feel. This home truly has it all! Modern updates, smart accessibility, and a layout built for living. Come see this beautiful South Warren home today! Seller/Owner is Listing Agent.
For sale
Price cut: $1K (6/26)
$267,000
1220 Shallowford St, Bowling Green, KY 42104
3beds
1,319sqft
:
Get pre-qualified$1,704/mo
Single Family Residence
Built in 2022
6,969 Square Feet Lot
$263,300 Zestimate®
$202/sqft
$-- HOA
What's special
Modern finishesSpacious kitchen islandEffortless one-level livingExtra-large pantryOpen-concept layout
- 41 days |
- 204 |
- 19 |
Likely to sell faster than
Zillow last checked:
Listing updated:
Listed by:
Kristy Amann 270-237-0142,
NextHome Realty Experts
Source: RASK,MLS#: RA20263612
Facts & features
Interior
Bedrooms & bathrooms
- Bedrooms: 3
- Bathrooms: 2
- Full bathrooms: 2
- Main level bathrooms: 2
- Main level bedrooms: 3
Primary bedroom
- Level: Main
- Area: 158.4
- Dimensions: 14.4 x 11
Bedroom 2
- Level: Main
- Area: 131.04
- Dimensions: 10.4 x 12.6
Bedroom 3
- Level: Main
- Area: 156
- Dimensions: 13 x 12
Primary bathroom
- Level: Main
- Area: 50
- Dimensions: 5 x 10
Bathroom
- Features: Double Vanity, Tub/Shower Combo, Other
Dining room
- Level: Main
- Area: 112.32
- Dimensions: 10.8 x 10.4
Kitchen
- Features: Granite Counters, Bar, Pantry
- Level: Main
- Area: 101.92
- Dimensions: 9.8 x 10.4
Living room
- Level: Main
- Area: 278.08
- Dimensions: 15.8 x 17.6
Heating
- Central, Electric
Cooling
- Central Electric
Appliances
- Included: Dishwasher, Disposal, Microwave, Electric Range, Refrigerator, Smooth Top Range, Electric Water Heater
- Laundry: Laundry Room
Features
- Ceiling Fan(s), Tray Ceiling(s), Vaulted Ceiling(s), Walls (Dry Wall), Eat-in Kitchen
- Flooring: Tile, Vinyl, Other
- Windows: Blinds
- Basement: None
- Attic: Storage
- Has fireplace: No
- Fireplace features: None
Interior area
- Total structure area: 1,319
- Total interior livable area: 1,319 sqft
Property
Parking
- Total spaces: 2
- Parking features: Attached, Front Entry, Garage Door Opener
- Attached garage spaces: 2
- Has uncovered spaces: Yes
Accessibility
- Accessibility features: No Stairs/Steps
Features
- Patio & porch: Covered Front Porch, Covered Patio, Patio
- Exterior features: Concrete Walks, Landscaping, Outdoor Lighting
- Fencing: None
Lot
- Size: 6,969 Square Feet
- Features: Subdivided
Details
- Parcel number: 030A56149
Construction
Type & style
- Home type: SingleFamily
- Architectural style: Bungalow
- Property subtype: Single Family Residence
Materials
- Vinyl Siding
- Foundation: Slab
- Roof: Shingle
Condition
- New Construction
- New construction: No
- Year built: 2022
Utilities & green energy
- Sewer: City
- Water: City
Community & HOA
Community
- Features: Sidewalks
- Security: Smoke Detector(s)
- Subdivision: McLellan Crossings
Location
- Region: Bowling Green
Financial & listing details
- Price per square foot: $202/sqft
- Price range: $267K - $267K
- Date on market: 6/19/2026
Estimated market value
$263,300
$250,000 - $276,000
$1,907/mo
Price history
| Date | Event | Price |
|---|---|---|
| 6/26/2026 | Price change | $267,000-0.4%$202/sqft |
Source:  RASK #RA20263612 Report a problem RASK #RA20263612 Report a problem | ||
| 6/19/2026 | Price change | $268,000+3.9%$203/sqft |
Source: RASK #RA20263612 Report a problem | ||
| 5/1/2024 | Listing removed | -- |
Source: Zillow Rentals Report a problem | ||
| 3/31/2024 | Listed for rent | $1,750$1/sqft |
Source: Zillow Rentals Report a problem | ||
| 4/12/2023 | Listing removed | -- |
Source: Zillow Rentals Report a problem | ||
| 3/25/2023 | Price change | $1,750-10.3%$1/sqft |
Source: Zillow Rentals Report a problem | ||
| 3/9/2023 | Listed for rent | $1,950$1/sqft |
Source: Zillow Rentals Report a problem | ||
| 1/25/2023 | Pending sale | $257,900$196/sqft |
Source: RASK #RA20225269 Report a problem | ||
| 1/13/2023 | Price change | $257,900-4.4%$196/sqft |
Source: RASK #RA20225269 Report a problem | ||
| 11/22/2022 | Listed for sale | $269,900$205/sqft |
Source: RASK #RA20225269 Report a problem | ||
Public tax history
Tax history is unavailable.
Monthly payment
Est. payment
Payment breakdown
Explore the cost of this home by adjusting the details. Changes won't be saved.Climate risks
Neighborhood: 42104
Nearby schools
GreatSchools rating
- 9/10Rich Pond Elementary SchoolGrades: PK-6Distance: 1.5 mi
- 9/10South Warren Middle SchoolGrades: 7-8Distance: 1.5 mi
- 9/10South Warren High SchoolGrades: 9-12Distance: 1.6 mi
Schools provided by the listing agent
- Elementary: Rich Pond
- Middle: South Warren
- High: South Warren
Source: RASK. This data may not be complete. We recommend contacting the local school district to confirm school assignments for this home.
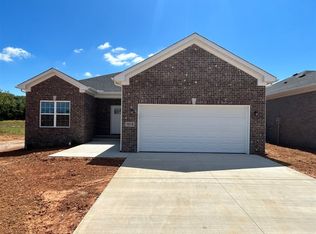
- $250,0003 bd2 ba1.3k sqft1217 Shallowford St, Bowling Green, KY 42101Sold
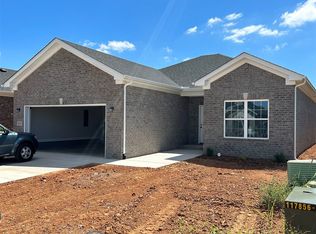
- $250,0003 bd2 ba1.3k sqft1213 Shallowford St, Bowling Green, KY 42101Sold
- $269,5003 bd2 ba1.2k sqft1240 Shallowford St, Bowling Green, KY 42101Off Market
- $286,4003 bd2 ba1.3k sqft1228 Shallowford St, Bowling Green, KY 42101Off Market
- $294,200-- bd-- ba-- sqft1233 Shallowford St, Bowling Green, KY 42101Off Market
- $315,400-- bd-- ba-- sqft1229 Shallowford St, Bowling Green, KY 42101Off Market
- $---- bd-- ba-- sqft1229 Shallowford St, Bowling Green, KY 42101Off Market
- $289,0003 bd2 ba1.6k sqftLOT 269 Shallowford St, Bowling Green, KY 42101Sold
A local agent can set up tours, give advice and negotiate with sellers.
Similar homes
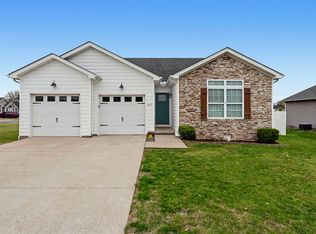
- $284,9993 bd2 ba1.5k sqft327 Maple Hill St, Bowling Green, KY 42101For Sale
 MLS ID #RA20261855, Gabe D Graves, Keller Williams First Choice R. RASK
 - $255,0003 bd2 ba1.4k sqft1301 Chicory Way, Bowling Green, KY 42104For Sale
 MLS ID #RA20264231, Tony M Huynh, Keller Williams First Choice R. RASK
 - $269,9003 bd2 ba1.3k sqft937 McIntyre St, Bowling Green, KY 42101For Sale
 MLS ID #RA20262962, Amanda J West, Crye-Leike Executive Realty. RASK
 - $289,5004 bd2 ba1.6k sqft381 Red Elm Ln, Bowling Green, KY 42101For Sale
 MLS ID #RA20263156, Jeremy Dawson, Coldwell Banker Legacy Group. RASK
 - $234,5003 bd2 ba1.2k sqft6565 Night Horse Cir, Bowling Green, KY 42101For SaleMLS ID #RA20263831, Jordan M Carter, Crye-Leike Executive Realty. RASK
- $298,9003 bd2 ba1.4k sqft2812 Brahman Cir, Bowling Green, KY 42104For SaleMLS ID #RA20263800, Zam K Dal, Coldwell Banker Legacy Group. RASK
- $280,0003 bd2 ba1.4k sqft7183 Seagraves Ct, Bowling Green, KY 42101For SaleMLS ID #RA20263412, Lisa O Fox, Crye-Leike Executive Realty. RASK
- $299,8004 bd2 ba1.5k sqft264 Pinewood Ct, Bowling Green, KY 42101For SaleMLS ID #RA20263399, Britney G Smith, RE/MAX Creative Realty. RASK
- $314,9004 bd2 ba1.6k sqft835 China Tree Way, Bowling Green, KY 42101For SaleMLS ID #RA20263026, Mirela Smajlovic, Coldwell Banker Legacy Group. RASK
- $289,9004 bd2 ba1.5k sqft636 Red Maple St, Bowling Green, KY 42101For SaleMLS ID #RA20260956, Tony M Huynh, Keller Williams First Choice R. RASK
- $274,9003 bd2 ba1.4k sqft5412 Green Ash Dr, Bowling Green, KY 42101For SaleMLS ID #RA20262607, Tatum Tinsley, Crye-Leike Executive Realty. RASK
- $286,5003 bd2 ba1.5k sqft214 Wesley Way, Bowling Green, KY 42104For SaleMLS ID #RA20261211, Christine A Siegle, Keller Williams First Choice R. RASK
- $255,0003 bd2 ba1.4k sqft7191 Seagraves Ct, Bowling Green, KY 42101For SaleMLS ID #RA20261627, Ashley Searcy, Crye-Leike Executive Realty. RASK
- $279,9003 bd2 ba1.4k sqft492 Cedar Hollow Dr, Bowling Green, KY 42101New ConstructionMLS ID #RA20261040, Joy Smith, Trademark Realty LLC. RASK
- $299,0003 bd2 ba1.5k sqft3122 White Ash St, Bowling Green, KY 42101For SaleMLS ID #RA20261779, Michelle Thomas, Coldwell Banker Legacy Group. RASK
- $324,9003 bd2 ba1.6k sqft455 Upper Ridge Ct, Bowling Green, KY 42104For SaleMLS ID #RA20263329, Brenden Wilson, EXP Realty, LLC. RASK
- $325,0003 bd2 ba1.6k sqft161 Bowie Ave, Bowling Green, KY 42101For SaleMLS ID #RA20262847, Jessie W Coomer, Coldwell Banker Legacy Group. RASK
- $314,9003 bd2 ba1.7k sqft1968 Spring Lakes Cir, Bowling Green, KY 42104For SaleMLS ID #RA20264293, Alan Casada, BHG Realty. RASK
- $312,5003 bd2 ba1.5k sqft974 County House Ln Lot 205, Bowling Green, KY 42101New ConstructionMLS ID #RA20262067, James W Cook, Berkshire Hathaway HomeServices. RASK
- $319,9003 bd3 ba1.8k sqft4186 Beechwood Ln, Bowling Green, KY 42104For SaleMLS ID #RA20264130, Nikki Adams, Keller Williams First Choice R. RASK
