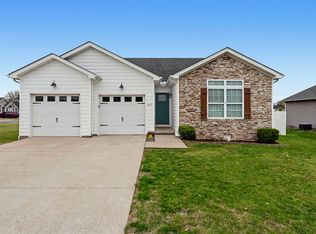
TURN-KEY & AFFORDABLE! Beautiful 3 bed, 2 bath townhome in the desirable South Warren district! Only 5 years old and truly move-in ready, this property features granite countertops, stainless steel appliances, and a functional kitchen layout. New carpet and paint June 2026. Enjoy spacious bedrooms, a covered front porch, and a private covered back porch perfect for relaxing. Excellent location close to town and convenient to new amenities as Bowling Green continues to grow. Ideal for investors, first-time buyers, or those looking to downsize—THIS ONE CHECKS ALL THE BOXES!
For sale
$234,500
6565 Night Horse Cir, Bowling Green, KY 42101
3beds
1,268sqft
:
Get pre-qualified$1,559/mo
Single Family Residence
Built in 2020
2,613 Square Feet Lot
$229,300 Zestimate®
$185/sqft
$-- HOA
What's special
Functional kitchen layoutStainless steel appliancesCovered front porchGranite countertopsSpacious bedrooms
- 39 days |
- 376 |
- 23 |
Likely to sell faster than
Zillow last checked:
Listing updated:
Listed by:
Jordan M Carter 270-791-8161,
Crye-Leike Executive Realty
Source: RASK,MLS#: RA20263831
Facts & features
Interior
Bedrooms & bathrooms
- Bedrooms: 3
- Bathrooms: 2
- Full bathrooms: 2
- Main level bathrooms: 1
- Main level bedrooms: 1
Primary bedroom
- Level: Main
- Area: 128.4
- Dimensions: 14.11 x 9.1
Bedroom 2
- Level: Upper
- Area: 137.76
- Dimensions: 12.4 x 11.11
Bedroom 3
- Level: Upper
- Area: 147.76
- Dimensions: 11.11 x 13.3
Primary bathroom
- Level: Main
- Area: 51.92
- Dimensions: 5.9 x 8.8
Bathroom
- Features: Granite Counters, Tub/Shower Combo
Kitchen
- Features: Eat-in Kitchen, Granite Counters, Bar
- Level: Main
- Area: 147.05
- Dimensions: 17.3 x 8.5
Living room
- Level: Main
- Area: 209.16
- Dimensions: 16.6 x 12.6
Heating
- Heat Pump, Electric
Cooling
- Central Air
Appliances
- Included: Dishwasher, Microwave, Electric Range, Refrigerator, Electric Water Heater
- Laundry: Laundry Room
Features
- None, Walls (Dry Wall), Eat-in Kitchen
- Flooring: Carpet, Tile, Vinyl
- Doors: Insulated Doors
- Windows: Thermo Pane Windows, Vinyl Frame, Blinds
- Basement: None
- Has fireplace: No
- Fireplace features: None
Interior area
- Total structure area: 1,268
- Total interior livable area: 1,268 sqft
Property
Parking
- Total spaces: 1
- Parking features: Attached
- Attached garage spaces: 1
Accessibility
- Accessibility features: None
Features
- Levels: One and One Half
- Patio & porch: Covered Front Porch
- Exterior features: Concrete Walks, Lighting, Outdoor Lighting
- Fencing: None
Lot
- Size: 2,613 Square Feet
- Features: Level, Subdivided
Details
- Parcel number: 030A58B041A
Construction
Type & style
- Home type: SingleFamily
- Architectural style: Traditional
- Property subtype: Single Family Residence
Materials
- Brick/Siding
- Foundation: Block
- Roof: Dimensional,Shingle
Condition
- Year built: 2020
Utilities & green energy
- Water: County
- Utilities for property: Sewer Available
Community & HOA
Community
- Features: Sidewalks
- Subdivision: Brownstone Farms
Location
- Region: Bowling Green
Financial & listing details
- Price per square foot: $185/sqft
- Tax assessed value: $162,500
- Annual tax amount: $1,448
- Price range: $234.5K - $234.5K
- Date on market: 6/29/2026
Estimated market value
$229,300
$218,000 - $241,000
$1,680/mo
Price history
| Date | Event | Price |
|---|---|---|
| 6/29/2026 | Listed for sale | $234,500-1.4%$185/sqft |
Source:  RASK #RA20263831 Report a problem RASK #RA20263831 Report a problem | ||
| 6/15/2026 | Listing removed | $237,900$188/sqft |
Source: RASK #RA20256478 Report a problem | ||
| 3/10/2026 | Price change | $237,900-2.9%$188/sqft |
Source: RASK #RA20256478 Report a problem | ||
| 11/10/2025 | Listed for sale | $244,900$193/sqft |
Source: RASK #RA20256478 Report a problem | ||
| 10/17/2025 | Listing removed | $244,900$193/sqft |
Source: RASK #RA20252135 Report a problem | ||
| 9/3/2025 | Listing removed | $1,500$1/sqft |
Source: Zillow Rentals Report a problem | ||
| 8/13/2025 | Listed for rent | $1,500$1/sqft |
Source: Zillow Rentals Report a problem | ||
| 7/18/2025 | Price change | $244,900-2%$193/sqft |
Source: RASK #RA20252135 Report a problem | ||
| 4/21/2025 | Listed for sale | $249,900-0.4%$197/sqft |
Source: RASK #RA20252135 Report a problem | ||
| 3/27/2025 | Listing removed | $250,900$198/sqft |
Source: RASK #RA20245536 Report a problem | ||
| 10/29/2024 | Price change | $250,900-3.5%$198/sqft |
Source: RASK #RA20245536 Report a problem | ||
| 10/14/2024 | Listed for sale | $259,900$205/sqft |
Source: RASK #RA20245536 Report a problem | ||
Public tax history
| Year | Property taxes | Tax assessment |
|---|---|---|
| 2024 | $1,448 -0.7% | $162,500 |
| 2023 | $1,459 +6.8% | $162,500 |
| 2022 | $1,367 +0.4% | $162,500 |
| 2021 | $1,362 -3.3% | $162,500 -3.2% |
| 2020 | $1,409 | $167,900 |
Find assessor info on the county website
Monthly payment
Est. payment
Payment breakdown
Explore the cost of this home by adjusting the details. Changes won't be saved.Climate risks
Neighborhood: 42101
Nearby schools
GreatSchools rating
- 9/10Rich Pond Elementary SchoolGrades: PK-6Distance: 1.6 mi
- 9/10South Warren Middle SchoolGrades: 7-8Distance: 1.7 mi
- 9/10South Warren High SchoolGrades: 9-12Distance: 1.8 mi
Schools provided by the listing agent
- Elementary: Rich Pond
- Middle: South Warren
- High: South Warren
Source: RASK. This data may not be complete. We recommend contacting the local school district to confirm school assignments for this home.
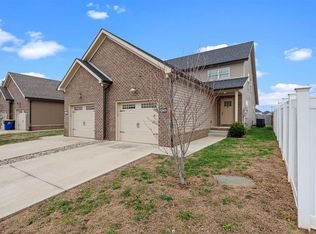
- $230,0003 bd2 ba1.2k sqft6563 Nighthorse Cir, Bowling Green, KY 42101Sold
- $241,3003 bd2 ba1.2k sqft6569 Night Horse Cir, Bowling Green, KY 42101Off Market

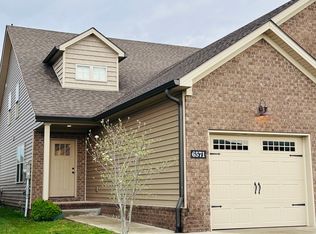
- $241,4003 bd2 ba1.2k sqft6571 Night Horse Cir, Bowling Green, KY 42101Off Market
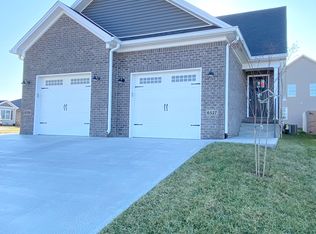
- $234,7003 bd2 ba1.2k sqft6527 Night Horse Cir, Bowling Green, KY 42101Off Market
- $184,600-- bd-- ba-- sqft6521 Night Horse Cir, Bowling Green, KY 42101Off Market
- $256,600-- bd-- ba-- sqft6529 Night Horse Cir, Bowling Green, KY 42101Off Market
- $277,000-- bd-- ba-- sqft6515 Night Horse Cir, Bowling Green, KY 42101Off Market
- $255,100-- bd-- ba-- sqft6509 Night Horse Cir, Bowling Green, KY 42101Off Market
A local agent can set up tours, give advice and negotiate with sellers.
A local lender can help you make sure your offer is ready when you are.
Similar homes
- $239,9003 bd2 ba1.2k sqft308 Quarry View Dr, Bowling Green, KY 42101For Sale

 MLS ID #RA20264688, Shauna Gravil, RE/MAX Real Estate Executives. RASK
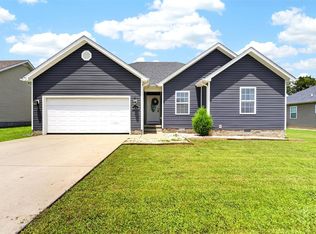
 - $279,9004 bd2 ba1.5k sqft636 Red Maple St, Bowling Green, KY 42101For Sale
 MLS ID #RA20264655, Tony M Huynh, Keller Williams First Choice R. RASK
 - $284,9993 bd2 ba1.5k sqft327 Maple Hill St, Bowling Green, KY 42101For Sale
 MLS ID #RA20261855, Gabe D Graves, Keller Williams First Choice R. RASK
 - $259,0003 bd2 ba1.4k sqft680 Northridge Dr, Bowling Green, KY 42101For Sale
 MLS ID #RA20264675, Jason C Humble, Keller Williams First Choice R. RASK
 - $263,9003 bd2 ba1.3k sqft1220 Shallowford St, Bowling Green, KY 42104For SaleMLS ID #RA20263612, Kristy Amann, NextHome Realty Experts. RASK
- $255,0003 bd2 ba1.4k sqft7191 Seagraves Ct, Bowling Green, KY 42101For SaleMLS ID #RA20261627, Ashley Searcy, Crye-Leike Executive Realty. RASK
- $229,9002 bd2 ba1.1k sqft210 Lost River Ln, Bowling Green, KY 42104For SaleMLS ID #RA20264727, Tatum Tinsley, Crye-Leike Executive Realty. RASK
- $260,0003 bd2 ba1.3k sqft1501 Calgary Way, Bowling Green, KY 42101For SaleMLS ID #RA20264525, Kim Watson, Keller Williams First Choice R. RASK
- $274,9003 bd2 ba1.4k sqft5412 Green Ash Dr, Bowling Green, KY 42101For SaleMLS ID #RA20262607, Tatum Tinsley, Crye-Leike Executive Realty. RASK
- $274,9993 bd2 ba1.4k sqft7183 Seagraves Ct, Bowling Green, KY 42101For SaleMLS ID #RA20263412, Lisa O Fox, Crye-Leike Executive Realty. RASK
- $339,9003 bd2 ba1.7k sqft804 Pleasant Meadow Ln, Bowling Green, KY 42101For SaleMLS ID #RA20264569, Gemonee Brown, RE/MAX Real Estate Executives. RASK
- $253,0003 bd2 ba1.4k sqft1301 Chicory Way, Bowling Green, KY 42104For SaleMLS ID #RA20264231, Tony M Huynh, Keller Williams First Choice R. RASK
- $294,9004 bd2 ba1.5k sqft264 Pinewood Ct, Bowling Green, KY 42101For SaleMLS ID #RA20263399, Britney G Smith, RE/MAX Creative Realty. RASK
- $239,9003 bd2 ba1.3k sqft272 Rosie St, Bowling Green, KY 42103For SaleMLS ID #RA20264545, Mary Ann Morris, Bluegrass Properties Group. RASK
- $274,8003 bd2 ba1.5k sqft332 Emmett Ave, Bowling Green, KY 42101For SaleMLS ID #RA20261518, Chris E Leptinsky, Coldwell Banker Legacy Group. RASK
- $269,9003 bd2 ba1.3k sqft937 McIntyre St, Bowling Green, KY 42101For SaleMLS ID #RA20262962, Amanda J West, Crye-Leike Executive Realty. RASK
- $224,9003 bd2 ba1.1k sqft298 Countrywood Pl, Bowling Green, KY 42101For SaleMLS ID #RA20263291, Michelle Thomas, Coldwell Banker Legacy Group. RASK
- $229,9003 bd2 ba1.3k sqft116 Upper Stone Ave, Bowling Green, KY 42101For SaleMLS ID #RA20263864, Emily Edmonds, BHG Realty. RASK
- $230,0004 bd2 ba1.2k sqft1101 E 15th Ave, Bowling Green, KY 42104For SaleMLS ID #RA20263984, Rufus Shaw, RE/MAX Real Estate Executives. RASK
- $314,9004 bd2 ba1.6k sqft835 China Tree Way, Bowling Green, KY 42101For SaleMLS ID #RA20263026, Mirela Smajlovic, Coldwell Banker Legacy Group. RASK
