Step into this beautifully maintained 3 bedroom, 2 bath home, just 5 years old and truly move-in ready. Immaculately kept, it features an inviting eat-in kitchen with granite countertops and a bar for extra seating, perfect for everyday meals or entertaining. Step out the back door and enjoy your own private retreat, with a covered patio, full privacy fence, a crystal clear above-ground pool, and a storage shed for all your tools and toys. Both the front porch and back patio have been tiled, adding charm and durability. Located in a quiet neighborhood within the sought-after South Warren school district, this home offers the best of convenience and community. Sidewalks throughout the area make it easy to walk, jog, or bike, and the location provides quick access to shopping, dining, and major routes. If you’re looking for a like-new home with thoughtful upgrades, great outdoor space, and a prime location, this one checks all the boxes.
For sale
$280,000
7183 Seagraves Ct, Bowling Green, KY 42101
3beds
1,452sqft
:
Get pre-qualifiedN/A
Single Family Residence
Built in 2021
6,534 Square Feet Lot
$273,300 Zestimate®
$193/sqft
$-- HOA
What's special
Full privacy fenceStorage shedCovered patioInviting eat-in kitchenGranite countertopsBar for extra seatingCrystal clear above-ground pool
- 46 days |
- 108 |
- 8 |
Zillow last checked:
Listing updated:
Listed by:
Lisa O Fox 270-779-2471,
Crye-Leike Executive Realty
Source: RASK,MLS#: RA20263412
Facts & features
Interior
Bedrooms & bathrooms
- Bedrooms: 3
- Bathrooms: 2
- Full bathrooms: 2
- Main level bathrooms: 2
- Main level bedrooms: 3
Primary bedroom
- Level: Main
Bedroom 2
- Level: Main
Bedroom 3
- Level: Main
Primary bathroom
- Level: Main
Bathroom
- Features: Double Vanity, Tub/Shower Combo, Walk-In Closet(s)
Kitchen
- Features: Eat-in Kitchen, Granite Counters, Bar
Heating
- Forced Air, Electric
Cooling
- Central Air
Appliances
- Included: Dishwasher, Microwave, Electric Range, Refrigerator, Electric Water Heater
- Laundry: In Kitchen
Features
- Ceiling Fan(s), Closet Light(s), Walk-In Closet(s), Walls (Dry Wall), Eat-in Kitchen
- Flooring: Carpet, Laminate, Tile
- Windows: Thermo Pane Windows, Blinds, Drapes
- Basement: None
- Has fireplace: No
- Fireplace features: None
Interior area
- Total structure area: 1,452
- Total interior livable area: 1,452 sqft
Property
Parking
- Total spaces: 2
- Parking features: Front Entry, Attached
- Attached garage spaces: 2
Accessibility
- Accessibility features: None
Features
- Patio & porch: Covered Patio
- Exterior features: Concrete Walks, Lighting, Landscaping
- Pool features: Above Ground
- Fencing: Back Yard,Privacy
Lot
- Size: 6,534 Square Feet
- Features: Cul-De-Sac, Subdivided
Details
- Additional structures: Shed(s)
- Parcel number: Unk
Construction
Type & style
- Home type: SingleFamily
- Architectural style: Ranch,Traditional
- Property subtype: Single Family Residence
Materials
- Vinyl Siding
- Foundation: Slab
- Roof: Dimensional,Shingle
Condition
- Year built: 2021
Utilities & green energy
- Water: County
- Utilities for property: Sewer Available
Community & HOA
Community
- Features: Sidewalks
- Subdivision: Weatherstone
Location
- Region: Bowling Green
Financial & listing details
- Price per square foot: $193/sqft
- Tax assessed value: $239,900
- Annual tax amount: $2,215
- Price range: $280K - $280K
- Date on market: 6/10/2026
Estimated market value
$273,300
$260,000 - $287,000
$1,835/mo
Price history
| Date | Event | Price |
|---|---|---|
| 6/10/2026 | Listed for sale | $280,000$193/sqft |
Source:  RASK #RA20263412 Report a problem RASK #RA20263412 Report a problem | ||
Public tax history
| Year | Property taxes | Tax assessment |
|---|---|---|
| 2024 | $2,215 -0.7% | $239,900 |
| 2023 | $2,231 +6.5% | $239,900 |
| 2022 | $2,094 +379.7% | $239,900 +531.3% |
| 2021 | $437 | $38,000 +8.6% |
| 2020 | -- | $35,000 |
Find assessor info on the county website
Monthly payment
Est. payment
Payment breakdown
Explore the cost of this home by adjusting the details. Changes won't be saved.Climate risks
Neighborhood: 42101
Nearby schools
GreatSchools rating
- 6/10Rockfield Elementary SchoolGrades: PK-6Distance: 0.5 mi
- 9/10South Warren Middle SchoolGrades: 7-8Distance: 2.7 mi
- 9/10South Warren High SchoolGrades: 9-12Distance: 2.8 mi
Schools provided by the listing agent
- Elementary: Rockfield
- Middle: South Warren
- High: South Warren
Source: RASK. This data may not be complete. We recommend contacting the local school district to confirm school assignments for this home.
- $281,300-- bd-- ba-- sqft7179 Seagraves Ct, Bowling Green, KY 42101Off Market
- $296,000-- bd-- ba-- sqft7178 Seagraves Ct, Bowling Green, KY 42101Off Market
- $250,000-- bd-- ba-- sqft7187 Seagraves Ct, Bowling Green, KY 42101Off Market
- $281,700-- bd-- ba-- sqft7156 Weatherstone Blvd, Bowling Green, KY 42101Off Market
- $255,0003 bd2 ba1.4k sqft7191 Seagraves Ct, Bowling Green, KY 42101For Sale
- $277,4003 bd2 ba1.4k sqft7175L Seagraves Ct, Bowling Green, KY 42101Off Market
- $1,9103 bd2 ba1.4k sqft7175 Seagraves Ct, Bowling Green, KY 42101For Rent
- $214,900-- bd-- ba-- sqft7195 Seagraves Ct, Bowling Green, KY 42101Off Market
A local agent can set up tours, give advice and negotiate with sellers.
A local lender can help you make sure your offer is ready when you are.
Similar homes
- $289,9003 bd2 ba1.6k sqft520 Red Maple St, Bowling Green, KY 42101For Sale
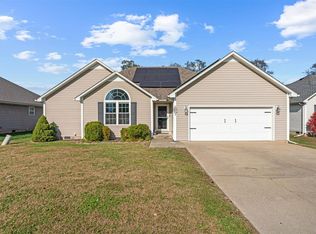
 MLS ID #RA20262966, Gabe D Graves, Keller Williams First Choice R. RASK
 - $255,0003 bd2 ba1.4k sqft7191 Seagraves Ct, Bowling Green, KY 42101For Sale
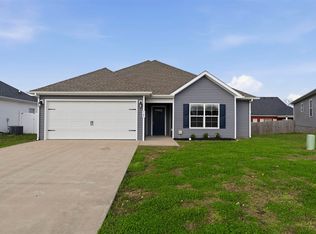 MLS ID #RA20261627, Ashley Searcy, Crye-Leike Executive Realty. RASK
 - $289,9004 bd2 ba1.5k sqft636 Red Maple St, Bowling Green, KY 42101For Sale
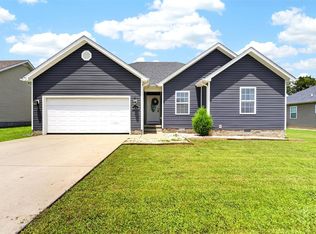 MLS ID #RA20260956, Tony M Huynh, Keller Williams First Choice R. RASK
 - $284,9993 bd2 ba1.5k sqft327 Maple Hill St, Bowling Green, KY 42101For Sale
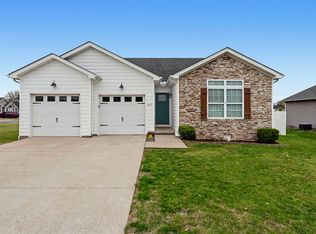 MLS ID #RA20261855, Gabe D Graves, Keller Williams First Choice R. RASK
 - $274,9003 bd2 ba1.4k sqft5412 Green Ash Dr, Bowling Green, KY 42101For SaleMLS ID #RA20262607, Tatum Tinsley, Crye-Leike Executive Realty. RASK
- $314,9004 bd2 ba1.6k sqft835 China Tree Way, Bowling Green, KY 42101For SaleMLS ID #RA20263026, Mirela Smajlovic, Coldwell Banker Legacy Group. RASK
- $287,9004 bd2 ba1.4k sqft5361 Amber Creek Ln, Bowling Green, KY 42101For SaleMLS ID #RA20263865, Tony M Huynh, Keller Williams First Choice R. RASK
- $259,9003 bd2 ba1.8k sqft903 Wren Rd, Bowling Green, KY 42101For SaleMLS ID #RA20263327, Hank M Wilson, EXP Realty, LLC. RASK
- $299,0003 bd2 ba1.8k sqft237 Ford Ave, Bowling Green, KY 42101For SaleMLS ID #RA20262457, Ronann Bunger, EXP Realty, LLC. RASK
- $284,0003 bd2 ba1.7k sqft1282 Clarence O Dell Rd, Bowling Green, KY 42101For SaleMLS ID #RA20263936, Gage Burd, BHG Realty. RASK
- $299,0003 bd2 ba1.5k sqft3122 White Ash St, Bowling Green, KY 42101For SaleMLS ID #RA20261779, Michelle Thomas, Coldwell Banker Legacy Group. RASK
- $269,9003 bd2 ba1.3k sqft937 McIntyre St, Bowling Green, KY 42101For SaleMLS ID #RA20262962, Amanda J West, Crye-Leike Executive Realty. RASK
- $267,0003 bd2 ba1.3k sqft1220 Shallowford St, Bowling Green, KY 42104For SaleMLS ID #RA20263612, Kristy Amann, NextHome Realty Experts. RASK
- $234,5003 bd2 ba1.2k sqft6565 Night Horse Cir, Bowling Green, KY 42101For SaleMLS ID #RA20263831, Jordan M Carter, Crye-Leike Executive Realty. RASK
- $299,9003 bd3 ba1.6k sqft3239 Clover Field Ct, Bowling Green, KY 42101For SaleMLS ID #RA20256919, Brad T Martens, RE/MAX Real Estate Executives. RASK
- $269,9003 bd2 ba1.2k sqft621 Sagittarius Ave, Bowling Green, KY 42101For SaleMLS ID #RA20262805, Mihreta Heldic, Crye-Leike Executive Realty. RASK
- $335,0003 bd2 ba1.5k sqft5416 Coleus Dr, Bowling Green, KY 42101For SaleMLS ID #RA20264346, Steve K Cline, Berkshire Hathaway HomeServices. RASK
- $317,9003 bd2 ba1.6k sqft668 Pleasant Meadow Ln, Bowling Green, KY 42101For SaleMLS ID #RA20262639, Tatum Tinsley, Crye-Leike Executive Realty. RASK
- $260,0003 bd2 ba1.4k sqft1301 Chicory Way, Bowling Green, KY 42104For SaleMLS ID #RA20264231, Tony M Huynh, Keller Williams First Choice R. RASK
- $359,9004 bd3 ba2.1k sqft270 Sylvan Cir, Bowling Green, KY 42101For SaleMLS ID #RA20263654, Jamie C Peerce, RE/MAX Real Estate Executives. RASK
