Welcome to this beautifully maintained Henson-built home in the desirable Springwater Subdivision! Featuring 3 bedrooms, 2 bathrooms, and an inviting open floor plan, this home offers modern style and everyday functionality. You'll love the high ceilings, durable LVT and tile flooring throughout. Granite countertops in both the kitchen and bathrooms. Situated on a corner lot providing a larger yard and enhanced curb appeal with concrete sidewalks and a detached 20' x 12' garage. This move-in-ready brick home combines quality craftsmanship & upgrades in a fantastic location.
For sale
$335,000
5416 Coleus Dr, Bowling Green, KY 42101
3beds
1,571sqft
:
Get pre-qualified$2,204/mo
Single Family Residence
Built in 2024
10,018 Square Feet Lot
$-- Zestimate®
$213/sqft
$-- HOA
What's special
Move-in-ready brick homeInviting open floor planHigh ceilings
- 2 days |
- 132 |
- 7 |
Zillow last checked:
Listing updated:
Listed by:
Steve K Cline 270-791-4551,
Berkshire Hathaway HomeServices,
Angi Cline 270-202-7807,
Berkshire Hathaway HomeServices
Source: RASK,MLS#: RA20264346
Facts & features
Interior
Bedrooms & bathrooms
- Bedrooms: 3
- Bathrooms: 2
- Full bathrooms: 2
- Main level bathrooms: 2
- Main level bedrooms: 3
Rooms
- Room types: Workshop
Primary bedroom
- Level: Main
- Area: 173.75
- Dimensions: 13.9 x 12.5
Bedroom 2
- Level: Main
- Area: 139.92
- Dimensions: 13.2 x 10.6
Bedroom 3
- Level: Main
- Area: 115.54
- Dimensions: 10.9 x 10.6
Primary bathroom
- Level: Main
- Area: 118.11
- Dimensions: 12.7 x 9.3
Bathroom
- Features: Double Vanity, Granite Counters, Separate Shower, Tub/Shower Combo, Walk-In Closet(s)
Kitchen
- Features: Granite Counters, Bar, Pantry
- Level: Main
- Area: 241.98
- Dimensions: 22.2 x 10.9
Living room
- Level: Main
- Area: 290.54
- Dimensions: 19.9 x 14.6
Heating
- Heat Pump, Electric
Cooling
- Central Air
Appliances
- Included: Dishwasher, Microwave, Electric Range, Refrigerator, Smooth Top Range, Electric Water Heater
- Laundry: Laundry Room
Features
- Cathedral Ceiling(s), Ceiling Fan(s), Closet Light(s), Vaulted Ceiling(s), Walk-In Closet(s), Walls (Dry Wall), Breakfast Room
- Flooring: Tile, Vinyl
- Doors: Insulated Doors
- Windows: Vinyl Frame, Partial Window Treatments
- Basement: None,Crawl Space
- Attic: Storage
- Number of fireplaces: 1
- Fireplace features: 1, Electric
Interior area
- Total structure area: 1,571
- Total interior livable area: 1,571 sqft
Property
Parking
- Total spaces: 3
- Parking features: Attached, Detached
- Attached garage spaces: 3
- Has uncovered spaces: Yes
Accessibility
- Accessibility features: Level Drive, Level Lot, Low Threshold
Features
- Levels: One and One Half
- Patio & porch: Patio
- Exterior features: Concrete Walks, Landscaping, Outdoor Lighting
- Fencing: None
- Body of water: None
Lot
- Size: 10,018 Square Feet
- Features: Level, Corner Lot, County, Out of City Limits, Subdivided
Details
- Additional structures: Workshop
- Parcel number: 029A20062
Construction
Type & style
- Home type: SingleFamily
- Property subtype: Single Family Residence
Materials
- Brick Veneer
- Foundation: Block
- Roof: Dimensional,Shingle
Condition
- New Construction
- New construction: No
- Year built: 2024
Utilities & green energy
- Water: City
- Utilities for property: Electricity Available, Sewer Available
Community & HOA
Community
- Features: Sidewalks
- Security: Smoke Detector(s)
- Subdivision: Spring Water
HOA
- Has HOA: Yes
- Amenities included: None
Location
- Region: Bowling Green
Financial & listing details
- Price per square foot: $213/sqft
- Price range: $335K - $335K
- Date on market: 7/22/2026
Estimated market value
Not available
Estimated sales range
Not available
Not available
Price history
| Date | Event | Price |
|---|---|---|
| 7/22/2026 | Listed for sale | $335,000$213/sqft |
Source:  RASK #RA20264346 Report a problem RASK #RA20264346 Report a problem | ||
Public tax history
Tax history is unavailable.
Monthly payment
Est. payment
Payment breakdown
Explore the cost of this home by adjusting the details. Changes won't be saved.Climate risks
Neighborhood: 42101
Nearby schools
GreatSchools rating
- 6/10Rockfield Elementary SchoolGrades: PK-6Distance: 2.2 mi
- 9/10South Warren Middle SchoolGrades: 7-8Distance: 3.3 mi
- 9/10South Warren High SchoolGrades: 9-12Distance: 3.4 mi
Schools provided by the listing agent
- Elementary: Rockfield
- Middle: South Warren
- High: South Warren
Source: RASK. This data may not be complete. We recommend contacting the local school district to confirm school assignments for this home.
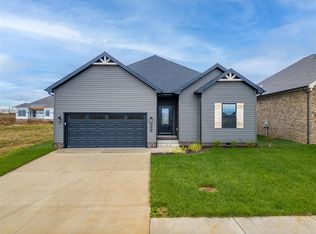
- $298,0003 bd2 ba1.5k sqft5405 Coleus Dr, Bowling Green, KY 42101Sold
- $---- bd-- ba-- sqft5399 Coleus Dr, Bowling Green, KY 42101Off Market
- $---- bd-- ba-- sqft5393 Coleus Dr, Bowling Green, KY 42101Off Market
- $289,9993 bd2 ba1.4k sqft5410 Peony Dr, Bowling Green, KY 42101Sold
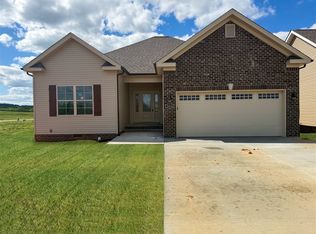
- $260,0003 bd2 ba1.2k sqft5398 Peony Dr, Bowling Green, KY 42101Sold
- $278,0004 bd2 ba1.5k sqft1427 Anchorage, Bowling Green, KY 42101Off Market
- $294,9003 bd2 ba1.5k sqftLOT 79 Crocus Dr, Bowling Green, KY 42101Sold
- $318,400-- bd-- ba-- sqft5444 Green Ash Dr, Bowling Green, KY 42101Off Market
A local agent can set up tours, give advice and negotiate with sellers.
A local lender can help you make sure your offer is ready when you are.
Similar homes
- $279,9003 bd2 ba1.5k sqft5475 Hackberry Way, Bowling Green, KY 42101For Sale
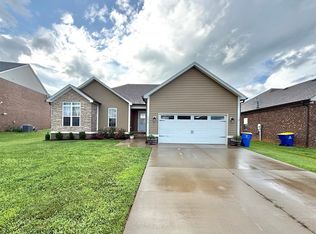
 MLS ID #RA20264158, Mihreta Heldic, Crye-Leike Executive Realty. RASK
 - $339,9005 bd3 ba2.1k sqft7175 Weatherstone Blvd, Bowling Green, KY 42101For Sale
 MLS ID #RA20263834, Steve K Cline, Berkshire Hathaway HomeServices. RASK
 - $289,9993 bd2 ba1.4k sqft7146 Seagraves Ct, Bowling Green, KY 42101For Sale By Owner

- $325,0003 bd2 ba1.6k sqft161 Bowie Ave, Bowling Green, KY 42101For Sale
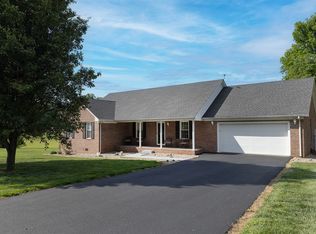 MLS ID #RA20262847, Jessie W Coomer, Coldwell Banker Legacy Group. RASK
 - $299,0003 bd2 ba1.8k sqft237 Ford Ave, Bowling Green, KY 42101For SaleMLS ID #RA20262457, Ronann Bunger, EXP Realty, LLC. RASK
- $289,5004 bd2 ba1.6k sqft381 Red Elm Ln, Bowling Green, KY 42101For SaleMLS ID #RA20263156, Jeremy Dawson, Coldwell Banker Legacy Group. RASK
- $299,7003 bd2 ba1.5k sqft100 Belgium Ct, Bowling Green, KY 42101For SaleMLS ID #RA20260193, Christine A Siegle, Keller Williams First Choice R. RASK
- $359,9004 bd3 ba2.1k sqft270 Sylvan Cir, Bowling Green, KY 42101For SaleMLS ID #RA20263654, Jamie C Peerce, RE/MAX Real Estate Executives. RASK
- $314,9003 bd2 ba1.7k sqft1968 Spring Lakes Cir, Bowling Green, KY 42104For SaleMLS ID #RA20264293, Alan Casada, BHG Realty. RASK
- $329,9004 bd3 ba1.7k sqft3146 White Ash St, Bowling Green, KY 42101For SaleMLS ID #RA20261751, Tanner Gann, Hunt Real Estate Group. RASK
- $375,0004 bd2 ba2k sqft532 White Dogwood Dr, Bowling Green, KY 42101For SaleMLS ID #RA20263477, Chelsey Bush, Coldwell Banker Legacy Group. RASK
- $289,9003 bd2 ba1.7k sqft7034 Stone Meade Ct, Bowling Green, KY 42101For SaleMLS ID #RA20263746, Steve K Cline, Berkshire Hathaway HomeServices. RASK
- $324,9003 bd2 ba1.6k sqft455 Upper Ridge Ct, Bowling Green, KY 42104For SaleMLS ID #RA20263329, Brenden Wilson, EXP Realty, LLC. RASK
- $339,9003 bd2 ba1.6k sqft3407 Southall Blvd, Bowling Green, KY 42101New ConstructionMLS ID #RA20260643, Kelly Lile Davis, Keller Williams First Choice R. RASK
- $284,9993 bd2 ba1.5k sqft327 Maple Hill St, Bowling Green, KY 42101For SaleMLS ID #RA20261855, Gabe D Graves, Keller Williams First Choice R. RASK
- $399,9003 bd2 ba2.1k sqft5309 Amber Creek Ln, Bowling Green, KY 42101For SaleMLS ID #RA20262133, Ken Waddell, RE/MAX Real Estate Executives. RASK
- $299,0003 bd2 ba1.5k sqft3122 White Ash St, Bowling Green, KY 42101For SaleMLS ID #RA20261779, Michelle Thomas, Coldwell Banker Legacy Group. RASK
- $299,9003 bd3 ba1.6k sqft3239 Clover Field Ct, Bowling Green, KY 42101For SaleMLS ID #RA20256919, Brad T Martens, RE/MAX Real Estate Executives. RASK
- $374,9004 bd2 ba1.9k sqft212 Alice Ct, Bowling Green, KY 42101For SaleMLS ID #RA20262581, Tony D Whitney, Coldwell Banker Legacy Group. RASK
- $414,9003 bd2 ba2.1k sqft222 McIntyre St, Bowling Green, KY 42101For SaleMLS ID #RA20264101, Laura Shonk, BHG Realty. RASK
