A spacious 4 bed / 2 1/2 bath with 1,700+ sq ft in the sought-after, growing Richpond area. Gorgeous hardwood floors, a covered back porch, and a fenced backyard—perfect for relaxing or entertaining. Conveniently located just minutes from major roadways. New hardwood floors have been sanded and stained. Potential for Seller financing and/or loan assumption.
For sale
$329,900
3146 White Ash St, Bowling Green, KY 42101
4beds
1,735sqft
:
Get pre-qualified$2,171/mo
Single Family Residence
Built in 2023
9,147 Square Feet Lot
$322,300 Zestimate®
$190/sqft
$-- HOA
What's special
Covered back porchGorgeous hardwood floorsFenced backyard
- 124 days |
- 118 |
- 5 |
Zillow last checked:
Listing updated:
Listed by:
Tanner Gann 270-535-9353,
Hunt Real Estate Group
Source: RASK,MLS#: RA20261751
Facts & features
Interior
Bedrooms & bathrooms
- Bedrooms: 4
- Bathrooms: 3
- Full bathrooms: 2
- Partial bathrooms: 1
- Main level bathrooms: 3
- Main level bedrooms: 4
Rooms
- Room types: Breakfast Area
Primary bedroom
- Level: Main
- Area: 185
- Dimensions: 15.42 x 12
Bedroom 2
- Level: Main
- Area: 138.33
- Dimensions: 12.5 x 11.07
Bedroom 3
- Level: Main
- Area: 133.86
- Dimensions: 13.17 x 10.17
Bedroom 4
- Level: Main
- Area: 106.77
- Dimensions: 10.25 x 10.42
Primary bathroom
- Level: Main
- Area: 92.17
- Dimensions: 13.17 x 7
Bathroom
- Features: Double Vanity, Walk-In Closet(s)
Family room
- Level: Main
- Area: 259
- Dimensions: 18.5 x 14
Kitchen
- Features: Bar
Heating
- Heat Pump, Electric
Cooling
- Central Air
Appliances
- Included: Dishwasher, Microwave, Range/Oven, Electric Range, Dryer, Washer, Electric Water Heater
- Laundry: In Hall, Laundry Room
Features
- Ceiling Fan(s), Split Bedroom Floor Plan, Walk-In Closet(s), Walls (Dry Wall)
- Flooring: Carpet, Hardwood
- Windows: Replacement Windows, Blinds, Drapes
- Basement: None
- Has fireplace: No
- Fireplace features: None
Interior area
- Total structure area: 1,735
- Total interior livable area: 1,735 sqft
Property
Parking
- Total spaces: 2
- Parking features: Front Entry, Attached
- Attached garage spaces: 2
Accessibility
- Accessibility features: None
Features
- Levels: One and One Half
- Patio & porch: Covered Front Porch, Porch
- Exterior features: Aggregate Walks
- Fencing: Back Yard
- Body of water: None
Lot
- Size: 9,147 Square Feet
Details
- Parcel number: 030A79101
Construction
Type & style
- Home type: SingleFamily
- Property subtype: Single Family Residence
Materials
- Vinyl Siding
- Foundation: Slab
- Roof: Shingle
Condition
- Year built: 2023
Utilities & green energy
- Water: County
- Utilities for property: Other, Sewer Available
Community & HOA
Community
- Subdivision: South Oaks
HOA
- Has HOA: Yes
- Amenities included: None
Location
- Region: Bowling Green
Financial & listing details
- Price per square foot: $190/sqft
- Tax assessed value: $252,450
- Annual tax amount: $1,803
- Price range: $329.9K - $329.9K
- Date on market: 4/1/2026
- Road surface type: Concrete
Estimated market value
$322,300
$306,000 - $338,000
$2,209/mo
Price history
| Date | Event | Price |
|---|---|---|
| 4/1/2026 | Listed for sale | $329,900-2.9%$190/sqft |
Source:  RASK #RA20261751 Report a problem RASK #RA20261751 Report a problem | ||
| 2/24/2026 | Listing removed | $339,900$196/sqft |
Source: RASK #RA20256575 Report a problem | ||
| 11/14/2025 | Listed for sale | $339,900+34.6%$196/sqft |
Source: RASK #RA20256575 Report a problem | ||
| 8/14/2023 | Sold | $252,450-8.5%$146/sqft |
Source: RASK #RA20231092 Report a problem | ||
| 3/25/2023 | Pending sale | $275,990$159/sqft |
Source: RASK #RA20231092 Report a problem | ||
| 3/21/2023 | Price change | $275,990-2.3%$159/sqft |
Source: RASK #RA20231092 Report a problem | ||
| 3/15/2023 | Listed for sale | $282,450$163/sqft |
Source: RASK #RA20231092 Report a problem | ||
Public tax history
| Year | Property taxes | Tax assessment |
|---|---|---|
| 2024 | $1,803 +381.5% | $252,450 +494% |
| 2023 | $374 +6.9% | $42,500 |
| 2022 | $350 | $42,500 |
Find assessor info on the county website
Monthly payment
Est. payment
Payment breakdown
Explore the cost of this home by adjusting the details. Changes won't be saved.Climate risks
Neighborhood: 42101
Nearby schools
GreatSchools rating
- 9/10Rich Pond Elementary SchoolGrades: PK-6Distance: 0.8 mi
- 9/10South Warren Middle SchoolGrades: 7-8Distance: 0.6 mi
- 9/10South Warren High SchoolGrades: 9-12Distance: 0.6 mi
Schools provided by the listing agent
- Elementary: Rich Pond
- Middle: South Warren
- High: South Warren
Source: RASK. This data may not be complete. We recommend contacting the local school district to confirm school assignments for this home.
- $277,1404 bd3 ba2k sqft3150 White Ash St, Bowling Green, KY 42101Sold
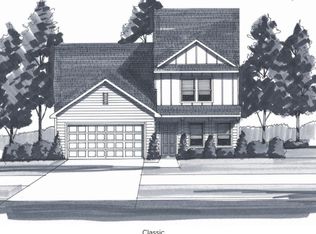
- $2,3503 bd3 ba2.2k sqft3142 White Ash St, Bowling Green, KY 42101For Rent

- $324,9905 bd4 ba2.5k sqft3154 White Ash St, Bowling Green, KY 42101Sold
- $125,000-- bd-- ba-- sqft3234 Clover Field Ct, Bowling Green, KY 42101Off Market
- $357,000-- bd-- ba-- sqft3138 White Ash St, Bowling Green, KY 42101Off Market
- $285,0004 bd3 ba1.9k sqft3135 White Ash St, Bowling Green, KY 42101Sold
- $327,600-- bd-- ba-- sqft3263 Black Walnut Ct, Bowling Green, KY 42101Off Market
- $319,400-- bd-- ba-- sqft3238 Clover Field Ct, Bowling Green, KY 42101Off Market
A local agent can set up tours, give advice and negotiate with sellers.
A local lender can help you make sure your offer is ready when you are.
Similar homes
- $339,9003 bd2 ba1.7k sqft804 Pleasant Meadow Ln, Bowling Green, KY 42101For Sale
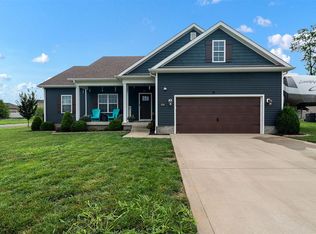
 MLS ID #RA20264569, Gemonee Brown, RE/MAX Real Estate Executives. RASK
 - $329,0004 bd3 ba1.7k sqft3216 S Oaks St, Bowling Green, KY 42101For Sale
 MLS ID #RA20263942, Ron A Cummings, Century 21 Premier Realty Part. RASK
 - $334,9004 bd2 ba1.5k sqft1137 Shallowford St, Bowling Green, KY 42101For Sale
 MLS ID #RA20264448, Steve Long, Steve Long Realty & Auction, LLC. RASK
 - $330,0004 bd3 ba2k sqft234 Windover Ave, Bowling Green, KY 42101For Sale
 MLS ID #RA20263043, Autumn Luntzel, Coldwell Banker Legacy Group. RASK
 - $325,0003 bd2 ba1.6k sqft161 Bowie Ave, Bowling Green, KY 42101For SaleMLS ID #RA20262847, Jessie W Coomer, Coldwell Banker Legacy Group. RASK
- $339,9005 bd3 ba2.1k sqft7175 Weatherstone Blvd, Bowling Green, KY 42101For SaleMLS ID #RA20263834, Steve K Cline, Berkshire Hathaway HomeServices. RASK
- $317,9004 bd2 ba1.6k sqft1335 Helmsdale Ave, Bowling Green, KY 42101For SaleMLS ID #RA20264421, Brenden Wilson, EXP Realty, LLC. RASK
- $289,5004 bd2 ba1.6k sqft381 Red Elm Ln, Bowling Green, KY 42101For SaleMLS ID #RA20263156, Jeremy Dawson, Coldwell Banker Legacy Group. RASK
- $329,9994 bd2 ba1.6k sqft5498 Glen Lily Rd, Bowling Green, KY 42101For SaleMLS ID #RA20262916, Bethany Andrews, Keller Williams First Choice R. RASK
- $284,9993 bd2 ba1.5k sqft327 Maple Hill St, Bowling Green, KY 42101For SaleMLS ID #RA20261855, Gabe D Graves, Keller Williams First Choice R. RASK
- $335,0003 bd2 ba1.5k sqft5416 Coleus Dr, Bowling Green, KY 42101For SaleMLS ID #RA20264346, Steve K Cline, Berkshire Hathaway HomeServices. RASK
- $327,5004 bd2 ba1.7k sqft717 Northview Ct, Bowling Green, KY 42101For SaleMLS ID #RA20263167, Diana Smith, Crye-Leike Executive Realty. RASK
- $348,9004 bd3 ba2k sqftLOT 61 Rhythm Ln, Bowling Green, KY 42101New ConstructionMLS ID #RA20264582, Amanda J West, Crye-Leike Executive Realty. RASK
- $334,9004 bd3 ba2.3k sqft634 Wedgewood Cir, Bowling Green, KY 42103For SaleMLS ID #RA20264584, Laura Shonk, BHG Realty. RASK
- $289,9003 bd2 ba1.6k sqft520 Red Maple St, Bowling Green, KY 42101For SaleMLS ID #RA20262966, Gabe D Graves, Keller Williams First Choice R. RASK
- $259,9003 bd2 ba1.8k sqft903 Wren Rd, Bowling Green, KY 42101For SaleMLS ID #RA20263327, Hank M Wilson, EXP Realty, LLC. RASK
- $317,9003 bd2 ba1.6k sqft668 Pleasant Meadow Ln, Bowling Green, KY 42101For SaleMLS ID #RA20262639, Tatum Tinsley, Crye-Leike Executive Realty. RASK
- $279,9003 bd2 ba1.5k sqft5475 Hackberry Way, Bowling Green, KY 42101For SaleMLS ID #RA20264158, Mihreta Heldic, Crye-Leike Executive Realty. RASK
- $339,9004 bd2 ba1.6k sqft4201 Legacy Pointe St, Bowling Green, KY 42104For SaleMLS ID #RA20262870, Bob N Hoff, Benchmark Realty, LLC. RASK
- $289,9003 bd2 ba1.7k sqft7034 Stone Meade Ct, Bowling Green, KY 42101For SaleMLS ID #RA20263746, Steve K Cline, Berkshire Hathaway HomeServices. RASK
