Situated on a desirable corner lot this beautiful new construction home located in the highly sought-after South Warren school district! This 4- bedroom, 2-bath home features an inviting open floor plan with a split-bedroom layout designed for both comfort and functionality. This home has double tray ceilings and a security system that will remain. The stylish kitchen offers granite countertops, stainless steel appliances, and opens seamlessly to the spacious living area. Luxury vinyl plank flooring and tile run throughout the home. The private primary suite features a spacious walk-in closet and an in suite bathroom with granite countertops. Outside, enjoy the attractive brick and siding exterior, a 2-car garage, separate laundry room, and a covered front and back porch perfect for relaxing or entertaining. This home offers quality finishes, low-maintenance living, and a fantastic location all in one!
For sale
Price cut: $5.5K (8/27)
$317,500
1137 Shallowford St, Bowling Green, KY 42101
4beds
1,564sqft
Single Family Residence
Built in 2024
0.3 Acres Lot
$314,500 Zestimate®
$203/sqft
$-- HOA
What's special
- 95 days
- 109
- 1
Zillow last checked:
Listing updated:
Listed by:
Steve Long 270-202-5436,
Steve Long Realty & Auction, LLC
Source: RASK,MLS#: RA20264448
Facts & features
Interior
Bedrooms & bathrooms
- Bedrooms: 4
- Bathrooms: 2
- Full bathrooms: 2
- Main level bathrooms: 2
- Main level bedrooms: 4
Rooms
- Room types: Great Room
Primary bedroom
- Level: Main
- Area: 168
- Dimensions: 14 x 12
Bedroom 2
- Level: Main
- Area: 143
- Dimensions: 13 x 11
Bedroom 3
- Level: Main
- Area: 132
- Dimensions: 12 x 11
Bedroom 4
- Level: Main
- Area: 132
- Dimensions: 11 x 12
Primary bathroom
- Level: Main
Bathroom
- Features: Tub/Shower Combo, Walk-In Closet(s)
Dining room
- Level: Main
- Area: 48
- Dimensions: 8 x 6
Family room
- Level: Main
- Area: 288
- Dimensions: 16 x 18
Kitchen
- Features: Granite Counters
- Level: Main
- Area: 308
- Dimensions: 22 x 14
Heating
- Heat Pump, Electric, Propane
Cooling
- Central Air
Appliances
- Included: Built In Wall Oven, Cooktop, Dishwasher, Disposal, Freezer, Microwave, Range/Oven, Refrigerator, Self Cleaning Oven, Smooth Top Range, Electric Water Heater, Heat Pump
- Laundry: Laundry Closet, Laundry Room
Features
- Ceiling Fan(s), Split Bedroom Floor Plan, Tray Ceiling(s), Walk-In Closet(s), Walls (Dry Wall), Kitchen/Dining Combo
- Flooring: Carpet, Vinyl
- Doors: Insulated Doors
- Windows: Thermo Pane Windows, Blinds, Shutters, Shades
- Basement: None
- Has fireplace: Yes
- Fireplace features: Propane
Interior area
- Total structure area: 1,564
- Total interior livable area: 1,564 sqft
Property
Parking
- Total spaces: 2
- Parking features: Attached, Garage Door Opener
- Attached garage spaces: 2
Accessibility
- Accessibility features: 1st Floor Bathroom, Walk in Shower
Features
- Patio & porch: Covered Front Porch, Porch
- Exterior features: Lighting
- Fencing: Back Yard
Lot
- Size: 0.3 Acres
- Features: Trees, Cul-De-Sac, Dead End, Subdivided
Details
- Parcel number: 0000
Construction
Type & style
- Home type: SingleFamily
- Architectural style: Traditional
- Property subtype: Single Family Residence
Materials
- Brick Veneer, Brick/Siding
- Foundation: Slab
- Roof: Dimensional
Condition
- Year built: 2024
Utilities & green energy
- Sewer: Public Sewer
- Water: City
- Utilities for property: Cable Available, Electricity Available, Garbage-Private, Internet DSL, Propane Tank-Rented
Community & HOA
Community
- Features: Sidewalks
- Security: Fire Alarm, Security System, Smoke Detector(s)
- Subdivision: McLellan Crossings
HOA
- Has HOA: Yes
- Services included: Maintenance Fee
Location
- Region: Bowling Green
Financial & listing details
- Price per square foot: $203/sqft
- Tax assessed value: $328,500
- Annual tax amount: $2,768
- Price range: $317.5K - $317.5K
- Date on market: 7/23/2026
- Road surface type: Concrete
Estimated market value
$314,500
$299,000 - $330,000
$2,082/mo
Price history
| Date | Event | Price |
|---|---|---|
| 8/27/2026 | Price change | $317,500-1.7%$203/sqft |
Source:  RASK #RA20264448 Report a problem RASK #RA20264448 Report a problem | ||
| 8/3/2026 | Price change | $323,000-3.6%$207/sqft |
Source: RASK #RA20264448 Report a problem | ||
| 7/26/2026 | Listed for sale | $334,900$214/sqft |
Source: RASK #RA20264448 Report a problem | ||
Public tax history
| Year | Property taxes | Tax assessment |
|---|---|---|
| 2025 | $2,768 | $328,500 |
Find assessor info on the county website
Monthly payment
Est. payment
Payment breakdown
Explore the cost of this home by adjusting the details. Changes won't be saved.Climate risks
Neighborhood: 42101
Nearby schools
Schools provided by the listing agent
- Elementary: Rich Pond
- Middle: South Warren
- High: South Warren
Source: RASK. This data may not be complete. We recommend contacting the local school district to confirm school assignments for this home.
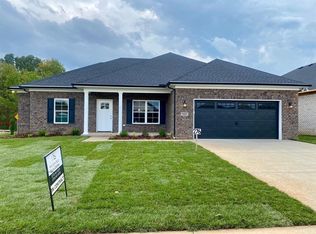
- $328,5004 bd2 ba1.5k sqft1137 Shallowford St LOT 276, Bowling Green, KY 42101Sold
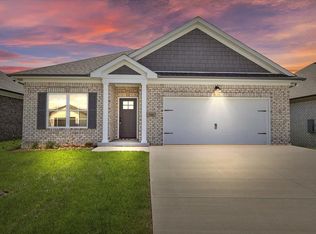
- $302,0003 bd2 ba1.6k sqft1141 Shallowford St LOT 275, Bowling Green, KY 42101Sold
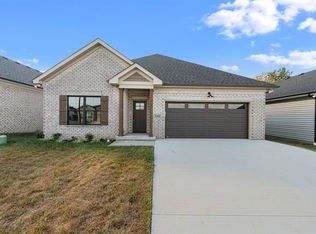
- $290,0003 bd2 ba1.6k sqft1145 Shallowford St LOT 274, Bowling Green, KY 42101Sold
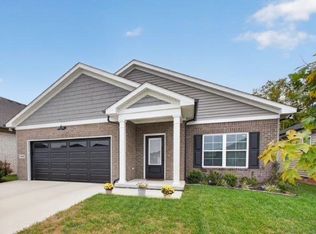
- $269,9003 bd2 ba1.3k sqft1149 Shallowford St, Bowling Green, KY 42101For Sale
Similar homes
- $314,9004 bd2 ba1.6k sqft1335 Helmsdale Ave, Bowling Green, KY 42101For Sale

 MLS ID #RA20264421, Brenden Wilson, EXP Realty, LLC. RASK
 - $322,9004 bd2 ba1.5k sqft798 Shelldrake Ln, Bowling Green, KY 42101New Construction
 MLS ID #RA20257106, Joy Smith, Trademark Realty LLC. RASK
 - $274,9003 bd2 ba1.6k sqft158 Pembroke Ct, Bowling Green, KY 42101For Sale
 MLS ID #RA20263809, David L Witty, Coldwell Banker Legacy Group. RASK
 - $319,9003 bd2 ba1.7k sqft5345 Amber Creek Ln, Bowling Green, KY 42101For Sale
 MLS ID #RA20265457, Hank M Wilson, EXP Realty, LLC. RASK
 - $330,0004 bd3 ba2k sqft234 Windover Ave, Bowling Green, KY 42101For SaleMLS ID #RA20263043, Autumn Luntzel, Coldwell Banker Legacy Group. RASK
- $295,0004 bd3 ba2.1k sqft1113 Blue Bell Way, Bowling Green, KY 42104For SaleMLS ID #RA20266357, James Wilcox, EXP Realty, LLC. RASK
- $269,9003 bd2 ba1.3k sqft1149 Shallowford St, Bowling Green, KY 42101For SaleMLS ID #RA20265877, Stacey R Fergerson, Coldwell Banker Legacy Group. RASK
- $259,9003 bd2 ba1.2k sqft763 McIntyre St, Bowling Green, KY 42101For SaleMLS ID #RA20265580, Crystal Cavanah, Keller Williams First Choice R. RASK
- $278,9003 bd2 ba1.4k sqft492 Cedar Hollow Dr, Bowling Green, KY 42101New ConstructionMLS ID #RA20265465, Joy Smith, Trademark Realty LLC. RASK
- $264,9993 bd2 ba1.3k sqft1256 Shallowford St, Bowling Green, KY 42101For SaleMLS ID #RA20265610, Jordan Renick, Crye-Leike Executive Realty. RASK
- $306,1224 bd2 ba1.7k sqft717 Northview Ct, Bowling Green, KY 42101For SaleMLS ID #RA20263167, Diana Smith, Crye-Leike Executive Realty. RASK
- $299,9003 bd2 ba1.5k sqft5416 Coleus Dr, Bowling Green, KY 42101For SaleMLS ID #RA20264346, Steve K Cline, Berkshire Hathaway HomeServices. RASK
- $279,9003 bd2 ba1.5k sqft5475 Hackberry Way, Bowling Green, KY 42101For SaleMLS ID #RA20264158, Mihreta Heldic, Crye-Leike Executive Realty. RASK
- $269,4004 bd2 ba1.4k sqft5361 Amber Creek Ln, Bowling Green, KY 42101For SaleMLS ID #RA20263865, Tony M Huynh, Keller Williams First Choice R. RASK
- $275,0003 bd2 ba1.4k sqft179 Cambridge Cir, Rockfield, KY 42274For SaleMLS ID #RA20266301, Leah N Hardin, Benchmark Realty, LLC. RASK
- $299,9003 bd2 ba1.6k sqft455 Upper Ridge Ct, Bowling Green, KY 42104For SaleMLS ID #RA20263329, Brenden Wilson, EXP Realty, LLC. RASK
- $269,9003 bd2 ba1.5k sqft7163 Seagraves Ct, Bowling Green, KY 42101For SaleMLS ID #RA20261842, Asher Sullivan, Coldwell Banker Legacy Group. RASK
- $334,9004 bd4 ba1.8k sqft4062 Cadillac Ave, Bowling Green, KY 42104For SaleMLS ID #RA20253679, Asher Sullivan, Coldwell Banker Legacy Group. RASK
- $299,9004 bd3 ba2.1k sqft1514 Patrick Way, Bowling Green, KY 42104For SaleMLS ID #RA20264109, Asher Sullivan, Coldwell Banker Legacy Group. RASK
- $199,0004 bd2 ba1.4k sqft122 Quarry View Dr, Bowling Green, KY 42101For SaleMLS ID #RA20265164, Leslie Stark, Keller Williams First Choice R. RASK
