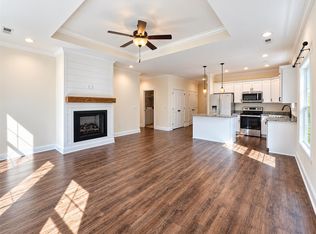
Built by Rushing Builders and enhanced with thoughtful upgrades, this beautifully maintained 3-bedroom, 2-bath home offers nearly 1,500 square feet of truly move-in-ready living. Far from basic builder finishes, the home features laminate flooring throughout, custom blinds, and storm doors at both the front and back entrances. The laundry room offers added cabinetry and a convenient folding counter above the washer and dryer. Exceptional care is evident in every space—even the immaculate garage—giving this home a like-new feel. Outside, enjoy a beautiful covered back porch, lovely landscaping, and fruit trees in the backyard. Located within walking distance of Preston Miller Park, you’ll have convenient access to walking trails, a waterpark, soccer fields, outdoor volleyball, and an outdoor fitness area. Why wait to build when this meticulously cared-for home already has the extras in place?
For sale
$279,900
862 Sagittarius Ave, Bowling Green, KY 42101
3beds
1,464sqft
Single Family Residence
Built in 2021
8,276 Square Feet Lot
$273,300 Zestimate®
$191/sqft
$-- HOA
What's special
- 17 days
- 181
- 24
Likely to sell faster than
Zillow last checked:
Listing updated:
Listed by:
Aida Huric 270-790-7278,
Century 21 Premier Realty Part
Source: RASK,MLS#: RA20266555
Facts & features
Interior
Bedrooms & bathrooms
- Bedrooms: 3
- Bathrooms: 2
- Full bathrooms: 2
- Main level bathrooms: 2
- Main level bedrooms: 3
Primary bedroom
- Level: Main
- Area: 182
- Dimensions: 14 x 13
Bedroom 2
- Level: Main
- Area: 121
- Dimensions: 11 x 11
Bedroom 3
- Level: Main
- Area: 121
- Dimensions: 11 x 11
Primary bathroom
- Level: Main
- Area: 88
- Dimensions: 11 x 8
Bathroom
- Features: Double Vanity, Granite Counters, Tub/Shower Combo, Walk-In Closet(s)
Dining room
- Level: Main
- Area: 168
- Dimensions: 12 x 14
Kitchen
- Features: Granite Counters
- Level: Main
- Area: 168
- Dimensions: 12 x 14
Living room
- Level: Main
- Area: 224
- Dimensions: 16 x 14
Heating
- Forced Air, Heat Pump, Electric
Cooling
- Central Air, Central Electric, Heat Pump
Appliances
- Included: Dishwasher, Microwave, Range/Oven, Electric Range, Range Hood, Refrigerator, Smooth Top Range, Electric Water Heater
- Laundry: Laundry Room
Features
- Ceiling Fan(s), Closet Light(s), Tray Ceiling(s), Walk-In Closet(s), Walls (Dry Wall), Kitchen/Dining Combo, Living/Dining Combo
- Flooring: Hardwood, Tile, Vinyl
- Doors: Storm Door(s)
- Windows: Screens, Tilt, Vinyl Frame, Blinds, Drapes
- Basement: None,Crawl Space
- Has fireplace: No
- Fireplace features: None
Interior area
- Total structure area: 1,464
- Total interior livable area: 1,464 sqft
Property
Parking
- Total spaces: 2
- Parking features: Front Entry, Attached, Garage Door Opener
- Attached garage spaces: 2
- Has uncovered spaces: Yes
Accessibility
- Accessibility features: 1st Floor Bathroom, Level Drive, Level Lot, Walk in Shower
Features
- Patio & porch: Covered Front Porch, Covered Patio, Patio, Porch
- Exterior features: Lighting, Garden, Landscaping
- Fencing: None
- Body of water: None
Lot
- Size: 8,276 Square Feet
- Dimensions: 65' x 125' x 65' x 125'
- Features: Level, County, Subdivided
Details
- Parcel number: 028B02A038
Construction
Type & style
- Home type: SingleFamily
- Architectural style: Ranch
- Property subtype: Single Family Residence
Materials
- Vinyl Siding
- Foundation: Block
- Roof: Shingle
Condition
- New Construction
- New construction: No
- Year built: 2021
Utilities & green energy
- Water: City, County
- Utilities for property: Cable Available, Electricity Connected, Garbage-Private, Internet Cable, Street Lights, Sewer Available
Community & HOA
Community
- Security: Smoke Detector(s)
- Subdivision: Autumnview
HOA
- Amenities included: None
Location
- Region: Bowling Green
Financial & listing details
- Price per square foot: $191/sqft
- Tax assessed value: $213,900
- Annual tax amount: $1,438
- Price range: $279.9K - $279.9K
- Date on market: 11/4/2026
- Electric utility on property: Yes
- Road surface type: Concrete
Estimated market value
$273,300
$260,000 - $287,000
$1,780/mo
Price history
| Date | Event | Price |
|---|---|---|
| 11/5/2026 | Listed for sale | $279,900$191/sqft |
Source:  RASK #RA20266555 Report a problem | ||
Public tax history
| Year | Property taxes | Tax assessment |
|---|---|---|
| 2025 | $1,438 -2.5% | $213,900 |
| 2024 | $1,475 -21.7% | $213,900 |
| 2023 | $1,884 +6.9% | $213,900 |
| 2022 | $1,762 +435.4% | $213,900 +511.1% |
| 2021 | $329 | $35,000 |
Find assessor info on the county website
Monthly payment
Est. payment
Payment breakdown
Explore the cost of this home by adjusting the details. Changes won't be saved.Climate risks
Neighborhood: 42101
Nearby schools
Schools provided by the listing agent
- Elementary: Jennings Creek
- Middle: Henry F Moss
- High: Warren Central
Source: RASK. This data may not be complete. We recommend contacting the local school district to confirm school assignments for this home.
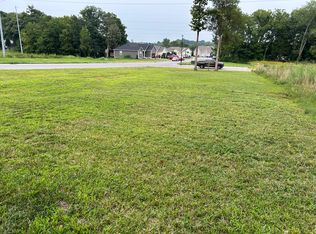
- $252,800-- bd-- ba-- sqft874 Sagittarius Ave, Bowling Green, KY 42101Off Market
- $235,800-- bd-- ba-- sqft840 Iris Hill Ct, Bowling Green, KY 42101Off Market
- $275,0003 bd2 ba1.4k sqft857 Sagittarius Ave, Bowling Green, KY 42101Sold

- $158,9001 bd1 ba-- sqft804 Sagittarius Ave, Bowling Green, KY 42101Off Market
Similar homes
- $249,9003 bd2 ba1.3k sqft532 Creekwood Ct, Bowling Green, KY 42101For Sale
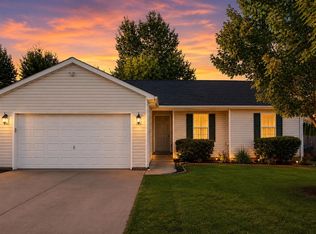
 MLS ID #RA20265242, David Doran, EXP Realty, LLC. RASK
- $239,9003 bd2 ba1.2k sqft412 Pisces Ave, Bowling Green, KY 42101For Sale
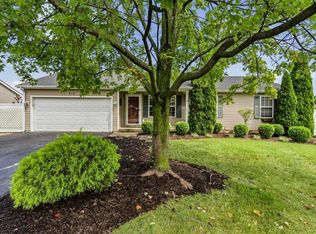 MLS ID #RA20265659, Shaden Melky, SimpliHOM. RASK
- $274,5003 bd2 ba1.4k sqft414 Cedar Hollow Dr, Bowling Green, KY 42101For Sale
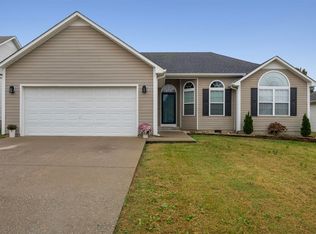 MLS ID #RA20266570, Jordan M Carter, Crye-Leike Executive Realty. RASK
- $274,9003 bd2 ba1.3k sqft1217 County House Ln, Bowling Green, KY 42101For Sale
 MLS ID #RA20265953, Ty Wiles, SimpliHOM. RASK
- $268,4004 bd2 ba1.4k sqft5361 Amber Creek Ln, Bowling Green, KY 42101For SaleMLS ID #RA20263865, Tony M Huynh, Keller Williams First Choice R. RASK
- $299,9004 bd2 ba1.6k sqft835 China Tree Way, Bowling Green, KY 42101For SaleMLS ID #RA20263026, Mirela Smajlovic, Coldwell Banker Legacy Group. RASK
- $259,9003 bd2 ba1.4k sqft348 Cedar Hollow Dr, Bowling Green, KY 42101For SaleMLS ID #RA20265467, Nancy Moore, Coldwell Banker Legacy Group. RASK
- $319,9003 bd2 ba1.7k sqft5345 Amber Creek Ln, Bowling Green, KY 42101For SaleMLS ID #RA20265457, Hank M Wilson, EXP Realty, LLC. RASK
- $259,9003 bd2 ba1.2k sqft763 McIntyre St, Bowling Green, KY 42101For SaleMLS ID #RA20265580, Crystal Cavanah, Keller Williams First Choice R. RASK
- $269,9003 bd2 ba1.5k sqft7163 Seagraves Ct, Bowling Green, KY 42101For SaleMLS ID #RA20261842, Asher Sullivan, Coldwell Banker Legacy Group. RASK
- $255,0003 bd2 ba1.4k sqft7183 Seagraves Ct, Bowling Green, KY 42101For SaleMLS ID #RA20263412, Lisa O Fox, Crye-Leike Executive Realty. RASK
- $250,0003 bd2 ba1.4k sqft7162 Seagraves Ct, Bowling Green, KY 42101For SaleMLS ID #RA20264867, Chelsey Bush, Coldwell Banker Legacy Group. RASK
- $269,9003 bd2 ba1.3k sqft1149 Shallowford St, Bowling Green, KY 42101For SaleMLS ID #RA20265877, Stacey R Fergerson, Coldwell Banker Legacy Group. RASK
- $299,9003 bd2 ba1.5k sqft5416 Coleus Dr, Bowling Green, KY 42101For SaleMLS ID #RA20264346, Steve K Cline, Berkshire Hathaway HomeServices. RASK
- $299,9003 bd2 ba1.6k sqft455 Upper Ridge Ct, Bowling Green, KY 42104For SaleMLS ID #RA20263329, Brenden Wilson, EXP Realty, LLC. RASK
- $289,9003 bd2 ba1.4k sqft730 Kobus St, Bowling Green, KY 42104For SaleMLS ID #RA20266606, Keena Smart Mccoy, Keller Williams First Choice R. RASK
- $253,0003 bd2 ba1.3k sqft1501 Calgary Way, Bowling Green, KY 42101For SaleMLS ID #RA20264525, Kim Watson, Keller Williams First Choice R. RASK
- $247,9003 bd2 ba1.3k sqft1473 Calgary Way, Bowling Green, KY 42101For SaleMLS ID #RA20265373, Amanda J West, Crye-Leike Executive Realty. RASK
- $254,9003 bd2 ba1.4k sqft1482 Moorman Ln, Bowling Green, KY 42101For SaleMLS ID #RA20264924, Amy Rush, Coldwell Banker Legacy Group. RASK
- $260,0003 bd2 ba1.3k sqft2850 Gunsmoke Trail Way, Bowling Green, KY 42101For SaleMLS ID #RA20261845, Debbie L Johnson, Keller Williams First Choice R. RASK
