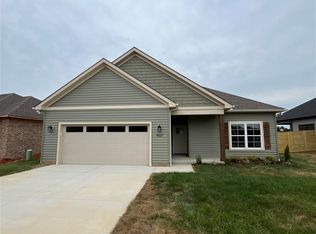
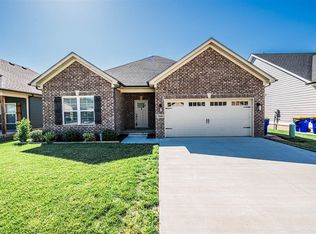
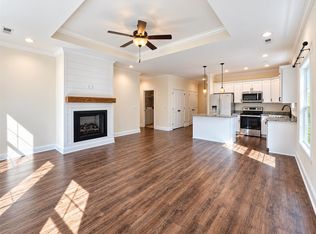
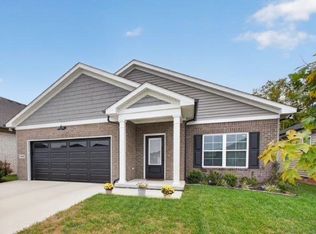
Like-new construction located in the desirable McLellan Crossings Subdivision within the South Warren School District. This open-concept home offers three bedrooms and two bathrooms with attractive, modern finishes throughout. The living area and kitchen feature durable LVP flooring, while tile is found in the bathrooms and laundry closet, and the bedrooms are comfortably finished with carpet. The open kitchen showcases white shaker-style cabinetry, a center island with bar-top seating, stainless steel appliances, and solid surface countertops, making it ideal for both everyday living and entertaining. The split floor plan provides privacy, with a spacious primary bedroom featuring tray ceilings and a generous ensuite bath. Vaulted ceilings in the living room create an airy, expansive feel and flow seamlessly into the kitchen and dining area. Outdoor features include a covered front porch, concrete driveway, and a back patio overlooking a fenced backyard, offering space to relax or entertain.
For sale
$259,900
763 McIntyre St, Bowling Green, KY 42101
3beds
1,221sqft
Single Family Residence
Built in 2023
8,712 Square Feet Lot
$255,200 Zestimate®
$213/sqft
$-- HOA
What's special
Attractive modern finishesWhite shaker-style cabinetryAiry expansive feelOpen kitchenStainless steel appliancesOpen-concept homeCovered front porch
- 28 days
- 625
- 71
Likely to sell faster than
Zillow last checked:
Listing updated:
Listed by:
Crystal Cavanah 270-725-5673,
Keller Williams First Choice R
Source: RASK,MLS#: RA20265580
Facts & features
Interior
Bedrooms & bathrooms
- Bedrooms: 3
- Bathrooms: 2
- Full bathrooms: 2
- Main level bathrooms: 2
- Main level bedrooms: 3
Primary bedroom
- Level: Main
- Area: 150.88
- Dimensions: 12.75 x 11.83
Bedroom 2
- Level: Main
- Area: 96.69
- Dimensions: 9.92 x 9.75
Bedroom 3
- Level: Main
- Area: 95.88
- Dimensions: 9.83 x 9.75
Primary bathroom
- Level: Main
- Area: 52.58
- Dimensions: 9.42 x 5.58
Bathroom
- Features: Tub/Shower Combo
Kitchen
- Features: Eat-in Kitchen, Solid Surface Counter Top
- Level: Main
- Area: 167.78
- Dimensions: 13.33 x 12.58
Living room
- Level: Main
- Area: 235.08
- Dimensions: 15.5 x 15.17
Heating
- Central, Heat Pump, Electric
Cooling
- Central Electric
Appliances
- Included: Dishwasher, Disposal, Microwave, Electric Range, Refrigerator, Self Cleaning Oven, Smooth Top Range, Electric Water Heater
- Laundry: Laundry Closet
Features
- Ceiling Fan(s), Closet Light(s), Tray Ceiling(s), Vaulted Ceiling(s), Walk-In Closet(s), Walls (Dry Wall), Kitchen/Dining Combo
- Flooring: Laminate, Vinyl
- Windows: Thermo Pane Windows, Vinyl Frame, Partial Window Treatments
- Basement: None
- Has fireplace: No
- Fireplace features: None
Interior area
- Total structure area: 1,221
- Total interior livable area: 1,221 sqft
Property
Parking
- Total spaces: 2
- Parking features: Attached, Front Entry, Garage Door Opener
- Attached garage spaces: 2
- Has uncovered spaces: Yes
Accessibility
- Accessibility features: 1st Floor Bathroom
Features
- Patio & porch: Covered Front Porch, Patio
- Exterior features: Concrete Walks, Lighting, Landscaping
- Fencing: Back Yard
- Body of water: None
Lot
- Size: 8,712 Square Feet
- Features: Level, County, Interior Lot, Out of City Limits, Subdivided
Details
- Parcel number: 030A56179
Construction
Type & style
- Home type: SingleFamily
- Architectural style: Traditional
- Property subtype: Single Family Residence
Materials
- Brick, Vinyl Siding
- Foundation: Brick/Mortar, Slab
- Roof: Dimensional,Shingle
Condition
- New Construction
- New construction: No
- Year built: 2023
Utilities & green energy
- Sewer: Public Sewer
- Water: County, Public
- Utilities for property: Cable Available, Electricity Available, Garbage-Public, Internet DSL, Sewer Available
Community & HOA
Community
- Features: Sidewalks
- Security: Smoke Detector(s)
- Subdivision: McLellan Crossings
HOA
- Amenities included: None
Location
- Region: Bowling Green
Financial & listing details
- Price per square foot: $213/sqft
- Tax assessed value: $288,000
- Annual tax amount: $2,622
- Price range: $259.9K - $259.9K
- Date on market: 9/14/2026
Estimated market value
$255,200
$242,000 - $268,000
$1,707/mo
Price history
| Date | Event | Price |
|---|---|---|
| 9/14/2026 | Listed for sale | $259,900$213/sqft |
Source:  RASK #RA20265580 Report a problem RASK #RA20265580 Report a problem | ||
| 3/23/2026 | Listing removed | $259,900$213/sqft |
Source: RASK #RA20260275 Report a problem | ||
| 2/10/2026 | Price change | $259,900-1.9%$213/sqft |
Source: RASK #RA20260275 Report a problem | ||
| 1/14/2026 | Listed for sale | $264,900$217/sqft |
Source: RASK #RA20260275 Report a problem | ||
| 10/17/2025 | Sold | $264,9000%$217/sqft |
Source: RASK #RA20253475 Report a problem | ||
| 9/18/2025 | Pending sale | $264,990$217/sqft |
Source: RASK #RA20253475 Report a problem | ||
| 7/24/2025 | Price change | $264,990-2.5%$217/sqft |
Source: RASK #RA20253475 Report a problem | ||
| 7/17/2025 | Price change | $271,900-0.5%$223/sqft |
Source: RASK #RA20253475 Report a problem | ||
| 7/9/2025 | Price change | $273,400-0.5%$224/sqft |
Source: RASK #RA20253475 Report a problem | ||
| 6/18/2025 | Listed for sale | $274,900+5.8%$225/sqft |
Source: RASK #RA20253475 Report a problem | ||
| 10/10/2024 | Sold | $259,800$213/sqft |
Source: RASK #RA20242697 Report a problem | ||
| 9/13/2024 | Pending sale | $259,800$213/sqft |
Source: RASK #RA20242697 Report a problem | ||
| 5/23/2024 | Listed for sale | $259,8000%$213/sqft |
Source: RASK #RA20242697 Report a problem | ||
| 5/23/2024 | Listing removed | $259,900$213/sqft |
Source: RASK #RA20233957 Report a problem | ||
| 3/22/2024 | Price change | $259,900-1.9%$213/sqft |
Source: RASK #RA20233957 Report a problem | ||
| 2/9/2024 | Price change | $264,900-1.8%$217/sqft |
Source: RASK #RA20233957 Report a problem | ||
| 11/3/2023 | Price change | $269,8000%$221/sqft |
Source: RASK #RA20233957 Report a problem | ||
| 8/25/2023 | Listed for sale | $269,900$221/sqft |
Source: RASK #RA20233957 Report a problem | ||
Public tax history
| Year | Property taxes | Tax assessment |
|---|---|---|
| 2025 | $2,622 +13.8% | $288,000 +16.2% |
| 2024 | $2,304 | $247,900 |
Find assessor info on the county website
Monthly payment
Est. payment
Payment breakdown
Explore the cost of this home by adjusting the details. Changes won't be saved.Climate risks
Neighborhood: 42101
Nearby schools
Schools provided by the listing agent
- Elementary: Rich Pond
- Middle: South Warren
- High: South Warren
Source: RASK. This data may not be complete. We recommend contacting the local school district to confirm school assignments for this home.
Similar homes
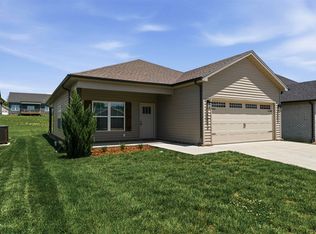
- $259,0003 bd2 ba1.3k sqft1220 Shallowford St, Bowling Green, KY 42101For Sale
 MLS ID #RA20263612, Kristy Amann, NextHome Realty Experts. RASK
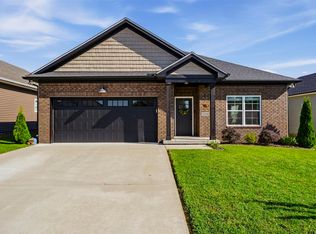
 - $264,9993 bd2 ba1.3k sqft1256 Shallowford St, Bowling Green, KY 42101For Sale
 MLS ID #RA20265610, Jordan Renick, Crye-Leike Executive Realty. RASK
 - $274,9003 bd2 ba1.3k sqft1217 County House Ln, Bowling Green, KY 42101For Sale
 MLS ID #RA20265953, Ty Wiles, SimpliHOM. RASK
 - $269,9003 bd2 ba1.3k sqft1149 Shallowford St, Bowling Green, KY 42101For Sale
 MLS ID #RA20265877, Stacey R Fergerson, Coldwell Banker Legacy Group. RASK
 - $309,9003 bd2 ba1.6k sqft161 Bowie Ave, Bowling Green, KY 42101For SaleMLS ID #RA20266079, Jessie W Coomer, Coldwell Banker Legacy Group. RASK
- $287,0003 bd2 ba1.6k sqft520 Red Maple St, Bowling Green, KY 42101For SaleMLS ID #RA20262966, Gabe D Graves, Keller Williams First Choice R. RASK
- $255,0003 bd2 ba1.4k sqft7183 Seagraves Ct, Bowling Green, KY 42101For SaleMLS ID #RA20263412, Lisa O Fox, Crye-Leike Executive Realty. RASK
- $250,0003 bd2 ba1.4k sqft7162 Seagraves Ct, Bowling Green, KY 42101For SaleMLS ID #RA20264867, Chelsey Bush, Coldwell Banker Legacy Group. RASK
- $229,5003 bd2 ba1.2k sqft6565 Night Horse Cir, Bowling Green, KY 42101For SaleMLS ID #RA20263831, Jordan M Carter, Crye-Leike Executive Realty. RASK
- $249,9003 bd2 ba1.3k sqft532 Creekwood Ct, Bowling Green, KY 42101For SaleMLS ID #RA20265242, David Doran, EXP Realty, LLC. RASK
- $299,9004 bd2 ba1.6k sqft835 China Tree Way, Bowling Green, KY 42101For SaleMLS ID #RA20263026, Mirela Smajlovic, Coldwell Banker Legacy Group. RASK
- $279,9003 bd2 ba1.5k sqft5475 Hackberry Way, Bowling Green, KY 42101For SaleMLS ID #RA20264158, Mihreta Heldic, Crye-Leike Executive Realty. RASK
- $309,9003 bd2 ba1.4k sqft101 Cedar Hollow Ct, Bowling Green, KY 42101For SaleMLS ID #RA20265295, Stacey R Fergerson, Coldwell Banker Legacy Group. RASK
- $314,9004 bd2 ba1.6k sqft1335 Helmsdale Ave, Bowling Green, KY 42101For SaleMLS ID #RA20264421, Brenden Wilson, EXP Realty, LLC. RASK
- $329,9003 bd2 ba1.6k sqft740 Shelldrake Ln, Bowling Green, KY 42101For SaleMLS ID #RA20265656, Mirela Smajlovic, Coldwell Banker Legacy Group. RASK
- $253,0003 bd2 ba1.3k sqft1501 Calgary Way, Bowling Green, KY 42101For SaleMLS ID #RA20264525, Kim Watson, Keller Williams First Choice R. RASK
- $289,9003 bd3 ba1.3k sqft2112 Westbrook Rd, Bowling Green, KY 42101For SaleMLS ID #RA20265058, Adam M Updegraff, Real Broker, LLC. RASK
- $274,5003 bd2 ba1.5k sqft214 Wesley Way, Bowling Green, KY 42104For SaleMLS ID #RA20264985, Christine A Siegle, Keller Williams First Choice R. RASK
- $319,9003 bd2 ba1.7k sqft5345 Amber Creek Ln, Bowling Green, KY 42101For SaleMLS ID #RA20265457, Hank M Wilson, EXP Realty, LLC. RASK
- $334,9004 bd2 ba1.6k sqft1172 Shallowford St, Bowling Green, KY 42101New ConstructionMLS ID #RA20265017, Vanessa Walton, Benchmark Realty, LLC. RASK
