Less than two years old, this custom-built home in McClellan Crossing offers approximately 1,400 square feet with 3 bedrooms and 2 full baths. The thoughtfully designed floor plan features a convenient drop zone just inside the two-car garage, comfortable living spaces, and a covered back porch perfect for relaxing or entertaining. Situated on a nice lot, this home offers the feel and finishes of newer construction without the new construction price tag. Priced well below its original purchase price, 1149 Shallowford Street is a great opportunity for buyers looking for a newer home and exceptional value. Seller is ready for the next chapter, so come take a look!
For sale
$269,900
1149 Shallowford St, Bowling Green, KY 42101
3beds
1,392sqft
Single Family Residence
Built in 2024
7,405 Square Feet Lot
$266,400 Zestimate®
$194/sqft
$-- HOA
What's special
Thoughtfully designed floor planComfortable living spaces
- 44 days
- 153
- 14
Zillow last checked:
Listing updated:
Listed by:
Stacey R Fergerson 270-535-5235,
Coldwell Banker Legacy Group
Source: RASK,MLS#: RA20265877
Facts & features
Interior
Bedrooms & bathrooms
- Bedrooms: 3
- Bathrooms: 2
- Full bathrooms: 2
- Main level bathrooms: 2
- Main level bedrooms: 3
Rooms
- Room types: Attic
Primary bedroom
- Level: Main
Bedroom 2
- Level: Main
Bedroom 3
- Level: Main
Primary bathroom
- Level: Main
Bathroom
- Features: Double Vanity, Granite Counters, Walk-In Closet(s)
Kitchen
- Features: Eat-in Kitchen, Granite Counters, Bar, Pantry
Heating
- Heat Pump, Electric
Cooling
- Central Electric
Appliances
- Included: Dishwasher, Disposal, Microwave, Electric Range, Electric Water Heater
- Laundry: Laundry Room
Features
- Ceiling Fan(s), Closet Light(s), Tray Ceiling(s), Walk-In Closet(s), Walls (Dry Wall), Eat-in Kitchen, Kitchen/Dining Combo
- Flooring: Tile, Vinyl
- Doors: Insulated Doors
- Windows: Tilt, Wood Frames, Partial Window Treatments
- Basement: None,Crawl Space
- Attic: Storage
- Has fireplace: No
- Fireplace features: None
Interior area
- Total structure area: 1,392
- Total interior livable area: 1,392 sqft
Property
Parking
- Total spaces: 2
- Parking features: Attached, Front Entry, Garage Door Opener
- Attached garage spaces: 2
- Has uncovered spaces: Yes
Accessibility
- Accessibility features: 1st Floor Bathroom, Level Drive
Features
- Patio & porch: Covered Patio
- Exterior features: Concrete Walks, Lighting, Mature Trees
- Fencing: None
- Body of water: None
Lot
- Size: 7,405 Square Feet
- Features: Rural Property, County, Cul-De-Sac, Subdivided
Details
- Parcel number: 030A56273
Construction
Type & style
- Home type: SingleFamily
- Architectural style: Ranch
- Property subtype: Single Family Residence
Materials
- Brick/Siding
- Foundation: Block
- Roof: Dimensional,Shingle
Condition
- New Construction
- New construction: No
- Year built: 2024
Utilities & green energy
- Water: County
- Utilities for property: Street Lights, Underground Electric, Sewer Available
Community & HOA
Community
- Features: Sidewalks
- Security: Smoke Detector(s)
- Subdivision: McLellan Crossings
HOA
- Has HOA: Yes
- Services included: Maintenance Fee
Location
- Region: Bowling Green
Financial & listing details
- Price per square foot: $194/sqft
- Tax assessed value: $300,900
- Annual tax amount: $2,535
- Price range: $269.9K - $269.9K
- Date on market: 9/29/2026
Estimated market value
$266,400
$253,000 - $280,000
$1,839/mo
Price history
| Date | Event | Price |
|---|---|---|
| 9/29/2026 | Listed for sale | $269,900-10.3%$194/sqft |
Source:  RASK #RA20265877 Report a problem | ||
| 12/17/2024 | Sold | $300,900$216/sqft |
Source: RASK #RA20246628 Report a problem | ||
Public tax history
| Year | Property taxes | Tax assessment |
|---|---|---|
| 2025 | $2,535 | $300,900 |
Find assessor info on the county website
Monthly payment
Est. payment
Payment breakdown
Explore the cost of this home by adjusting the details. Changes won't be saved.Climate risks
Neighborhood: 42101
Nearby schools
Schools provided by the listing agent
- Elementary: Rich Pond
- Middle: South Warren
- High: South Warren
Source: RASK. This data may not be complete. We recommend contacting the local school district to confirm school assignments for this home.
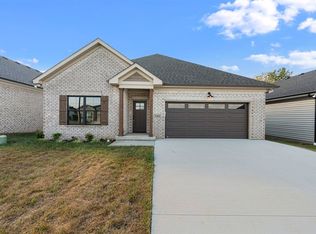
- $290,0003 bd2 ba1.6k sqft1145 Shallowford St LOT 274, Bowling Green, KY 42101Sold
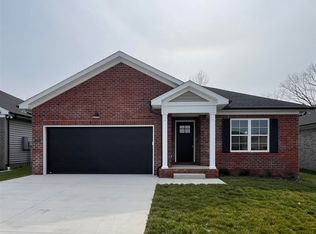
- $269,9003 bd2 ba1.3k sqft1153 Shallowford St, Bowling Green, KY 42101Sold
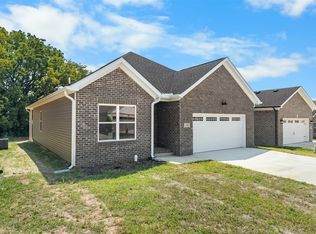
- $333,9004 bd2 ba1.6k sqft1181 Shallowford St, Bowling Green, KY 42101New Construction
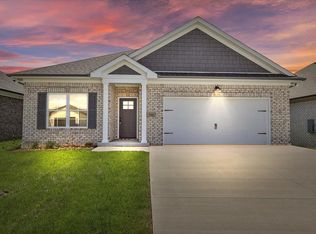
- $302,0003 bd2 ba1.6k sqft1141 Shallowford St LOT 275, Bowling Green, KY 42101Sold
Similar homes
- $274,5003 bd2 ba1.4k sqft414 Cedar Hollow Dr, Bowling Green, KY 42101For Sale
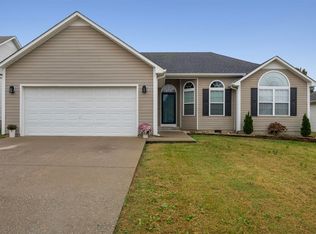
 MLS ID #RA20266570, Jordan M Carter, Crye-Leike Executive Realty. RASK
- $274,9003 bd2 ba1.3k sqft1217 County House Ln, Bowling Green, KY 42101For Sale
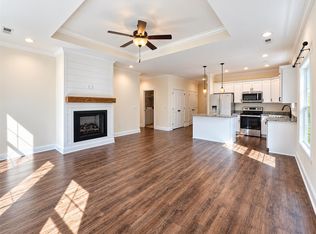 MLS ID #RA20265953, Ty Wiles, SimpliHOM. RASK
- $259,9003 bd2 ba1.2k sqft763 McIntyre St, Bowling Green, KY 42101For Sale
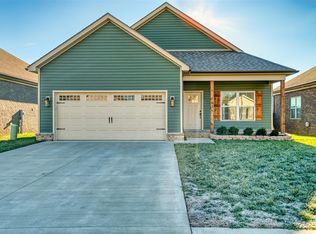 MLS ID #RA20265580, Crystal Cavanah, Keller Williams First Choice R. RASK
- $262,4993 bd2 ba1.3k sqft1256 Shallowford St, Bowling Green, KY 42101For Sale
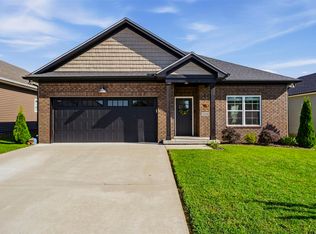 MLS ID #RA20265610, Jordan Renick, Crye-Leike Executive Realty. RASK
- $279,9003 bd2 ba1.4k sqft862 Sagittarius Ave, Bowling Green, KY 42101For SaleMLS ID #RA20266555, Aida Huric, Century 21 Premier Realty Part. RASK
- $299,9004 bd2 ba1.6k sqft835 China Tree Way, Bowling Green, KY 42101For SaleMLS ID #RA20263026, Mirela Smajlovic, Coldwell Banker Legacy Group. RASK
- $299,9003 bd2 ba1.4k sqft101 Cedar Hollow Ct, Bowling Green, KY 42101For SaleMLS ID #RA20265295, Stacey R Fergerson, Coldwell Banker Legacy Group. RASK
- $329,9003 bd2 ba1.6k sqft740 Shelldrake Ln, Bowling Green, KY 42101For SaleMLS ID #RA20265656, Mirela Smajlovic, Coldwell Banker Legacy Group. RASK
- $255,0003 bd2 ba1.4k sqft7183 Seagraves Ct, Bowling Green, KY 42101For SaleMLS ID #RA20263412, Lisa O Fox, Crye-Leike Executive Realty. RASK
- $268,4004 bd2 ba1.4k sqft5361 Amber Creek Ln, Bowling Green, KY 42101For SaleMLS ID #RA20263865, Tony M Huynh, Keller Williams First Choice R. RASK
- $314,9004 bd2 ba1.6k sqft1335 Helmsdale Ave, Bowling Green, KY 42101For SaleMLS ID #RA20264421, Brenden Wilson, EXP Realty, LLC. RASK
- $250,0003 bd2 ba1.4k sqft7162 Seagraves Ct, Bowling Green, KY 42101For SaleMLS ID #RA20264867, Chelsey Bush, Coldwell Banker Legacy Group. RASK
- $299,9003 bd2 ba1.5k sqft668 Pleasant Meadow Ln, Bowling Green, KY 42101For SaleMLS ID #RA20265636, Darrell Lewis, DIYFlatFee.com. RASK
- $249,9003 bd2 ba1.3k sqft532 Creekwood Ct, Bowling Green, KY 42101For SaleMLS ID #RA20265242, David Doran, EXP Realty, LLC. RASK
- $319,9003 bd2 ba1.7k sqft5345 Amber Creek Ln, Bowling Green, KY 42101For SaleMLS ID #RA20265457, Hank M Wilson, EXP Realty, LLC. RASK
- $333,9004 bd2 ba1.6k sqft1172 Shallowford St, Bowling Green, KY 42101New ConstructionMLS ID #RA20265017, Vanessa Walton, Benchmark Realty, LLC. RASK
- $150,0003 bd2 ba1.2k sqft6565 Night Horse Cir, Bowling Green, KY 42101For SaleMLS ID #RA20266255, Rylan W Shea, Crye-Leike Executive Realty. RASK
- $249,9003 bd2 ba1.2k sqft190 Kevin Dr, Bowling Green, KY 42104For SaleMLS ID #RA20266521, Tony M Huynh, Keller Williams First Choice R. RASK
- $269,9003 bd2 ba1.3k sqft656 Big Leaf Ave, Bowling Green, KY 42104For SaleMLS ID #RA20264547, Kari Mcconnell, EXP Realty, LLC. RASK
