Welcome to 656 Big Leaf Avenue, located in the Magnolia Hills subdivision! This move-in-ready, like-new home offers comfort, efficiency, and spaces designed for everyday living and entertaining. The seller has added extra insulation to improve the home’s energy efficiency, installed a fully fenced backyard, and added a covered back patio—the perfect spot for cookouts, relaxing evenings, and gatherings with family and friends. Enjoy neighborhood amenities, including a community pool and pickleball courts. As an added incentive, the seller is offering to pay for a 2/1 interest-rate buydown with an acceptable offer, helping make homeownership more affordable during the first two years of the loan. Schedule your private showing today!
For sale
$285,000
656 Big Leaf Ave, Bowling Green, KY 42104
3beds
1,393sqft
:
Get pre-qualified$1,820/mo
Residential Farm
Built in 2023
6,098 Square Feet Lot
$284,100 Zestimate®
$205/sqft
$-- HOA
What's special
- 3 days |
- 171 |
- 8 |
Likely to sell faster than
Zillow last checked:
Listing updated:
Listed by:
Kari Mcconnell 270-784-6969,
EXP Realty, LLC
Source: RASK,MLS#: RA20264547
Facts & features
Interior
Bedrooms & bathrooms
- Bedrooms: 3
- Bathrooms: 2
- Full bathrooms: 2
- Main level bathrooms: 2
- Main level bedrooms: 3
Primary bedroom
- Level: Main
Bedroom 2
- Level: Main
Bedroom 3
- Level: Main
Primary bathroom
- Level: Main
Bathroom
- Features: Granite Counters, Walk-In Closet(s)
Kitchen
- Features: Granite Counters
Heating
- Forced Air, Natural Gas
Cooling
- Central Air
Appliances
- Included: Microwave, Range/Oven, Gas Water Heater, Tankless Water Heater
- Laundry: Laundry Room
Features
- Walk-In Closet(s), Walls (Dry Wall), Kitchen/Dining Combo, Living/Dining Combo
- Flooring: Carpet, Laminate
- Doors: Insulated Doors
- Windows: Thermo Pane Windows, Blinds
- Basement: None
- Has fireplace: No
- Fireplace features: None
Interior area
- Total structure area: 1,393
- Total interior livable area: 1,393 sqft
Property
Parking
- Total spaces: 2
- Parking features: Attached
- Attached garage spaces: 2
Accessibility
- Accessibility features: 1st Floor Bathroom
Features
- Patio & porch: Covered Front Porch, Covered Patio
- Exterior features: Concrete Walks
- Pool features: Community
- Fencing: Back Yard
- Body of water: None
Lot
- Size: 6,098 Square Feet
- Features: Interior Lot
Details
- Additional structures: Tennis Court(s)
- Parcel number: 054A08A160
Construction
Type & style
- Home type: SingleFamily
- Architectural style: Ranch
- Property subtype: Residential Farm
Materials
- Vinyl Siding
- Foundation: Block
- Roof: Shingle
Condition
- New Construction
- New construction: No
- Year built: 2023
Utilities & green energy
- Water: County
- Utilities for property: Electricity Available, Internet DSL, Natural Gas, Satellite Dish, Underground Cable, Underground Electric, Underground Phone, Sewer Available
Community & HOA
Community
- Features: Sidewalks
- Subdivision: Magnolia Hills
HOA
- Has HOA: Yes
- Amenities included: Pool, Tennis Court(s)
Location
- Region: Bowling Green
Financial & listing details
- Price per square foot: $205/sqft
- Price range: $285K - $285K
- Date on market: 7/30/2026
- Road surface type: Concrete
Estimated market value
$284,100
$270,000 - $298,000
$1,943/mo
Price history
| Date | Event | Price |
|---|---|---|
| 7/30/2026 | Listed for sale | $285,000+1.8%$205/sqft |
Source: eXp Realty #1303636 Report a problem | ||
| 7/16/2026 | Listing removed | $279,900$201/sqft |
Source:  RASK #RA20256747 Report a problem RASK #RA20256747 Report a problem | ||
| 5/29/2026 | Price change | $279,900-3.4%$201/sqft |
Source: RASK #RA20256747 Report a problem | ||
| 2/13/2026 | Price change | $289,900-3.3%$208/sqft |
Source: RASK #RA20256747 Report a problem | ||
| 11/24/2025 | Listed for sale | $299,900-3.3%$215/sqft |
Source: RASK #RA20256747 Report a problem | ||
| 11/18/2025 | Listing removed | $310,000$223/sqft |
Source: RASK #RA20256094 Report a problem | ||
| 10/20/2025 | Listed for sale | $310,000+7%$223/sqft |
Source: RASK #RA20256094 Report a problem | ||
| 1/17/2024 | Sold | $289,800$208/sqft |
Source: RASK #RA20234932 Report a problem | ||
| 11/15/2023 | Pending sale | $289,800$208/sqft |
Source: RASK #RA20234932 Report a problem | ||
| 9/25/2023 | Price change | $289,800-2.9%$208/sqft |
Source:  Jagoe Homes Report a problem Jagoe Homes Report a problem | ||
| 7/12/2023 | Price change | $298,492-0.1%$214/sqft |
Source: Jagoe Homes Report a problem | ||
| 6/7/2023 | Listed for sale | $298,692$214/sqft |
Source: Jagoe Homes Report a problem | ||
Public tax history
Tax history is unavailable.
Monthly payment
Est. payment
Payment breakdown
Explore the cost of this home by adjusting the details. Changes won't be saved.Climate risks
Neighborhood: 42104
Nearby schools
GreatSchools rating
- 8/10Plano Elementary SchoolGrades: PK-6Distance: 2 mi
- 9/10South Warren Middle SchoolGrades: 7-8Distance: 5.6 mi
- 9/10South Warren High SchoolGrades: 9-12Distance: 5.8 mi
Schools provided by the listing agent
- Elementary: Plano
- Middle: South Warren
- High: South Warren
Source: RASK. This data may not be complete. We recommend contacting the local school district to confirm school assignments for this home.
- $253,1003 bd2 ba1.1k sqft805 Saucer Ct, Bowling Green, KY 42104Off Market

- $38,0003 bd2 ba1.5k sqft660 Big Leaf Ave, Bowling Green, KY 42104Off Market
- $267,0003 bd2 ba1.2k sqft648 Big Leaf Ave, Bowling Green, KY 42104Sold

- $350,0004 bd3 ba2.1k sqft661 Big Leaf Ave, Bowling Green, KY 42104Sold
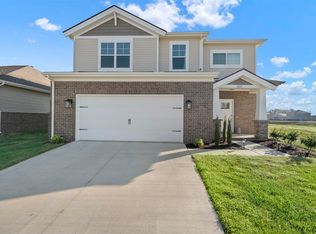
- $285,9003 bd2 ba1.3k sqft802 Saucer Ct, Bowling Green, KY 42104Off Market
- $389,000-- bd-- ba-- sqft657 Big Leaf Ave, Bowling Green, KY 42104Sold
- $319,300-- bd-- ba-- sqft653 Big Leaf Ave, Bowling Green, KY 42104Off Market
- $322,500-- bd-- ba-- sqft668 Big Leaf Ave, Bowling Green, KY 42104Off Market
A local agent can set up tours, give advice and negotiate with sellers.
A local lender can help you make sure your offer is ready when you are.
Similar homes
- $291,9003 bd3 ba1.5k sqft2006 Twilight Ave, Bowling Green, KY 42104For Sale
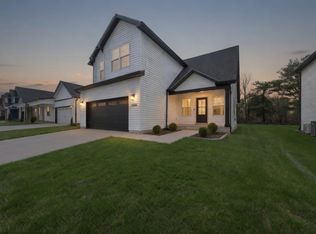
 MLS ID #RA20260735, Brittany N Kelley, Keller Williams First Choice R. RASK
 - $286,5003 bd2 ba1.5k sqft214 Wesley Way, Bowling Green, KY 42104For Sale
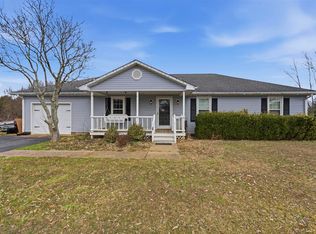 MLS ID #RA20261211, Christine A Siegle, Keller Williams First Choice R. RASK
 - $255,0003 bd2 ba1.4k sqft1301 Chicory Way, Bowling Green, KY 42104For Sale
 MLS ID #RA20264231, Tony M Huynh, Keller Williams First Choice R. RASK
 - $279,9003 bd2 ba1.4k sqft3350 Cave Springs Ave, Bowling Green, KY 42104For Sale
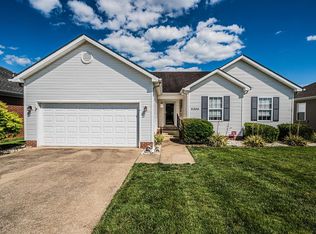 MLS ID #RA20263563, Jamie C Peerce, RE/MAX Real Estate Executives. RASK
 - $329,9003 bd2 ba1.7k sqft788 Lily St, Bowling Green, KY 42104For SaleMLS ID #RA20264177, Eric Burcham, Coldwell Banker Legacy Group. RASK
- $287,4993 bd2 ba1.6k sqft1010 Angelica St, Bowling Green, KY 42104For SaleMLS ID #RA20262121, Jared H Nugent, RE/MAX Real Estate Executives. RASK
- $298,9003 bd2 ba1.4k sqft2812 Brahman Cir, Bowling Green, KY 42104For SaleMLS ID #RA20263800, Zam K Dal, Coldwell Banker Legacy Group. RASK
- $299,9003 bd3 ba2k sqft1319 Wintercress Ct, Bowling Green, KY 42104For SaleMLS ID #RA20263805, Emily Edmonds, BHG Realty. RASK
- $299,9003 bd3 ba1.6k sqft310 Old Union Church Rd, Bowling Green, KY 42104For SaleMLS ID #RA20263910, Jennifer Cole, Benchmark Realty, LLC. RASK
- $339,9993 bd2 ba1.7k sqft3085 Indo St, Bowling Green, KY 42104For SaleMLS ID #RA20264398, Donita Kirby, RE/MAX Real Estate Executives. RASK
- $299,9004 bd2 ba1.7k sqft3447 Cave Springs Ave, Bowling Green, KY 42104For SaleMLS ID #RA20260762, Jennifer Cole, Benchmark Realty, LLC. RASK
- $339,9003 bd2 ba1.7k sqft804 Pleasant Meadow Ln, Bowling Green, KY 42101For SaleMLS ID #RA20264569, Gemonee Brown, RE/MAX Real Estate Executives. RASK
- $289,9003 bd2 ba1.5k sqft2877 Yearling Ave, Bowling Green, KY 42101For SaleMLS ID #RA20264544, Justin A Reesy, Keller Williams First Choice R. RASK
- $263,9003 bd2 ba1.3k sqft1220 Shallowford St, Bowling Green, KY 42104For SaleMLS ID #RA20263612, Kristy Amann, NextHome Realty Experts. RASK
- $324,9003 bd2 ba1.6k sqft455 Upper Ridge Ct, Bowling Green, KY 42104For SaleMLS ID #RA20263329, Brenden Wilson, EXP Realty, LLC. RASK
- $259,9003 bd2 ba1.3k sqft714 Detour Rd, Bowling Green, KY 42101For SaleMLS ID #RA20264255, Daniel Ward, Coldwell Banker Legacy Group. RASK
- $289,5004 bd2 ba1.6k sqft381 Red Elm Ln, Bowling Green, KY 42101For SaleMLS ID #RA20263156, Jeremy Dawson, Coldwell Banker Legacy Group. RASK
- $284,9993 bd2 ba1.5k sqft327 Maple Hill St, Bowling Green, KY 42101For SaleMLS ID #RA20261855, Gabe D Graves, Keller Williams First Choice R. RASK
- $339,9004 bd2 ba1.6k sqft4201 Legacy Pointe St, Bowling Green, KY 42104For SaleMLS ID #RA20262870, Bob N Hoff, Benchmark Realty, LLC. RASK
- $314,0003 bd2 ba1.6k sqft2761 Cedrus Ave, Bowling Green, KY 42101For Sale By Owner
