NEW PRICE! Someone is getting a deal! If this is your budget- SCHEDULE YOUR SHOWING! Come fall in love with this thoughtfully finished 3 bedroom 2.5 bath home- in a great central location! The open concept main living space boasts soaring ceilings, filled with natural light and a seamless flow - perfect for entertaining and daily living. From the Quartz countertops, to the tiled bathrooms, Built In wall speakers and open shelving there are elevated touches thoughout. With its clean aesthetic and neutral palette, this home provides a welcoming canvas, ready for new owners to add their personal touch. Enjoy the covered back porch, nearly a quarter acre lot with rear tree line and concrete walks thoughout the subdivision. Appreciate the perks of a newer home without the added expense of finishing touches EX. refrigerator, blinds. Schedule your showing today!
For sale
Price cut: $3K (7/13)
$291,900
2006 Twilight Ave, Bowling Green, KY 42104
3beds
1,519sqft
:
Get pre-qualified$1,845/mo
Single Family Residence
Built in 2022
9,583 Square Feet Lot
$288,800 Zestimate®
$192/sqft
$-- HOA
What's special
Rear tree lineCovered back porchSoaring ceilingsFilled with natural lightTiled bathroomsBuilt in wall speakersQuartz countertops
- 163 days |
- 414 |
- 39 |
Zillow last checked:
Listing updated:
Listed by:
Brittany N Kelley 270-202-0586,
Keller Williams First Choice R
Source: RASK,MLS#: RA20260735
Facts & features
Interior
Bedrooms & bathrooms
- Bedrooms: 3
- Bathrooms: 3
- Full bathrooms: 2
- Partial bathrooms: 1
- Main level bathrooms: 1
Primary bedroom
- Level: Upper
- Area: 162.21
- Dimensions: 11.11 x 14.6
Bedroom 2
- Level: Upper
- Area: 129.58
- Dimensions: 10.7 x 12.11
Bedroom 3
- Level: Upper
- Area: 143.38
- Dimensions: 10.7 x 13.4
Primary bathroom
- Level: Upper
- Area: 72.8
- Dimensions: 8 x 9.1
Bathroom
- Features: Double Vanity, Granite Counters
Kitchen
- Features: Granite Counters, Pantry
Heating
- Forced Air, Electric
Cooling
- Central Electric
Appliances
- Included: Dishwasher, Microwave, Electric Range, Refrigerator, Electric Water Heater
- Laundry: Laundry Room
Features
- Cathedral Ceiling(s), Ceiling Fan(s), Closet Light(s), Walk-In Closet(s), Walls (Dry Wall), Kitchen/Dining Combo
- Flooring: Hardwood, Tile, Vinyl
- Windows: Thermo Pane Windows, Partial Window Treatments
- Basement: None,Crawl Space
- Has fireplace: No
- Fireplace features: None
Interior area
- Total structure area: 1,519
- Total interior livable area: 1,519 sqft
Property
Parking
- Total spaces: 2
- Parking features: Attached
- Attached garage spaces: 2
Accessibility
- Accessibility features: None
Features
- Levels: Two
- Patio & porch: Covered Front Porch, Covered Patio
- Exterior features: Concrete Walks, Trees
- Fencing: None
- Body of water: None
Lot
- Size: 9,583 Square Feet
- Features: Subdivided
Details
- Parcel number: n/a
Construction
Type & style
- Home type: SingleFamily
- Property subtype: Single Family Residence
Materials
- Vinyl Siding
- Roof: Shingle
Condition
- New Construction
- New construction: No
- Year built: 2022
Utilities & green energy
- Sewer: City
- Water: County
- Utilities for property: Cable Available, Internet Cable
Community & HOA
Community
- Security: Smoke Detector(s)
- Subdivision: Spring Lakes
HOA
- Has HOA: Yes
- Amenities included: None
Location
- Region: Bowling Green
Financial & listing details
- Price per square foot: $192/sqft
- Tax assessed value: $225,000
- Annual tax amount: $1,914
- Price range: $291.9K - $291.9K
- Date on market: 2/10/2026
- Road surface type: Concrete
Estimated market value
$288,800
$274,000 - $303,000
$2,016/mo
Price history
| Date | Event | Price |
|---|---|---|
| 7/13/2026 | Price change | $291,900-1%$192/sqft |
Source:  RASK #RA20260735 Report a problem RASK #RA20260735 Report a problem | ||
| 6/3/2026 | Price change | $294,900-1.4%$194/sqft |
Source: RASK #RA20260735 Report a problem | ||
| 4/21/2026 | Price change | $299,000-2%$197/sqft |
Source: RASK #RA20260735 Report a problem | ||
| 3/29/2026 | Price change | $305,000-3.1%$201/sqft |
Source: RASK #RA20260735 Report a problem | ||
| 3/6/2026 | Price change | $314,900-1.6%$207/sqft |
Source: RASK #RA20260735 Report a problem | ||
| 2/10/2026 | Listed for sale | $319,900$211/sqft |
Source: RASK #RA20260735 Report a problem | ||
Public tax history
| Year | Property taxes | Tax assessment |
|---|---|---|
| 2024 | $1,914 -0.8% | $225,000 |
| 2023 | $1,929 +51.6% | $225,000 +41.5% |
| 2022 | $1,273 +299% | $159,000 +297.5% |
| 2021 | $319 | $40,000 |
Find assessor info on the county website
Monthly payment
Est. payment
Payment breakdown
Explore the cost of this home by adjusting the details. Changes won't be saved.Climate risks
Neighborhood: 42104
Nearby schools
GreatSchools rating
- 7/10William H. Natcher Elementary SchoolGrades: PK-6Distance: 2.1 mi
- 10/10Drakes Creek Middle SchoolGrades: 7-8Distance: 1.1 mi
- 10/10Greenwood High SchoolGrades: 9-12Distance: 1.3 mi
Schools provided by the listing agent
- Elementary: William H Natcher
- Middle: Drakes Creek
- High: Greenwood
Source: RASK. This data may not be complete. We recommend contacting the local school district to confirm school assignments for this home.
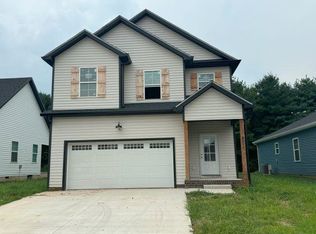
- $275,0003 bd2 ba1.5k sqft2012 Twilight Ave, Bowling Green, KY 42104Sold

- $299,9004 bd3 ba1.7k sqft2000 Twilight Ave, Bowling Green, KY 42104Sold
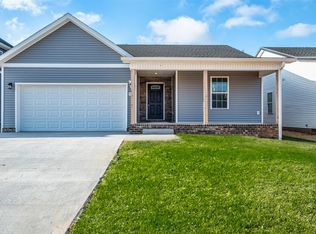
- $277,5003 bd2 ba1.7k sqft2018 Twilight Ave, Bowling Green, KY 42104Sold
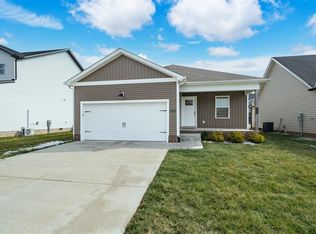
- $263,1003 bd2 ba1.3k sqft1994 Twilight Ave, Bowling Green, KY 42104Off Market
- $273,5003 bd2 ba1.4k sqft1988 Twilight Ave, Bowling Green, KY 42104Off Market
- $305,0004 bd3 ba1.8k sqft2024 Twilight Ave, Bowling Green, KY 42104Sold
- $314,700-- bd-- ba-- sqft1963 Spring Lakes Cir, Bowling Green, KY 42104Off Market
- $314,9003 bd2 ba1.7k sqft1968 Spring Lakes Cir, Bowling Green, KY 42104For Sale
A local agent can set up tours, give advice and negotiate with sellers.
A local lender can help you make sure your offer is ready when you are.
Similar homes
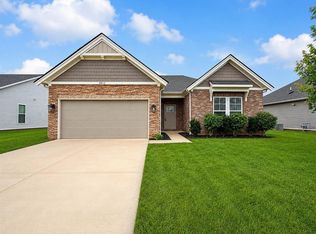
- $314,9003 bd2 ba1.7k sqft1968 Spring Lakes Cir, Bowling Green, KY 42104For Sale
 MLS ID #RA20264293, Alan Casada, BHG Realty. RASK
 - $298,9003 bd2 ba1.4k sqft2812 Brahman Cir, Bowling Green, KY 42104For Sale
 MLS ID #RA20263800, Zam K Dal, Coldwell Banker Legacy Group. RASK
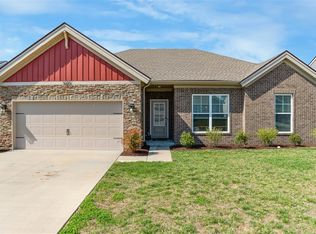
 - $339,9993 bd2 ba1.7k sqft3085 Indo St, Bowling Green, KY 42104For Sale
 MLS ID #RA20264398, Donita Kirby, RE/MAX Real Estate Executives. RASK
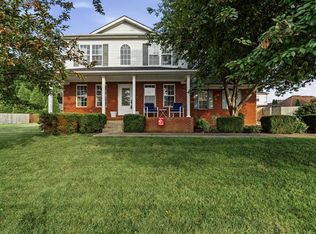
 - $299,9003 bd3 ba2k sqft1319 Wintercress Ct, Bowling Green, KY 42104For Sale
 MLS ID #RA20263805, Emily Edmonds, BHG Realty. RASK
 - $329,9003 bd2 ba1.7k sqft788 Lily St, Bowling Green, KY 42104For SaleMLS ID #RA20264177, Eric Burcham, Coldwell Banker Legacy Group. RASK
- $314,5004 bd3 ba1.7k sqft1133 Edgefield Way, Bowling Green, KY 42104For SaleMLS ID #RA20263562, Tony M Huynh, Keller Williams First Choice R. RASK
- $339,9004 bd2 ba1.6k sqft4201 Legacy Pointe St, Bowling Green, KY 42104For SaleMLS ID #RA20262870, Bob N Hoff, Benchmark Realty, LLC. RASK
- $349,0003 bd2 ba1.7k sqft2909 Norland St, Bowling Green, KY 42104For SaleMLS ID #RA20262899, Kandice M Pohlmann, Coldwell Banker Legacy Group. RASK
- $359,9003 bd2 ba1.8k sqft806 Aristides Dr, Bowling Green, KY 42104For SaleMLS ID #RA20264005, Jessie W Coomer, Coldwell Banker Legacy Group. RASK
- $324,9003 bd2 ba1.6k sqft455 Upper Ridge Ct, Bowling Green, KY 42104For SaleMLS ID #RA20263329, Brenden Wilson, EXP Realty, LLC. RASK
- $284,9993 bd2 ba1.5k sqft327 Maple Hill St, Bowling Green, KY 42101For SaleMLS ID #RA20261855, Gabe D Graves, Keller Williams First Choice R. RASK
- $289,9004 bd2 ba1.5k sqft636 Red Maple St, Bowling Green, KY 42101For SaleMLS ID #RA20260956, Tony M Huynh, Keller Williams First Choice R. RASK
- $299,8004 bd2 ba1.5k sqft264 Pinewood Ct, Bowling Green, KY 42101For SaleMLS ID #RA20263399, Britney G Smith, RE/MAX Creative Realty. RASK
- $287,9004 bd2 ba1.4k sqft5361 Amber Creek Ln, Bowling Green, KY 42101For SaleMLS ID #RA20263865, Tony M Huynh, Keller Williams First Choice R. RASK
- $299,0003 bd2 ba1.5k sqft3122 White Ash St, Bowling Green, KY 42101For SaleMLS ID #RA20261779, Michelle Thomas, Coldwell Banker Legacy Group. RASK
- $364,0003 bd2 ba2.1k sqft827 Olde Gap Ct, Bowling Green, KY 42104For SaleMLS ID #RA20260841, Stacy House, Crye-Leike Executive Realty. RASK
- $345,0003 bd3 ba1.8k sqft8744 Merrill Cir, Bowling Green, KY 42104For SaleMLS ID #RA20263036, Alan Casada, BHG Realty. RASK
- $369,9004 bd3 ba2.1k sqft953 Anise Ln, Bowling Green, KY 42104For SaleMLS ID #RA20262842, Christine A Siegle, Keller Williams First Choice R. RASK
- $299,9003 bd3 ba1.6k sqft3239 Clover Field Ct, Bowling Green, KY 42101For SaleMLS ID #RA20256919, Brad T Martens, RE/MAX Real Estate Executives. RASK
- $280,0003 bd2 ba1.4k sqft7183 Seagraves Ct, Bowling Green, KY 42101For SaleMLS ID #RA20263412, Lisa O Fox, Crye-Leike Executive Realty. RASK
