Welcome home to this Cute 3 bedroom 2 bathroom home sitting on 1.26 acres. Begin by enjoying the porch swing before entering into the home. Step inside the cozy family room with a lovely floor to ceiling shiplapped fireplace. Continue through the family room into the dining room giving you that open concept that creates great space for entertaining! Continue outside onto the large deck togrill, to eat, to entertain or just relax. The 1.26 acres is partially fenced and is ideal for children, pets, family games, gardening.
For sale
Price cut: $6K (9/22)
$274,500
214 Wesley Way, Bowling Green, KY 42104
3beds
1,517sqft
Single Family Residence
Built in 1994
1.26 Acres Lot
$268,400 Zestimate®
$181/sqft
$-- HOA
What's special
- 63 days
- 330
- 40
Zillow last checked:
Listing updated:
Listed by:
Christine A Siegle 270-779-0209,
Keller Williams First Choice R
Source: RASK,MLS#: RA20264985
Facts & features
Interior
Bedrooms & bathrooms
- Bedrooms: 3
- Bathrooms: 2
- Full bathrooms: 2
- Main level bathrooms: 2
- Main level bedrooms: 3
Primary bedroom
- Level: Main
- Area: 185.06
- Dimensions: 15.75 x 11.75
Bedroom 2
- Level: Main
- Area: 133.17
- Dimensions: 11.75 x 11.33
Bedroom 3
- Level: Main
- Area: 121.71
- Dimensions: 11.5 x 10.58
Bathroom
- Features: Tub/Shower Combo
Dining room
- Level: Main
- Area: 196.35
- Dimensions: 16.25 x 12.08
Family room
- Level: Main
- Area: 312.18
- Dimensions: 20.58 x 15.17
Kitchen
- Features: Solid Surface Counter Top
- Level: Main
- Area: 63.29
- Dimensions: 8.17 x 7.75
Heating
- Forced Air, Electric
Cooling
- Central Electric
Appliances
- Included: Electric Range, Range Hood, Refrigerator, Electric Water Heater
- Laundry: Laundry Room
Features
- Closet Light(s), Vaulted Ceiling(s), Walk-In Closet(s), Walls (Dry Wall), Kitchen/Dining Combo, Living/Dining Combo
- Flooring: Carpet, Laminate, Tile, Vinyl
- Doors: Storm Door(s)
- Windows: Thermo Pane Windows, Partial Window Treatments
- Basement: None,Crawl Space
- Number of fireplaces: 1
- Fireplace features: 1
Interior area
- Total structure area: 1,517
- Total interior livable area: 1,517 sqft
Property
Parking
- Total spaces: 2
- Parking features: Attached, Front Entry
- Attached garage spaces: 2
Accessibility
- Accessibility features: None
Features
- Patio & porch: Covered Front Porch, Deck
- Exterior features: Lighting, Garden, Landscaping, Trees
- Fencing: Back Yard,Chain Link,Fenced,Plank Fence
- Body of water: None
Lot
- Size: 1.26 Acres
- Features: Level, Trees, County, Subdivided
Details
- Additional structures: Shed(s)
- Parcel number: n/a
Construction
Type & style
- Home type: SingleFamily
- Architectural style: Ranch
- Property subtype: Single Family Residence
Materials
- Vinyl Siding
- Roof: Dimensional,Shingle
Condition
- New Construction
- New construction: No
- Year built: 1994
Utilities & green energy
- Sewer: Septic Tank
- Water: City, County, Public
Community & HOA
Community
- Subdivision: Coalition Estate
HOA
- Amenities included: None
Location
- Region: Bowling Green
Financial & listing details
- Price per square foot: $181/sqft
- Tax assessed value: $255,700
- Annual tax amount: $2,244
- Price range: $274.5K - $274.5K
- Date on market: 8/17/2026
- Road surface type: Asphalt
Estimated market value
$268,400
$255,000 - $282,000
$1,802/mo
Price history
| Date | Event | Price |
|---|---|---|
| 9/22/2026 | Price change | $274,500-2.1%$181/sqft |
Source:  RASK #RA20264985 Report a problem RASK #RA20264985 Report a problem | ||
| 8/18/2026 | Listed for sale | $280,500-2.1%$185/sqft |
Source: RASK #RA20264985 Report a problem | ||
| 8/18/2026 | Listing removed | $286,500$189/sqft |
Source: RASK #RA20261211 Report a problem | ||
| 7/17/2026 | Price change | $286,500-1.2%$189/sqft |
Source: RASK #RA20261211 Report a problem | ||
| 5/11/2026 | Price change | $289,900-1.7%$191/sqft |
Source: RASK #RA20261211 Report a problem | ||
| 3/6/2026 | Listed for sale | $295,000+13.5%$194/sqft |
Source: RASK #RA20261211 Report a problem | ||
| 5/5/2023 | Pending sale | $259,900$171/sqft |
Source: RASK #RA20231352 Report a problem | ||
| 4/10/2023 | Listed for sale | $259,900+126%$171/sqft |
Source: RASK #RA20231352 Report a problem | ||
| 2/6/2009 | Sold | $115,000$76/sqft |
Source: Agent Provided Report a problem | ||
Public tax history
| Year | Property taxes | Tax assessment |
|---|---|---|
| 2025 | $2,244 +1.2% | $255,700 +2.3% |
| 2024 | $2,217 +61.2% | $250,000 +66.7% |
| 2023 | $1,375 +6.6% | $150,000 |
| 2022 | $1,290 +0.4% | $150,000 |
| 2021 | $1,285 -0.4% | $150,000 |
| 2020 | $1,289 | $150,000 |
| 2019 | $1,289 +0.2% | $150,000 +20% |
| 2018 | $1,287 +18.9% | $125,000 |
| 2017 | $1,082 +2.5% | $125,000 |
| 2015 | $1,056 +1.5% | $125,000 |
| 2014 | $1,040 | $125,000 +8.7% |
| 2011 | -- | $115,000 |
| 2010 | -- | $115,000 |
| 2009 | -- | $115,000 |
Find assessor info on the county website
Monthly payment
Est. payment
Payment breakdown
Explore the cost of this home by adjusting the details. Changes won't be saved.Climate risks
Neighborhood: 42104
Nearby schools
Schools provided by the listing agent
- Elementary: Plano
- Middle: South Warren
- High: South Warren
Source: RASK. This data may not be complete. We recommend contacting the local school district to confirm school assignments for this home.
Similar homes
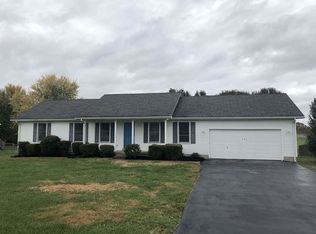
- $289,9003 bd2 ba1.5k sqft533 Herman Ave, Bowling Green, KY 42104For Sale

 MLS ID #RA20266213, Jane M Parrott, RE/MAX Real Estate Executives. RASK
 - $224,4993 bd2 ba1.2k sqft43 Colin Powell Ct, Bowling Green, KY 42104For Sale
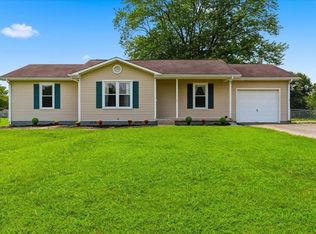 MLS ID #RA20264694, Jose Rodriguez, Coldwell Banker Legacy Group. RASK
 - $269,9003 bd2 ba1.4k sqft3350 Cave Springs Ave, Bowling Green, KY 42104For Sale
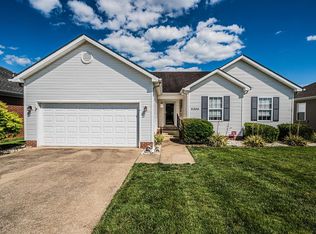 MLS ID #RA20263563, Jamie C Peerce, RE/MAX Real Estate Executives. RASK
 - $305,9003 bd2 ba1.7k sqft2816 Smallhouse Rd, Bowling Green, KY 42104For Sale
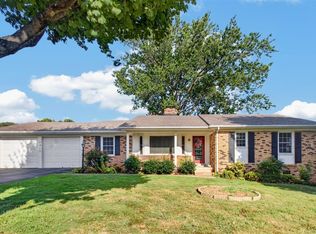 MLS ID #RA20265309, Elinor D Salsman, Coldwell Banker Legacy Group. RASK
 - $287,4993 bd2 ba1.6k sqft1010 Angelica St, Bowling Green, KY 42104For SaleMLS ID #RA20262121, Jared H Nugent, RE/MAX Real Estate Executives. RASK
- $269,9003 bd2 ba1.3k sqft656 Big Leaf Ave, Bowling Green, KY 42104For SaleMLS ID #RA20264547, Kari Mcconnell, EXP Realty, LLC. RASK
- $294,9003 bd3 ba2k sqft1319 Wintercress Ct, Bowling Green, KY 42104For SaleMLS ID #RA20263805, Emily Edmonds, BHG Realty. RASK
- $280,0003 bd2 ba1.5k sqft140 Cottontail Cir, Alvaton, KY 42122For SaleMLS ID #RA20265821, Britney Pryor, BHG Realty. RASK
- $359,0003 bd3 ba1.8k sqft341 Millwood Dr, Bowling Green, KY 42104For SaleMLS ID #RA20266010, Susan O Lewis, EXP Realty, LLC. RASK
- $309,9003 bd2 ba1.6k sqft161 Bowie Ave, Bowling Green, KY 42101For SaleMLS ID #RA20266079, Jessie W Coomer, Coldwell Banker Legacy Group. RASK
- $299,9004 bd2 ba1.7k sqft3447 Cave Springs Ave, Bowling Green, KY 42104For SaleMLS ID #RA20260762, Jennifer Cole, Benchmark Realty, LLC. RASK
- $258,0003 bd2 ba1.3k sqft160 Betsey Anne Ct, Bowling Green, KY 42103For SaleMLS ID #RA20264577, Jason C Humble, Keller Williams First Choice R. RASK
- $315,0003 bd2 ba1.5k sqft3302 Smallhouse Rd, Bowling Green, KY 42104For SaleMLS ID #RA20263449, Selena Lee, NextHome Realty Experts. RASK
- $299,9004 bd3 ba2.2k sqft706 Big Leaf Ave, Bowling Green, KY 42104For SaleMLS ID #RA20263121, Hannah L Barahona, Coldwell Banker Legacy Group. RASK
- $274,9004 bd2 ba1.9k sqft209 Hilltopper Dr, Bowling Green, KY 42101For SaleMLS ID #RA20265044, Robbie Hymer, Premier Properties of South Ce. RASK
- $309,9003 bd2 ba1.4k sqft101 Cedar Hollow Ct, Bowling Green, KY 42101For SaleMLS ID #RA20265295, Stacey R Fergerson, Coldwell Banker Legacy Group. RASK
- $379,9003 bd2 ba2.1k sqft56 Onyx Ct, Bowling Green, KY 42104For SaleMLS ID #RA20264738, Zachary French, Mills Real Estate & Auction. RASK
- $264,9003 bd2 ba1.4k sqft1482 Moorman Ln, Bowling Green, KY 42101For SaleMLS ID #RA20264924, Amy Rush, Coldwell Banker Legacy Group. RASK
- $350,0003 bd2 ba2.1k sqft827 Olde Gap Ct, Bowling Green, KY 42104For SaleMLS ID #RA20264994, Stacy House, Crye-Leike Executive Realty. RASK
- $270,0003 bd2 ba1.5k sqft632 Morehead Rd, Bowling Green, KY 42101For SaleMLS ID #RA20264887, Jamie C Peerce, RE/MAX Real Estate Executives. RASK
