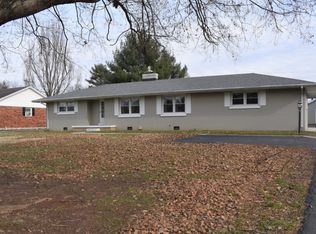
Character-Filled Bowling Green Home Welcome to a beautifully renovated home on a main thoroughfare in Bowling Green, offering easy access to Downtown, shopping, schools, and all the conveniences of everyday living. This inviting home features three generously sized bedrooms and two full bathrooms, along with a completely renovated kitchen designed to make preparing meals for family and friends a pleasure. The spacious lot provides plenty of room to enjoy the outdoors, while the storage shed offers convenient additional space. Built during a time when homes were crafted with character and charm, this property showcases gorgeous hardwood floors and a lovely built-in corner cabinet in the dining room—details that give the home a warmth and personality that is hard to find in newer construction. With its combination of classic character, thoughtful updates, great location, and a beautiful large lot, this home has so much to offer. Come see it for yourself—you may just find everything you've been looking for!
For sale
$309,500
2816 Smallhouse Rd, Bowling Green, KY 42104
3beds
1,760sqft
Single Family Residence
Built in 1964
0.54 Acres Lot
$297,300 Zestimate®
$176/sqft
$-- HOA
What's special
Beautifully renovated homeThoughtful updatesClassic characterCompletely renovated kitchenBeautiful large lotGorgeous hardwood floorsThree generously sized bedrooms
- 21 days
- 575
- 76
Likely to sell faster than
Zillow last checked:
Listing updated:
Listed by:
Elinor D Salsman 270-392-5702,
Coldwell Banker Legacy Group
Source: RASK,MLS#: RA20265309
Facts & features
Interior
Bedrooms & bathrooms
- Bedrooms: 3
- Bathrooms: 2
- Full bathrooms: 2
- Main level bathrooms: 2
- Main level bedrooms: 3
Primary bedroom
- Level: Main
- Area: 197.17
- Dimensions: 14.08 x 14
Bedroom 2
- Level: Main
- Area: 152.5
- Dimensions: 15.25 x 10
Bedroom 3
- Level: Main
- Area: 131.29
- Dimensions: 11.5 x 11.42
Primary bathroom
- Level: Main
Bathroom
- Features: Tub/Shower Combo
Dining room
- Level: Main
- Area: 153.33
- Dimensions: 15.33 x 10
Family room
- Level: Main
- Area: 155.36
- Dimensions: 15.67 x 9.92
Kitchen
- Level: Main
- Area: 232.17
- Dimensions: 16.58 x 14
Living room
- Level: Main
- Area: 282.17
- Dimensions: 18.92 x 14.92
Heating
- Forced Air, Natural Gas
Cooling
- Central Electric
Appliances
- Included: Dishwasher, Electric Water Heater
- Laundry: Laundry Room
Features
- Ceiling Fan(s), Walls (Plaster), Formal Dining Room
- Flooring: Hardwood
- Doors: Insulated Doors
- Windows: Replacement Windows
- Basement: None,Crawl Space
- Attic: Storage
- Number of fireplaces: 1
- Fireplace features: 1, Gas Log-Natural
Interior area
- Total structure area: 1,760
- Total interior livable area: 1,760 sqft
Property
Parking
- Total spaces: 2
- Parking features: Attached
- Attached garage spaces: 2
Accessibility
- Accessibility features: None
Features
- Fencing: None
- Body of water: None
Lot
- Size: 0.54 Acres
- Features: Level
Details
- Additional structures: Storage
- Parcel number: 0
Construction
Type & style
- Home type: SingleFamily
- Architectural style: Ranch
- Property subtype: Single Family Residence
Materials
- Brick
- Roof: Dimensional
Condition
- New Construction
- New construction: No
- Year built: 1964
Utilities & green energy
- Sewer: Septic Tank
- Water: City
- Utilities for property: Electricity Available, Natural Gas
Community & HOA
Community
- Security: Smoke Detector(s)
- Subdivision: Mitchell Heights
HOA
- Amenities included: None
Location
- Region: Bowling Green
Financial & listing details
- Price per square foot: $176/sqft
- Tax assessed value: $204,700
- Annual tax amount: $1,361
- Price range: $309.5K - $309.5K
- Date on market: 9/1/2026
- Road surface type: Asphalt
Estimated market value
$297,300
$282,000 - $312,000
$1,874/mo
Price history
| Date | Event | Price |
|---|---|---|
| 9/1/2026 | Listed for sale | $309,500-0.1%$176/sqft |
Source:  RASK #RA20265309 Report a problem RASK #RA20265309 Report a problem | ||
| 8/1/2026 | Listing removed | $309,900$176/sqft |
Source: RASK #RA20262479 Report a problem | ||
| 6/26/2026 | Price change | $309,900-1.6%$176/sqft |
Source: RASK #RA20262479 Report a problem | ||
| 5/26/2026 | Price change | $314,900-1.6%$179/sqft |
Source: RASK #RA20262479 Report a problem | ||
| 4/30/2026 | Listed for sale | $319,900$182/sqft |
Source: RASK #RA20262479 Report a problem | ||
| 4/30/2026 | Listing removed | $319,900$182/sqft |
Source: RASK #RA20256703 Report a problem | ||
| 4/27/2026 | Listed for sale | $319,900$182/sqft |
Source: RASK #RA20256703 Report a problem | ||
| 4/16/2026 | Pending sale | $319,900$182/sqft |
Source: RASK #RA20256703 Report a problem | ||
| 3/2/2026 | Price change | $319,900-1.5%$182/sqft |
Source: RASK #RA20256703 Report a problem | ||
| 1/30/2026 | Price change | $324,900-1.5%$185/sqft |
Source: RASK #RA20256703 Report a problem | ||
| 11/20/2025 | Listed for sale | $329,900+99.9%$187/sqft |
Source: RASK #RA20256703 Report a problem | ||
| 3/24/2021 | Listing removed | -- |
Source: Owner Report a problem | ||
| 7/6/2015 | Listing removed | $165,000$94/sqft |
Source: Owner Report a problem | ||
| 6/6/2015 | Listed for sale | $165,000-2.9%$94/sqft |
Source: Owner Report a problem | ||
| 2/1/2015 | Listing removed | $169,900$97/sqft |
Source: Crye-Leike Executive Realty #20141915 Report a problem | ||
| 11/12/2014 | Price change | $169,900-2.9%$97/sqft |
Source: Crye-Leike Executive Realty #20141915 Report a problem | ||
| 9/9/2014 | Price change | $175,000-2.7%$99/sqft |
Source: Crye-Leike Executive Realty #20141915 Report a problem | ||
| 6/11/2014 | Listed for sale | $179,900+63.5%$102/sqft |
Source: Crye-Leike Executive Realty #20141915 Report a problem | ||
| 1/2/2004 | Sold | $110,000$63/sqft |
Source: Agent Provided Report a problem | ||
Public tax history
| Year | Property taxes | Tax assessment |
|---|---|---|
| 2025 | $1,361 +19.8% | $204,700 +17.6% |
| 2024 | $1,136 +26.8% | $174,000 +20% |
| 2023 | $896 +1.1% | $145,000 |
| 2022 | $887 +0.4% | $145,000 |
| 2021 | $883 -1.4% | $145,000 |
| 2020 | $896 | $145,000 |
| 2019 | $896 +0.2% | $145,000 |
| 2018 | $894 -1% | $145,000 +34.1% |
| 2017 | $903 +11.8% | $108,100 +10.2% |
| 2015 | $808 +0.6% | $98,100 -0.9% |
| 2014 | $803 | $99,000 +8.8% |
| 2011 | -- | $91,000 -27.2% |
| 2010 | -- | $125,000 |
| 2009 | -- | $125,000 |
Find assessor info on the county website
Monthly payment
Est. payment
Payment breakdown
Explore the cost of this home by adjusting the details. Changes won't be saved.Climate risks
Neighborhood: 42104
Nearby schools
Schools provided by the listing agent
- Elementary: William H Natcher
- Middle: Drakes Creek
- High: Greenwood
Source: RASK. This data may not be complete. We recommend contacting the local school district to confirm school assignments for this home.
- $254,8003 bd2 ba1.6k sqft2812 Smallhouse Rd, Bowling Green, KY 42104Off Market
- $358,6003 bd2 ba2.5k sqft2820 Smallhouse Rd, Bowling Green, KY 42104Off Market
- $298,8004 bd2 ba2.2k sqft2808 Smallhouse Rd, Bowling Green, KY 42104Off Market
- $307,6003 bd2 ba2.1k sqft2815 Garrett Dr, Bowling Green, KY 42104Off Market
Similar homes
- $315,0003 bd2 ba1.5k sqft3302 Smallhouse Rd, Bowling Green, KY 42104For Sale

 MLS ID #RA20263449, Selena Lee, NextHome Realty Experts. RASK
 - $369,9003 bd2 ba1.7k sqft1922 Harvey Ave, Bowling Green, KY 42104For Sale
 MLS ID #RA20265685, Steve Davis, Crye-Leike Executive Realty. RASK
 - $328,5003 bd3 ba2k sqft263 Pioneer Ave, Bowling Green, KY 42101For Sale
 MLS ID #RA20265699, Jeremy Dawson, Coldwell Banker Legacy Group. RASK
 - $339,9004 bd3 ba2.1k sqft2112 Grider Pond Rd, Bowling Green, KY 42104For Sale
 MLS ID #RA20263874, Hank M Wilson, EXP Realty, LLC. RASK
 - $309,9003 bd2 ba1.4k sqft101 Cedar Hollow Ct, Bowling Green, KY 42101For SaleMLS ID #RA20265295, Stacey R Fergerson, Coldwell Banker Legacy Group. RASK
- $375,0003 bd3 ba2.2k sqft2219 Curtis Way, Bowling Green, KY 42104For SaleMLS ID #RA20265416, Suzanne Allen, Crye-Leike Executive Realty. RASK
- $364,9003 bd2 ba1.9k sqft1725 Curling Way, Bowling Green, KY 42104For SaleMLS ID #RA20264087, Tony M Huynh, Keller Williams First Choice R. RASK
- $280,5003 bd2 ba1.5k sqft214 Wesley Way, Bowling Green, KY 42104For SaleMLS ID #RA20264985, Christine A Siegle, Keller Williams First Choice R. RASK
- $359,0004 bd3 ba2.2k sqft757 Dunbarton Ave, Bowling Green, KY 42104For SaleMLS ID #RA20265045, Gemonee Brown, RE/MAX Real Estate Executives. RASK
- $374,9003 bd2 ba2.2k sqft815 Ridgecrest Way, Bowling Green, KY 42104For SaleMLS ID #RA20264885, Lynn Hunt, Hunt Real Estate Group. RASK
- $294,9003 bd3 ba2k sqft1319 Wintercress Ct, Bowling Green, KY 42104For SaleMLS ID #RA20263805, Emily Edmonds, BHG Realty. RASK
- $247,0003 bd2 ba1.4k sqft1401 Clagett Ave, Bowling Green, KY 42104For SaleMLS ID #RA20264267, Tony M Huynh, Keller Williams First Choice R. RASK
- $429,9004 bd2 ba2.5k sqft2829 Edward Dr, Bowling Green, KY 42104For SaleMLS ID #RA20264705, Ty Bettersworth, Coldwell Banker Legacy Group. RASK
- $399,9003 bd3 ba2.1k sqft1931 Elmhurst Way, Bowling Green, KY 42104For SaleMLS ID #RA20264706, Elinor D Salsman, Coldwell Banker Legacy Group. RASK
- $339,9003 bd2 ba1.7k sqft801 Magnolia St, Bowling Green, KY 42103For SaleMLS ID #RA20264843, Connor Raymer, NextHome Realty Experts. RASK
- $375,0004 bd2 ba2.4k sqft2412 Grider Pond Rd, Bowling Green, KY 42104For SaleMLS ID #RA20264669, Kristy Harris, Keller Williams Realty of Clarksville. RASK
- $299,9004 bd2 ba1.7k sqft3447 Cave Springs Ave, Bowling Green, KY 42104For SaleMLS ID #RA20260762, Jennifer Cole, Benchmark Realty, LLC. RASK
- $289,9002 bd2 ba1.3k sqft1021 N Campbell Rd, Bowling Green, KY 42101For SaleMLS ID #RA20265653, Tony M Huynh, Keller Williams First Choice R. RASK
- $224,9003 bd1 ba1.3k sqft1807 Kirby Dr, Bowling Green, KY 42104For SaleMLS ID #RA20265517, Michelle Thomas, Coldwell Banker Legacy Group. RASK
- $250,0004 bd2 ba2.1k sqft241 Hilltopper Dr, Bowling Green, KY 42101For SaleMLS ID #RA20265537, Whitley Young, Keller Williams First Choice R. RASK
