Enjoy peaceful country living just minutes from Bowling Green! This beautiful home sits on approximately 1 acre and offers nearly 1,700 sq. ft. of living space. This home underwent an extensive renovation in 2022, including a new roof, HVAC, water heater, updated kitchen and bathrooms, new flooring, driveway, and exterior improvements. With major updates already completed, this home is move-in-ready and offers the charm of a country setting with convenient access to town. Schedule your private showing today!
For sale
$319,990
8327 Morgantown Rd, Bowling Green, KY 42101
3beds
1,696sqft
Single Family Residence
Built in 1978
1 Acres Lot
$313,300 Zestimate®
$189/sqft
$-- HOA
What's special
New flooringNew roofExterior improvementsUpdated kitchen
- 19 days
- 1,432
- 149
Likely to sell faster than
Zillow last checked:
Listing updated:
Listed by:
Summer Russell 270-485-3595,
Keller Williams First Choice R,
Jonny M Russell 270-303-0430,
Keller Williams First Choice R
Source: RASK,MLS#: RA20265414
Facts & features
Interior
Bedrooms & bathrooms
- Bedrooms: 3
- Bathrooms: 2
- Full bathrooms: 2
- Main level bathrooms: 2
- Main level bedrooms: 3
Primary bedroom
- Level: Main
Bedroom 2
- Level: Main
Bedroom 3
- Level: Main
Primary bathroom
- Level: Main
Bathroom
- Features: Double Vanity, Tub/Shower Combo, Walk-In Closet(s)
Dining room
- Level: Main
Kitchen
- Level: Main
Living room
- Level: Main
Heating
- Heat Pump, Electric
Cooling
- Central Air
Appliances
- Included: Dishwasher, Disposal, Microwave, Range/Oven, Refrigerator, Self Cleaning Oven, Smooth Top Range, Electric Water Heater
- Laundry: Laundry Room
Features
- Ceiling Fan(s), Chandelier, Closet Light(s), Walk-In Closet(s), Walls (Dry Wall), Eat-in Kitchen, Kitchen/Dining Combo
- Flooring: Hardwood
- Doors: Insulated Doors
- Windows: Storm Window(s), Drapes
- Basement: None,Crawl Space
- Has fireplace: No
- Fireplace features: None
Interior area
- Total structure area: 1,696
- Total interior livable area: 1,696 sqft
Property
Parking
- Total spaces: 1
- Parking features: Attached, Heated Garage
- Attached garage spaces: 1
Accessibility
- Accessibility features: 1st Floor Bathroom, Level Drive, Level Lot, Walk in Shower
Features
- Patio & porch: Patio
- Exterior features: Concrete Walks, Mature Trees, Trees
- Fencing: None
- Waterfront features: Creek
- Body of water: None
Lot
- Size: 1 Acres
- Features: County
Details
- Additional structures: Outbuilding, Shed(s)
- Parcel number: 014A09001
Construction
Type & style
- Home type: SingleFamily
- Architectural style: Traditional
- Property subtype: Single Family Residence
Materials
- Brick Veneer
- Roof: Dimensional
Condition
- New Construction
- New construction: No
- Year built: 1978
Utilities & green energy
- Sewer: Septic Tank
- Water: County
- Utilities for property: Cable Connected, Electricity Available, Garbage-Public, Internet Cable, Underground Cable
Community & HOA
Community
- Security: Fire Alarm, Smoke Detector(s)
- Subdivision: N/A
HOA
- Amenities included: None
Location
- Region: Bowling Green
Financial & listing details
- Price per square foot: $189/sqft
- Tax assessed value: $305,000
- Annual tax amount: $2,620
- Price range: $320K - $320K
- Date on market: 9/4/2026
- Road surface type: Asphalt
Estimated market value
$313,300
$298,000 - $329,000
$1,638/mo
Price history
| Date | Event | Price |
|---|---|---|
| 9/4/2026 | Listed for sale | $319,990+124.6%$189/sqft |
Source:  RASK #RA20265414 Report a problem RASK #RA20265414 Report a problem | ||
| 8/9/2021 | Sold | $142,500-10.9%$84/sqft |
Source:  South Central Kentucky AOR #SC42330 Report a problem South Central Kentucky AOR #SC42330 Report a problem | ||
| 7/14/2021 | Pending sale | $159,900$94/sqft |
Source: South Central Kentucky AOR #42330 Report a problem | ||
| 7/6/2021 | Listed for sale | $159,900$94/sqft |
Source: South Central Kentucky AOR #42330 Report a problem | ||
Public tax history
| Year | Property taxes | Tax assessment |
|---|---|---|
| 2025 | $2,620 -0.9% | $305,000 |
| 2024 | $2,644 -0.8% | $305,000 |
| 2023 | $2,665 +123.8% | $305,000 +114% |
| 2022 | $1,191 +47.4% | $142,500 +50% |
| 2021 | $808 +62.9% | $95,000 |
| 2020 | $496 | $95,000 +15.2% |
| 2019 | $496 +25.5% | $82,500 |
| 2018 | $395 -2.9% | $82,500 +80.9% |
| 2017 | $407 -15.2% | $45,600 -18% |
| 2015 | $480 0% | $55,600 -1.6% |
| 2014 | $480 | $56,500 +10.8% |
| 2011 | -- | $51,000 -0.6% |
| 2010 | -- | $51,300 |
| 2009 | -- | $51,300 |
Find assessor info on the county website
Monthly payment
Est. payment
Payment breakdown
Explore the cost of this home by adjusting the details. Changes won't be saved.Climate risks
Neighborhood: 42101
Nearby schools
Schools provided by the listing agent
- Elementary: Warren
- Middle: Henry F Moss
- High: Warren Central
Source: RASK. This data may not be complete. We recommend contacting the local school district to confirm school assignments for this home.
- $170,6002 bd1 ba1.1k sqft8328 Morgantown Rd, Bowling Green, KY 42101Off Market
- $210,4003 bd2 ba1.5k sqft8229 Morgantown Rd, Bowling Green, KY 42101Off Market
- $284,600-- bd2 ba2.1k sqft8274 Morgantown Rd, Bowling Green, KY 42101Off Market
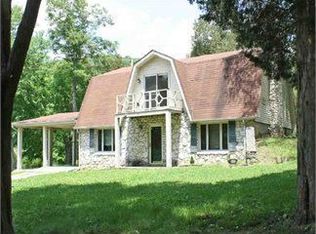
- $404,0003 bd2 ba2.4k sqft8357 Morgantown Rd, Bowling Green, KY 42101Off Market
Similar homes
- $328,5003 bd3 ba2k sqft263 Pioneer Ave, Bowling Green, KY 42101For Sale

 MLS ID #RA20265699, Jeremy Dawson, Coldwell Banker Legacy Group. RASK
 - $289,9003 bd3 ba1.3k sqft2112 Westbrook Rd, Bowling Green, KY 42101For Sale
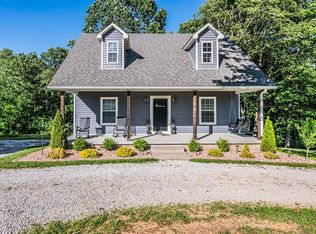 MLS ID #RA20265058, Adam M Updegraff, Real Broker, LLC. RASK
 - $229,9003 bd2 ba1.6k sqft5923 Barren River Rd, Bowling Green, KY 42101For Sale
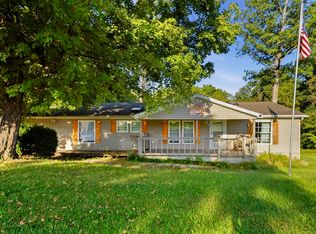 MLS ID #RA20265692, Selena Lee, NextHome Realty Experts. RASK
 - $289,9002 bd2 ba1.6k sqft574 Cleveland Dr, Bowling Green, KY 42101For Sale
 MLS ID #RA20264935, Josie Bennett, RE/MAX Real Estate Executives. RASK
 - $299,0004 bd3 ba2.3k sqft146 Mercer Rd, Bowling Green, KY 42101For SaleMLS ID #RA20264012, Kristy Amann, NextHome Realty Experts. RASK
- $309,5003 bd2 ba1.7k sqft2816 Smallhouse Rd, Bowling Green, KY 42104For SaleMLS ID #RA20265309, Elinor D Salsman, Coldwell Banker Legacy Group. RASK
- $314,9004 bd2 ba1.6k sqft835 China Tree Way, Bowling Green, KY 42101For SaleMLS ID #RA20263026, Mirela Smajlovic, Coldwell Banker Legacy Group. RASK
- $369,9003 bd3 ba2.1k sqft215 W McLellan Rd, Bowling Green, KY 42101For SaleMLS ID #RA20264975, Tony M Huynh, Keller Williams First Choice R. RASK
- $349,9004 bd3 ba2.1k sqft270 Sylvan Cir, Bowling Green, KY 42101For SaleMLS ID #RA20263654, Jamie C Peerce, RE/MAX Real Estate Executives. RASK
- $284,9004 bd2 ba1.5k sqft264 Pinewood Ct, Bowling Green, KY 42101For SaleMLS ID #RA20263399, Britney G Smith, RE/MAX Creative Realty. RASK
- $270,0003 bd2 ba1.5k sqft632 Morehead Rd, Bowling Green, KY 42101For SaleMLS ID #RA20264887, Jamie C Peerce, RE/MAX Real Estate Executives. RASK
- $250,0004 bd2 ba2.1k sqft241 Hilltopper Dr, Bowling Green, KY 42101For SaleMLS ID #RA20265537, Whitley Young, Keller Williams First Choice R. RASK
- $319,9003 bd3 ba1.5k sqft2423 Grider Pond Rd, Bowling Green, KY 42104For SaleMLS ID #RA20264463, Zam K Dal, Coldwell Banker Legacy Group. RASK
- $315,0003 bd2 ba1.5k sqft3302 Smallhouse Rd, Bowling Green, KY 42104For SaleMLS ID #RA20263449, Selena Lee, NextHome Realty Experts. RASK
- $254,9003 bd2 ba1.3k sqft532 Creekwood Ct, Bowling Green, KY 42101For SaleMLS ID #RA20265242, David Doran, EXP Realty, LLC. RASK
- $394,0003 bd3 ba2.3k sqft429 W McLellan Rd, Bowling Green, KY 42101For SaleMLS ID #RA20264771, Tony M Huynh, Keller Williams First Choice R. RASK
- $369,9003 bd2 ba1.7k sqft1922 Harvey Ave, Bowling Green, KY 42104For SaleMLS ID #RA20265685, Steve Davis, Crye-Leike Executive Realty. RASK
- $399,5003 bd2 ba2.2k sqft1937 Nashville Rd, Bowling Green, KY 42101For SaleMLS ID #RA20263794, Stephanie D Vincent, Crye-Leike Executive Realty. RASK
- $339,9003 bd2 ba1.7k sqft801 Magnolia St, Bowling Green, KY 42103For SaleMLS ID #RA20264843, Connor Raymer, NextHome Realty Experts. RASK
- $287,0003 bd2 ba1.6k sqft520 Red Maple St, Bowling Green, KY 42101For SaleMLS ID #RA20262966, Gabe D Graves, Keller Williams First Choice R. RASK
