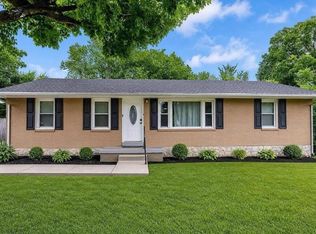
Welcome home to 215 W McLellan!! This completely remodeled home is light, open, and airy with a fresh, modern feel throughout! The updates are extensive including new flooring, fresh paint, recessed lighting, new carpet, updated bathrooms, painted kitchen cabinets, new blinds, and beautiful wood doors. The modern fireplace adds the perfect cozy touch to the living space. And the updates don't stop at the cosmetics! The crawlspace has been encapsulated, adding another great upgrade to the home. Outside, you'll love the spacious 1.15 acre lot with a fenced in yard, back patio, and storage shed. There's plenty of room to enjoy the outdoors, entertain, or simply spread out and enjoy your space. The large master is located on the main floor with 2 oversized bedrooms upstairs and a large bonus. The bonus space is ready to be whatever you can imagine...home gym, office, playroom, or den! Endless possibilities!
For sale
Price cut: $5K (9/8)
$369,900
215 W McLellan Rd, Bowling Green, KY 42101
3beds
2,198sqft
Single Family Residence
Built in 2003
1.15 Acres Lot
$361,600 Zestimate®
$168/sqft
$-- HOA
What's special
Fenced in yardCompletely remodeled homeStorage shedFresh paintNew flooringNew carpetBack patio
- 51 days
- 729
- 67
Likely to sell faster than
Zillow last checked:
Listing updated:
Listed by:
Tony M Huynh 270-257-4538,
Keller Williams First Choice R,
Emily O Davis 270-799-3736,
Keller Williams First Choice R
Source: RASK,MLS#: RA20264975
Facts & features
Interior
Bedrooms & bathrooms
- Bedrooms: 3
- Bathrooms: 3
- Full bathrooms: 2
- Partial bathrooms: 1
- Main level bathrooms: 2
- Main level bedrooms: 3
Rooms
- Room types: Bonus Room
Primary bedroom
- Level: Main
- Area: 277.2
- Dimensions: 18 x 15.4
Bedroom 2
- Level: Main
- Area: 200.58
- Dimensions: 13.11 x 15.3
Bedroom 3
- Level: Main
- Area: 260.69
- Dimensions: 19.9 x 13.1
Primary bathroom
- Level: Main
Bathroom
- Features: Double Vanity, Tub/Shower Combo
Kitchen
- Features: Granite Counters
Heating
- Forced Air, Gas
Cooling
- Central Air
Appliances
- Included: Dishwasher, Microwave, Range/Oven, Refrigerator, Electric Water Heater
- Laundry: Laundry Room
Features
- Walk-In Closet(s), Walls (Dry Wall), Kitchen/Dining Combo
- Flooring: Carpet, Tile, Vinyl
- Doors: Storm Door(s)
- Windows: Thermo Pane Windows, Partial Window Treatments
- Basement: None,Crawl Space
- Number of fireplaces: 1
- Fireplace features: 1, Electric
Interior area
- Total structure area: 2,198
- Total interior livable area: 2,198 sqft
Property
Parking
- Total spaces: 2
- Parking features: Attached
- Attached garage spaces: 2
Accessibility
- Accessibility features: 1st Floor Bathroom, Level Drive, Level Lot
Features
- Levels: Two
- Patio & porch: Covered Front Porch, Patio
- Fencing: Back Yard
Lot
- Size: 1.15 Acres
- Features: Trees
Details
- Additional structures: Shed(s)
- Parcel number: 030A02A011
Construction
Type & style
- Home type: SingleFamily
- Property subtype: Single Family Residence
Materials
- Vinyl Siding
- Roof: Shingle
Condition
- New Construction
- New construction: No
- Year built: 2003
Utilities & green energy
- Sewer: Septic Tank
- Water: Public
Community & HOA
Community
- Security: Smoke Detector(s)
- Subdivision: Western Heights
Location
- Region: Bowling Green
Financial & listing details
- Price per square foot: $168/sqft
- Tax assessed value: $307,000
- Annual tax amount: $2,636
- Price range: $369.9K - $369.9K
- Date on market: 8/17/2026
Estimated market value
$361,600
$344,000 - $380,000
$1,984/mo
Price history
| Date | Event | Price |
|---|---|---|
| 9/8/2026 | Price change | $369,900-1.3%$168/sqft |
Source:  RASK #RA20264975 Report a problem RASK #RA20264975 Report a problem | ||
| 8/17/2026 | Listed for sale | $374,900+22.1%$171/sqft |
Source: RASK #RA20264975 Report a problem | ||
| 6/22/2023 | Sold | $307,000-3.9%$140/sqft |
Source: Public Record Report a problem | ||
| 5/16/2023 | Pending sale | $319,500$145/sqft |
Source: RASK #RA20231787 Report a problem | ||
| 5/9/2023 | Price change | $319,500-2.4%$145/sqft |
Source: RASK #RA20231787 Report a problem | ||
| 4/28/2023 | Listed for sale | $327,500$149/sqft |
Source: RASK #RA20231787 Report a problem | ||
Public tax history
| Year | Property taxes | Tax assessment |
|---|---|---|
| 2025 | $2,636 -0.9% | $307,000 |
| 2024 | $2,661 +46.5% | $307,000 +49% |
| 2023 | $1,816 +6.9% | $206,000 |
| 2022 | $1,699 +0.4% | $206,000 |
| 2021 | $1,693 -0.3% | $206,000 |
| 2020 | $1,699 | $206,000 +24.8% |
| 2019 | $1,699 +24.2% | $165,000 |
| 2018 | $1,368 +0.5% | $165,000 |
| 2017 | $1,361 +6.4% | $165,000 +3.8% |
| 2015 | $1,279 +1.5% | $159,000 |
| 2014 | $1,260 | $159,000 |
| 2011 | -- | $159,000 |
| 2010 | -- | $159,000 |
| 2009 | -- | $159,000 |
Find assessor info on the county website
Monthly payment
Est. payment
Payment breakdown
Explore the cost of this home by adjusting the details. Changes won't be saved.Climate risks
Neighborhood: 42101
Nearby schools
Schools provided by the listing agent
- Elementary: Rockfield
- Middle: South Warren
- High: South Warren
Source: RASK. This data may not be complete. We recommend contacting the local school district to confirm school assignments for this home.

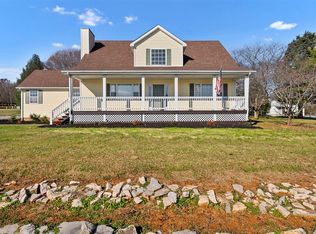
Similar homes
- $334,9004 bd3 ba2.1k sqft270 Sylvan Cir, Bowling Green, KY 42101For Sale
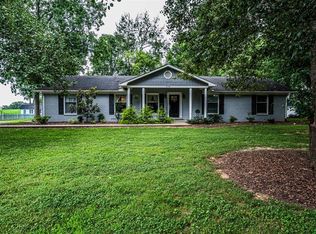
 MLS ID #RA20263654, Jamie C Peerce, RE/MAX Real Estate Executives. RASK
 - $369,0003 bd3 ba2.2k sqft2219 Curtis Way, Bowling Green, KY 42104For Sale
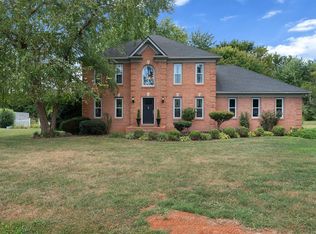 MLS ID #RA20265416, Suzanne Allen, Crye-Leike Executive Realty. RASK
 - $--3 bd2 ba1.2k sqft1424 Longview Dr, Bowling Green, KY 42101Auction
 MLS ID #RA20265982, Zachary French, Mills Real Estate & Auction. RASK
 - $319,9003 bd2 ba1.7k sqft5345 Amber Creek Ln, Bowling Green, KY 42101For Sale
 MLS ID #RA20265457, Hank M Wilson, EXP Realty, LLC. RASK
 - $309,9003 bd2 ba1.4k sqft101 Cedar Hollow Ct, Bowling Green, KY 42101For SaleMLS ID #RA20265295, Stacey R Fergerson, Coldwell Banker Legacy Group. RASK
- $359,9003 bd2 ba2.1k sqft1385 Ivan Downs Blvd, Bowling Green, KY 42104For SaleMLS ID #RA20265445, Connor Raymer, NextHome Realty Experts. RASK
- $399,9003 bd3 ba2.1k sqft1931 Elmhurst Way, Bowling Green, KY 42104For SaleMLS ID #RA20264706, Elinor D Salsman, Coldwell Banker Legacy Group. RASK
- $270,0003 bd2 ba1.5k sqft632 Morehead Rd, Bowling Green, KY 42101For SaleMLS ID #RA20264887, Jamie C Peerce, RE/MAX Real Estate Executives. RASK
- $364,9003 bd2 ba1.9k sqft1725 Curling Way, Bowling Green, KY 42104For SaleMLS ID #RA20264087, Tony M Huynh, Keller Williams First Choice R. RASK
- $375,0004 bd2 ba2.4k sqft2412 Grider Pond Rd, Bowling Green, KY 42104For SaleMLS ID #RA20264669, Kristy Harris, Keller Williams Realty of Clarksville. RASK
- $400,0004 bd2 ba2.8k sqft215 Suncrest Dr, Bowling Green, KY 42101For SaleMLS ID #RA20264008, Misty Ballard, Keller Williams First Choice R. RASK
- $374,9003 bd3 ba2k sqft2963 Pennyroyal Ln, Bowling Green, KY 42104For SaleMLS ID #RA20263345, Stephanie D Vincent, Crye-Leike Executive Realty. RASK
- $314,9903 bd2 ba1.6k sqft8327 Morgantown Rd, Bowling Green, KY 42101For SaleMLS ID #RA20265414, Summer Russell, Keller Williams First Choice R. RASK
- $287,0003 bd2 ba1.6k sqft520 Red Maple St, Bowling Green, KY 42101For SaleMLS ID #RA20262966, Gabe D Graves, Keller Williams First Choice R. RASK
- $354,9005 bd3 ba2.4k sqft660 Peachtree Ln, Bowling Green, KY 42103For SaleMLS ID #RA20264313, Tony M Huynh, Keller Williams First Choice R. RASK
- $299,5003 bd2 ba1.4k sqft237 Apple Valley Rd, Bowling Green, KY 42101For SaleMLS ID #RA20265968, Rufus Shaw, RE/MAX Real Estate Executives. RASK
- $264,9003 bd2 ba1.4k sqft348 Cedar Hollow Dr, Bowling Green, KY 42101For SaleMLS ID #RA20265467, Nancy Moore, Coldwell Banker Legacy Group. RASK
- $449,9003 bd3 ba2.8k sqft850 Minnie Way, Bowling Green, KY 42101For SaleMLS ID #RA20262676, Anthony Spires, Coldwell Banker Legacy Group. RASK
- $365,0003 bd2 ba1.8k sqft3608 Havenridge Way, Bowling Green, KY 42101New ConstructionRASK
- $539,9004 bd4 ba2.6k sqft3349 Sunburst Ct, Bowling Green, KY 42101For SaleMLS ID #RA20265411, Tony M Huynh, Keller Williams First Choice R. RASK
