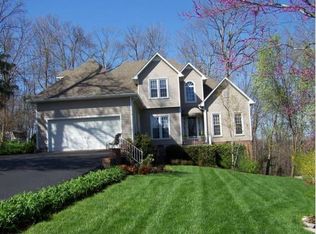
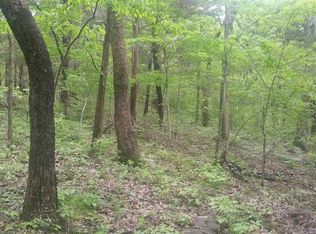
5 Acres of seclusion, just minutes from everything: 850 Minnie Way is set on 5 acres of stunning countryside, this 3 bed/2.5 bath 2,843 sq. ft. retreat blends elegance, privacy, and everyday comfort—just minutes from Bowling Green. Sunlit spaces flow seamlessly throughout, enhanced by custom details that bring warmth and character. The primary suite offers a spa-like escape with a stone soaking tub and walk-in shower. A dedicated office with high-speed internet makes remote work or learning effortless, while the spacious basement—with room for a car lift, workshop, or studio—invites endless possibilities. Outdoors, the land is yours to shape—garden, raise animals, or simply enjoy the peace and open skies or a walk in the woods. This property is more than a home; it’s a lifestyle rich in choice and potential ready to be claimed.
For sale
$449,900
850 Minnie Way, Bowling Green, KY 42101
3beds
2,842sqft
Single Family Residence
Built in 1978
5 Acres Lot
$429,300 Zestimate®
$158/sqft
$-- HOA
What's special
Spacious basementPeace and open skiesWalk-in showerStone soaking tub
- 152 days
- 542
- 54
Zillow last checked:
Listing updated:
Listed by:
Anthony Spires 270-282-5500,
Coldwell Banker Legacy Group
Source: RASK,MLS#: RA20262676
Facts & features
Interior
Bedrooms & bathrooms
- Bedrooms: 3
- Bathrooms: 3
- Full bathrooms: 2
- Partial bathrooms: 1
Rooms
- Room types: Den, Family Room, Formal Dining Room, Study
Primary bedroom
- Level: Upper
- Area: 266.01
- Dimensions: 14.92 x 17.83
Bedroom 2
- Level: Upper
- Area: 126.19
- Dimensions: 12.83 x 9.83
Bedroom 3
- Level: Upper
- Area: 287
- Dimensions: 23.92 x 12
Primary bathroom
- Level: Upper
- Area: 185.28
- Dimensions: 19.17 x 9.67
Bathroom
- Features: Double Vanity, Granite Counters, Separate Shower, Tub/Shower Combo, Walk-In Closet(s)
Dining room
- Level: Main
- Area: 140.1
- Dimensions: 12.83 x 10.92
Family room
- Level: Main
- Area: 398.06
- Dimensions: 16.08 x 24.75
Kitchen
- Features: Pantry
- Level: Main
- Area: 214.67
- Dimensions: 13.42 x 16
Living room
- Level: Main
- Area: 421.4
- Dimensions: 28.25 x 14.92
Basement
- Area: 1043
Heating
- Central, Electric
Cooling
- Central Air
Appliances
- Included: Dishwasher, Microwave, Electric Range, Electric Water Heater
- Laundry: Laundry Closet
Features
- Ceiling Fan(s), Chandelier, Closet Light(s), Walls (Dry Wall), Kitchen/Dining Combo
- Flooring: Hardwood
- Doors: Insulated Doors
- Windows: Thermo Pane Windows
- Basement: Unfinished
- Number of fireplaces: 1
- Fireplace features: 1
Interior area
- Total structure area: 2,842
- Total interior livable area: 2,842 sqft
Property
Parking
- Total spaces: 2
- Parking features: Attached, Basement
- Attached garage spaces: 2
Accessibility
- Accessibility features: None
Features
- Levels: Two
- Patio & porch: Covered Front Porch
- Exterior features: Concrete Walks, Landscaping, Mature Trees
- Fencing: Partial
- Body of water: None
Lot
- Size: 5 Acres
- Features: Rural Property, Scattered Woods, County, Cul-De-Sac, Out of City Limits
Details
- Additional structures: Outbuilding
- Parcel number: 027B15A022
Construction
Type & style
- Home type: SingleFamily
- Property subtype: Single Family Residence
Materials
- Vinyl Siding
- Foundation: Brick/Mortar, Stone
- Roof: Dimensional,Shingle
Condition
- Year built: 1978
Utilities & green energy
- Sewer: Septic Tank
- Water: County
- Utilities for property: Cable Available, Cable Connected, Electricity Available, Garbage-Private, Internet Cable, Natural Gas, Underground Electric
Community & HOA
Community
- Security: Smoke Detector(s)
- Subdivision: Dogwood Village
HOA
- Amenities included: None
Location
- Region: Bowling Green
Financial & listing details
- Price per square foot: $158/sqft
- Tax assessed value: $453,500
- Annual tax amount: $3,871
- Price range: $449.9K - $449.9K
- Date on market: 5/8/2026
- Road surface type: Asphalt
Estimated market value
$429,300
$408,000 - $451,000
$2,052/mo
Price history
| Date | Event | Price |
|---|---|---|
| 5/8/2026 | Listed for sale | $449,900-5.3%$158/sqft |
Source:  RASK #RA20262676 Report a problem RASK #RA20262676 Report a problem | ||
| 5/8/2026 | Listing removed | $475,000$167/sqft |
Source: RASK #RA20255438 Report a problem | ||
| 9/19/2025 | Listed for sale | $475,000-4%$167/sqft |
Source: RASK #RA20255438 Report a problem | ||
| 9/2/2025 | Listing removed | $495,000$174/sqft |
Source: RASK #RA20251193 Report a problem | ||
| 5/15/2025 | Price change | $495,000-0.8%$174/sqft |
Source: RASK #RA20251193 Report a problem | ||
| 5/14/2025 | Price change | $498,900-0.2%$176/sqft |
Source: RASK #RA20251193 Report a problem | ||
| 4/7/2025 | Price change | $499,900-3.7%$176/sqft |
Source: RASK #RA20251193 Report a problem | ||
| 3/6/2025 | Price change | $519,000+8.1%$183/sqft |
Source: RASK #RA20251193 Report a problem | ||
| 10/11/2022 | Pending sale | $479,900$169/sqft |
Source: RASK #RA20224469 Report a problem | ||
| 9/27/2022 | Listed for sale | $479,900+118.1%$169/sqft |
Source: RASK #RA20224469 Report a problem | ||
| 7/21/2016 | Sold | $220,000-4.3%$77/sqft |
Source: Public Record Report a problem | ||
| 6/7/2016 | Pending sale | $230,000$81/sqft |
Source: Bluegrass Realty Group, LLC #20160636 Report a problem | ||
| 4/28/2016 | Price change | $230,000-9.4%$81/sqft |
Source: Bluegrass Realty Group, LLC #20160636 Report a problem | ||
| 3/2/2016 | Listed for sale | $254,000$89/sqft |
Source: Bluegrass Realty Group, LLC #20160636 Report a problem | ||
Public tax history
| Year | Property taxes | Tax assessment |
|---|---|---|
| 2025 | $3,871 -0.9% | $453,500 |
| 2024 | $3,907 -0.8% | $453,500 |
| 2023 | $3,939 +99.8% | $453,500 +89% |
| 2022 | $1,971 +0.4% | $240,000 |
| 2021 | $1,964 +8.5% | $240,000 +9.1% |
| 2020 | $1,811 | $220,000 |
| 2019 | $1,811 +0.2% | $220,000 |
| 2018 | $1,807 +0.5% | $220,000 |
| 2017 | $1,798 -3.7% | $220,000 -6.4% |
| 2015 | $1,867 +1.5% | $235,000 |
| 2014 | $1,838 | $235,000 |
| 2011 | -- | $235,000 |
| 2010 | -- | $235,000 |
| 2009 | -- | $235,000 |
Find assessor info on the county website
Monthly payment
Est. payment
Payment breakdown
Explore the cost of this home by adjusting the details. Changes won't be saved.Climate risks
Neighborhood: 42101
Nearby schools
Schools provided by the listing agent
- Elementary: Warren
- Middle: Henry F Moss
- High: Warren Central
Source: RASK. This data may not be complete. We recommend contacting the local school district to confirm school assignments for this home.
Similar homes
- $400,0004 bd2 ba2.8k sqft215 Suncrest Dr, Bowling Green, KY 42101For Sale

 MLS ID #RA20264008, Misty Ballard, Keller Williams First Choice R. RASK
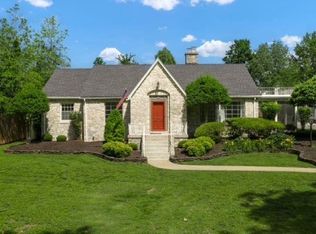
 - $399,5003 bd2 ba2.2k sqft1937 Nashville Rd, Bowling Green, KY 42101For Sale
 MLS ID #RA20263794, Stephanie D Vincent, Crye-Leike Executive Realty. RASK
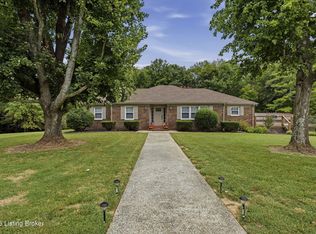
 - $514,9003 bd3 ba3.2k sqft3408 Boiling Springs Rd, Bowling Green, KY 42101For Sale
 MLS ID #1730111, Amy Johnston, 1 Percent Lists Purple Door. Metro Search Inc. LLC DBA Apex MLS
 - $369,9003 bd3 ba2.1k sqft215 W McLellan Rd, Bowling Green, KY 42101For Sale
 MLS ID #RA20264975, Tony M Huynh, Keller Williams First Choice R. RASK
 - $449,9004 bd3 ba2.8k sqft2825 Browning Rd, Rockfield, KY 42274For SaleMLS ID #RA20262052, Hank M Wilson, EXP Realty, LLC. RASK
- $499,9005 bd3 ba2.6k sqft2040 Barberry Ct, Bowling Green, KY 42104For SaleMLS ID #RA20265969, Nikki Adams, Keller Williams First Choice R. RASK
- $314,9903 bd2 ba1.6k sqft8327 Morgantown Rd, Bowling Green, KY 42101For SaleMLS ID #RA20265414, Summer Russell, Keller Williams First Choice R. RASK
- $429,9005 bd4 ba2.2k sqft2904 Smallhouse Rd, Bowling Green, KY 42104For SaleMLS ID #RA20264316, Kelsey L Murray, Keller Williams First Choice R. RASK
- $229,9003 bd2 ba1.6k sqft5923 Barren River Rd, Bowling Green, KY 42101For SaleMLS ID #RA20265692, Selena Lee, NextHome Realty Experts. RASK
- $299,5003 bd2 ba1.4k sqft237 Apple Valley Rd, Bowling Green, KY 42101For SaleMLS ID #RA20265968, Rufus Shaw, RE/MAX Real Estate Executives. RASK
- $424,9004 bd2 ba2.5k sqft2829 Edward Dr, Bowling Green, KY 42104For SaleMLS ID #RA20264705, Ty Bettersworth, Coldwell Banker Legacy Group. RASK
- $369,0005 bd3 ba2.3k sqft1718 Erin Way, Bowling Green, KY 42104For SaleMLS ID #RA20266020, Roger Cole, Benchmark Realty, LLC. RASK
- $399,0003 bd2 ba1.9k sqft3125 Lonestar St, Bowling Green, KY 42101For SaleMLS ID #RA20263916, Greg L Ellis, United Country, Heartland Realty & Auction, LLC. RASK
- $424,9004 bd3 ba2.5k sqft1102 Aristides Dr, Bowling Green, KY 42101For SaleMLS ID #RA20262620, Connor Raymer, NextHome Realty Experts. RASK
- $439,9004 bd3 ba2.4k sqft275 Leon Dr, Bowling Green, KY 42104For SaleMLS ID #RA20265961, Justin Perry, Coldwell Banker Legacy Group. RASK
- $574,9004 bd3 ba2.6k sqft738 Emma Ln, Bowling Green, KY 42101For SaleMLS ID #RA20263913, Christine A Siegle, Keller Williams First Choice R. RASK
- $485,0003 bd3 ba2.3k sqft1439 Southern Sky Cir, Bowling Green, KY 42104For SaleMLS ID #RA20264587, Tony M Huynh, Keller Williams First Choice R. RASK
- $334,9004 bd3 ba2.1k sqft270 Sylvan Cir, Bowling Green, KY 42101For SaleMLS ID #RA20263654, Jamie C Peerce, RE/MAX Real Estate Executives. RASK
- $449,9003 bd2 ba1.5k sqft3712 Bristow Rd, Bowling Green, KY 42103For SaleMLS ID #RA20260917, Patrick Hisel, BHG Realty. RASK
- $459,7004 bd3 ba2.3k sqft829 Divot Cir, Bowling Green, KY 42104For SaleMLS ID #RA20265447, Chris Kelly, Keller Williams First Choice R. RASK
