Beautifully updated home situated on a desirable corner lot, offering a blend of charm and modern convenience. This property features 4 bedrooms and 3 full bathrooms, all of which have been tastefully updated. Hardwood floors throughout the home, complemented by ship lap accent walls. Equipped with a 50-amp outlet suitable for RV or generator use. This home is energy efficient with a tankless water heater and all replacement windows. Enjoy peace of mind with a newly replaced roof in November of 2025. Move-in ready and waiting! Schedule your showing before it’s gone.
For sale
Price cut: $10K (6/26)
$399,000
620 Sherwood Dr, Bowling Green, KY 42103
4beds
2,350sqft
Single Family Residence
Built in 1959
0.43 Acres Lot
$389,000 Zestimate®
$170/sqft
$-- HOA
What's special
Beautifully updated homeAll replacement windowsDesirable corner lotNewly replaced roofShip lap accent walls
- 220 days |
- 672 |
- 30 |
Zillow last checked:
Listing updated:
Listed by:
Leslie Hastings 270-791-6357,
The Black Oak Company
Source: RASK,MLS#: RA20260321
Facts & features
Interior
Bedrooms & bathrooms
- Bedrooms: 4
- Bathrooms: 3
- Full bathrooms: 3
- Main level bathrooms: 3
- Main level bedrooms: 4
Rooms
- Room types: Workshop
Primary bedroom
- Level: Main
Bedroom 2
- Level: Main
- Width: 12
Bedroom 3
- Level: Main
Bedroom 4
- Level: Main
- Width: 14
Primary bathroom
- Level: Main
- Length: 8
Bathroom
- Features: Tub/Shower Combo
Dining room
- Level: Main
- Length: 11
Kitchen
- Level: Main
- Area: 150
- Dimensions: 15 x 10
Living room
- Level: Main
- Width: 11
Heating
- Central, Gas
Cooling
- Central Electric
Appliances
- Included: Dishwasher, Electric Range, Refrigerator, Tankless Water Heater
- Laundry: In Hall
Features
- Walls (Dry Wall), Walls (Shiplap), Kitchen/Dining Combo
- Flooring: Hardwood, Tile
- Windows: Vinyl Frame, Blinds, Shades
- Basement: None
- Attic: Storage
- Has fireplace: Yes
- Fireplace features: Wood Burning
Interior area
- Total structure area: 2,350
- Total interior livable area: 2,350 sqft
Property
Parking
- Total spaces: 2
- Parking features: Attached Carport
- Carport spaces: 2
- Has uncovered spaces: Yes
Accessibility
- Accessibility features: None
Features
- Patio & porch: Covered Patio
- Fencing: Fenced,Privacy
Lot
- Size: 0.43 Acres
- Features: Corner Lot, City Lot
Details
- Additional structures: Storage
- Parcel number: 051C10032
Construction
Type & style
- Home type: SingleFamily
- Architectural style: Ranch
- Property subtype: Single Family Residence
Materials
- Brick
- Foundation: Brick/Mortar
- Roof: Shingle
Condition
- New Construction
- New construction: No
- Year built: 1959
Utilities & green energy
- Sewer: City
- Water: City
Community & HOA
Community
- Security: Fire Alarm, Smoke Detector(s)
- Subdivision: Briarwood Manor
Location
- Region: Bowling Green
Financial & listing details
- Price per square foot: $170/sqft
- Tax assessed value: $272,430
- Annual tax amount: $873
- Price range: $399K - $399K
- Date on market: 1/16/2026
Estimated market value
$389,000
$370,000 - $408,000
$2,429/mo
Price history
| Date | Event | Price |
|---|---|---|
| 6/26/2026 | Price change | $399,000-2.4%$170/sqft |
Source:  RASK #RA20260321 Report a problem RASK #RA20260321 Report a problem | ||
| 5/29/2026 | Price change | $409,000-0.7%$174/sqft |
Source: RASK #RA20260321 Report a problem | ||
| 4/27/2026 | Price change | $412,000-1.8%$175/sqft |
Source: RASK #RA20260321 Report a problem | ||
| 4/4/2026 | Price change | $419,500-0.7%$179/sqft |
Source: RASK #RA20260321 Report a problem | ||
| 3/24/2026 | Price change | $422,500-0.6%$180/sqft |
Source: RASK #RA20260321 Report a problem | ||
| 1/16/2026 | Listed for sale | $425,000+112.6%$181/sqft |
Source: RASK #RA20260321 Report a problem | ||
| 10/31/2019 | Listing removed | $199,900$85/sqft |
Source: Berkshire Hathaway Home Services Partners Realty #20162634 Report a problem | ||
| 10/4/2016 | Pending sale | $199,900-3.4%$85/sqft |
Source: Berkshire Hathaway Home Services Partners Realty #20162634 Report a problem | ||
| 9/15/2016 | Sold | $207,000+3.6%$88/sqft |
Source:  RASK #20162634 Report a problem RASK #20162634 Report a problem | ||
| 9/15/2016 | Listed for sale | $199,900$85/sqft |
Source: Berkshire Hathaway Home Services Partners Realty #20162634 Report a problem | ||
| 8/6/2016 | Pending sale | $199,900$85/sqft |
Source: Berkshire Hathaway Home Services Partners Realty #20162634 Report a problem | ||
| 8/2/2016 | Listed for sale | $199,900+8.1%$85/sqft |
Source: Berkshire Hathaway Home Services Partners Realty #20162634 Report a problem | ||
| 10/16/2015 | Sold | $185,000+8.8%$79/sqft |
Source: Agent Provided Report a problem | ||
| 12/7/2010 | Sold | $170,000$72/sqft |
Source: RASK #115934 Report a problem | ||
Public tax history
| Year | Property taxes | Tax assessment |
|---|---|---|
| 2025 | $873 +7.9% | $272,430 +10.6% |
| 2024 | $809 +16.5% | $246,330 +19% |
| 2023 | $694 -0.3% | $207,000 |
| 2022 | $697 | $207,000 |
| 2021 | $697 -0.8% | $207,000 |
| 2020 | $702 | $207,000 |
| 2019 | $702 +0.6% | $207,000 |
| 2018 | $699 -0.3% | $207,000 |
| 2017 | $701 +29.6% | $207,000 +29.4% |
| 2015 | $541 | $160,000 |
| 2014 | -- | $160,000 -5.9% |
| 2011 | -- | $170,000 +51.1% |
| 2010 | -- | $112,500 |
| 2009 | -- | $112,500 |
Find assessor info on the county website
Monthly payment
Est. payment
Payment breakdown
Explore the cost of this home by adjusting the details. Changes won't be saved.Climate risks
Neighborhood: 42103
Nearby schools
GreatSchools rating
- 8/10Potter Gray Elementary SchoolGrades: K-5Distance: 0.4 mi
- 7/10Bowling Green Junior High SchoolGrades: 6-8Distance: 3 mi
- 8/10Bowling Green High SchoolGrades: 9-12Distance: 2.2 mi
Schools provided by the listing agent
- Elementary: Potter Gray
- Middle: Bowling Green Junior High
- High: Bowling Green
Source: RASK. This data may not be complete. We recommend contacting the local school district to confirm school assignments for this home.
- $237,3003 bd2 ba1.5k sqft624 Sherwood Dr, Bowling Green, KY 42103Off Market
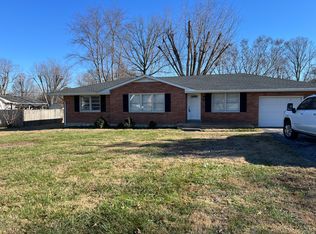
- $236,8003 bd1 ba1.5k sqft1303 Willow Way, Bowling Green, KY 42103Off Market
- $321,3003 bd2 ba2.4k sqft608 Sherwood Dr, Bowling Green, KY 42103Off Market
- $296,1003 bd2 ba1.6k sqft628 Sherwood Dr, Bowling Green, KY 42103Off Market
- $334,7004 bd2 ba2.2k sqft1302 Willow Way, Bowling Green, KY 42103Off Market
- $355,7003 bd2 ba1.8k sqft1307 Willow Way, Bowling Green, KY 42103Off Market
- $315,3004 bd2 ba2.2k sqft619 Sherwood Dr, Bowling Green, KY 42103Off Market
- $338,0003 bd2 ba1.8k sqft623 Sherwood Dr, Bowling Green, KY 42103Sold
A local agent can set up tours, give advice and negotiate with sellers.
A local lender can help you make sure your offer is ready when you are.
Similar homes
- $389,0004 bd2 ba2.6k sqft1308 Lehman Ave, Bowling Green, KY 42103For Sale

 MLS ID #RA20263214, Bethany Andrews, Keller Williams First Choice R. RASK
 - $374,9003 bd3 ba1.8k sqft1606 Redwood Way, Bowling Green, KY 42103For Sale
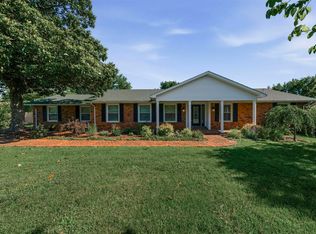 MLS ID #RA20263607, Ashlee B Gary, Trademark Realty LLC. RASK
 - $329,0004 bd3 ba1.9k sqft1588 Oxford Way, Bowling Green, KY 42103For Sale
 MLS ID #RA20264729, Claire Fuqua, Keller Williams First Choice R. RASK
 - $399,0004 bd2 ba2.4k sqft1037 Magnolia St, Bowling Green, KY 42103For Sale
 MLS ID #RA20262245, David Doran, EXP Realty, LLC. RASK
 - $396,0004 bd2 ba2.6k sqft2925 Smallhouse Rd, Bowling Green, KY 42104For SaleMLS ID #RA20264991, Anthony Spires, Coldwell Banker Legacy Group. RASK
- $349,9003 bd2 ba1.7k sqft801 Magnolia St, Bowling Green, KY 42103For SaleMLS ID #RA20264843, Connor Raymer, NextHome Realty Experts. RASK
- $419,9003 bd2 ba1.9k sqft1092 Saint Andrews Cir, Bowling Green, KY 42103For SaleMLS ID #RA20264880, Lesli C Mitchell, Coldwell Banker Legacy Group. RASK
- $379,9003 bd2 ba2.2k sqft815 Ridgecrest Way, Bowling Green, KY 42104For SaleMLS ID #RA20264885, Lynn Hunt, Hunt Real Estate Group. RASK
- $389,0004 bd2 ba2.4k sqft2412 Grider Pond Rd, Bowling Green, KY 42104For SaleMLS ID #RA20264669, Kristy Harris, Keller Williams Realty of Clarksville. RASK
- $369,9004 bd3 ba2.2k sqft757 Dunbarton Ave, Bowling Green, KY 42104For SaleMLS ID #RA20265045, Gemonee Brown, RE/MAX Real Estate Executives. RASK
- $409,9003 bd3 ba2.1k sqft1931 Elmhurst Way, Bowling Green, KY 42104For SaleMLS ID #RA20264706, Elinor D Salsman, Coldwell Banker Legacy Group. RASK
- $414,8003 bd2 ba2.2k sqft1937 Nashville Rd, Bowling Green, KY 42101For SaleMLS ID #RA20263794, Stephanie D Vincent, Crye-Leike Executive Realty. RASK
- $435,0003 bd3 ba2.5k sqft1104 Saint Andrews Cir, Bowling Green, KY 42103For SaleMLS ID #RA20261103, Tony M Huynh, Keller Williams First Choice R. RASK
- $395,5004 bd3 ba2.9k sqft130 Hilldale Ave, Bowling Green, KY 42104For SaleMLS ID #RA20262978, Cassi M Harris, Coldwell Banker Legacy Group. RASK
- $369,0005 bd3 ba3.1k sqft1718 Erin Way, Bowling Green, KY 42104For SaleMLS ID #RA20264286, Jennifer Cole, Benchmark Realty, LLC. RASK
- $435,0005 bd4 ba2.2k sqft2904 Smallhouse Rd, Bowling Green, KY 42104For SaleMLS ID #RA20264316, Kelsey L Murray, Keller Williams First Choice R. RASK
- $364,9003 bd2 ba1.9k sqft1725 Curling Way, Bowling Green, KY 42104For SaleMLS ID #RA20264087, Tony M Huynh, Keller Williams First Choice R. RASK
- $379,9003 bd2 ba2.3k sqft2708 Thompson Dr, Bowling Green, KY 42104For SaleMLS ID #RA20262718, Justin A Reesy, Keller Williams First Choice R. RASK
- $399,5004 bd2 ba2.1k sqft1215 Yorktown Ln, Bowling Green, KY 42104For SaleMLS ID #RA20264789, Angela K Neely, Benchmark Realty, LLC. RASK
- $399,9003 bd3 ba2.3k sqft429 W McLellan Rd, Bowling Green, KY 42101For SaleMLS ID #RA20264771, Tony M Huynh, Keller Williams First Choice R. RASK
