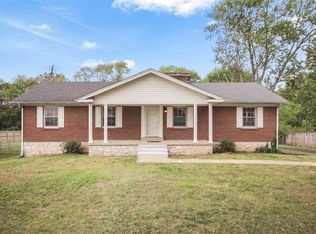
Beautifully remodeled home in the desirable South Warren School District, offering 3 bedrooms, 2.5 baths, a spacious bonus room, and approximately 1.15 acres. The updated interior features fresh paint, LVP flooring, new lighting and plumbing fixtures, updated bathroom vanities, and a refreshed kitchen with new countertops, backsplash, and appliances. The bonus room above the oversized two-car garage provides flexible space for a home office, playroom, guest area, or potential conversion into an additional bedroom. Outside, enjoy a partially fenced backyard, mature trees, a storage building, and wooded privacy with no home directly behind the property. Located on a quiet dead-end road with convenient access to I-165, downtown Bowling Green,
For sale
Price cut: $5.9K (9/1)
$394,000
429 W McLellan Rd, Bowling Green, KY 42101
3beds
2,361sqft
Single Family Residence
Built in 2004
1.15 Acres Lot
$385,800 Zestimate®
$167/sqft
$-- HOA
What's special
Updated bathroom vanitiesNew countertopsFresh paintUpdated interiorQuiet dead-end roadRefreshed kitchenStorage building
- 54 days
- 631
- 47
Likely to sell faster than
Zillow last checked:
Listing updated:
Listed by:
Tony M Huynh 270-257-4538,
Keller Williams First Choice R,
Stephen Ballard 270-780-8155,
Keller Williams First Choice R
Source: RASK,MLS#: RA20264771
Facts & features
Interior
Bedrooms & bathrooms
- Bedrooms: 3
- Bathrooms: 3
- Full bathrooms: 2
- Partial bathrooms: 1
- Main level bathrooms: 2
- Main level bedrooms: 1
Rooms
- Room types: Bonus Room
Primary bedroom
- Level: Main
- Area: 195
- Dimensions: 13 x 15
Bedroom 2
- Level: Upper
- Area: 240
- Dimensions: 15 x 16
Bedroom 3
- Level: Upper
- Area: 306
- Dimensions: 17 x 18
Bathroom
- Features: Double Vanity, Granite Counters, Tub, Walk-In Closet(s)
Dining room
- Level: Main
- Area: 123.2
- Dimensions: 11.2 x 11
Kitchen
- Features: Granite Counters
- Level: Main
- Area: 132
- Dimensions: 11 x 12
Living room
- Level: Main
- Area: 368.64
- Dimensions: 19.2 x 19.2
Heating
- Heat Pump, Electric, Gas
Cooling
- Central Air
Appliances
- Included: Dishwasher, Microwave, Range/Oven, Electric Water Heater
- Laundry: In Bathroom
Features
- Ceiling Fan(s), Walls (Dry Wall), Kitchen/Dining Combo
- Flooring: Laminate
- Windows: Vinyl Frame, Blinds
- Basement: None,Crawl Space
- Attic: Storage
- Has fireplace: No
- Fireplace features: None
Interior area
- Total structure area: 2,361
- Total interior livable area: 2,361 sqft
Property
Parking
- Total spaces: 2
- Parking features: Attached, Garage Door Opener
- Attached garage spaces: 2
Accessibility
- Accessibility features: None
Features
- Levels: Two
- Patio & porch: Deck
- Exterior features: Concrete Walks, Landscaping, Mature Trees
- Fencing: Back Yard
- Body of water: None
Lot
- Size: 1.15 Acres
- Features: Dead End, Subdivided
Details
- Additional structures: Shed(s)
- Parcel number: 030A02A006
Construction
Type & style
- Home type: SingleFamily
- Property subtype: Single Family Residence
Materials
- Vinyl Siding
- Foundation: Block
- Roof: Dimensional
Condition
- New Construction
- New construction: No
- Year built: 2004
Utilities & green energy
- Sewer: Septic Tank
- Water: City
Community & HOA
Community
- Subdivision: Western Heights
Location
- Region: Bowling Green
Financial & listing details
- Price per square foot: $167/sqft
- Tax assessed value: $272,600
- Annual tax amount: $2,347
- Price range: $394K - $394K
- Date on market: 8/7/2026
- Road surface type: Asphalt
Estimated market value
$385,800
$367,000 - $405,000
$2,066/mo
Price history
| Date | Event | Price |
|---|---|---|
| 9/1/2026 | Price change | $394,000-1.5%$167/sqft |
Source:  RASK #RA20264771 Report a problem RASK #RA20264771 Report a problem | ||
| 8/7/2026 | Listed for sale | $399,900-3.6%$169/sqft |
Source: RASK #RA20264771 Report a problem | ||
| 8/7/2026 | Listing removed | -- |
Source: Owner Report a problem | ||
| 6/26/2026 | Listed for sale | $415,000$176/sqft |
Source: Owner Report a problem | ||
Public tax history
| Year | Property taxes | Tax assessment |
|---|---|---|
| 2025 | $2,347 +0% | $272,600 +1% |
| 2024 | $2,346 | $270,000 |
Find assessor info on the county website
Monthly payment
Est. payment
Payment breakdown
Explore the cost of this home by adjusting the details. Changes won't be saved.Climate risks
Neighborhood: 42101
Nearby schools
Schools provided by the listing agent
- Elementary: Rockfield
- Middle: South Warren
- High: South Warren
Source: RASK. This data may not be complete. We recommend contacting the local school district to confirm school assignments for this home.
- $336,8003 bd2 ba1.9k sqft455 W McLellan Rd, Bowling Green, KY 42101Off Market
- $295,7004 bd3 ba1.6k sqft477 W McLellan Rd, Bowling Green, KY 42101Off Market
- $524,7003 bd2 ba2.3k sqft401 W McLellan Rd, Bowling Green, KY 42101Off Market
- $264,5004 bd2 ba1.7k sqft426 W McLellan Rd, Bowling Green, KY 42101Off Market
Similar homes
- $369,9003 bd3 ba2.1k sqft215 W McLellan Rd, Bowling Green, KY 42101For Sale

 MLS ID #RA20264975, Tony M Huynh, Keller Williams First Choice R. RASK
 - $396,0004 bd2 ba2.6k sqft2925 Smallhouse Rd, Bowling Green, KY 42104For Sale
 MLS ID #RA20264991, Anthony Spires, Coldwell Banker Legacy Group. RASK
 - $400,0004 bd2 ba2.8k sqft215 Suncrest Dr, Bowling Green, KY 42101For Sale
 MLS ID #RA20264008, Misty Ballard, Keller Williams First Choice R. RASK
 - $399,9003 bd2 ba2.1k sqft56 Onyx Ct, Bowling Green, KY 42104For Sale
 MLS ID #RA20264738, Zachary French, Mills Real Estate & Auction. RASK
 - $369,0003 bd3 ba2.2k sqft2219 Curtis Way, Bowling Green, KY 42104For SaleMLS ID #RA20265416, Suzanne Allen, Crye-Leike Executive Realty. RASK
- $399,9003 bd3 ba2.1k sqft1931 Elmhurst Way, Bowling Green, KY 42104For SaleMLS ID #RA20264706, Elinor D Salsman, Coldwell Banker Legacy Group. RASK
- $359,0004 bd3 ba2.2k sqft757 Dunbarton Ave, Bowling Green, KY 42104For SaleMLS ID #RA20265045, Gemonee Brown, RE/MAX Real Estate Executives. RASK
- $424,9004 bd2 ba2.5k sqft2829 Edward Dr, Bowling Green, KY 42104For SaleMLS ID #RA20264705, Ty Bettersworth, Coldwell Banker Legacy Group. RASK
- $449,9003 bd3 ba2.8k sqft850 Minnie Way, Bowling Green, KY 42101For SaleMLS ID #RA20262676, Anthony Spires, Coldwell Banker Legacy Group. RASK
- $314,9004 bd2 ba1.6k sqft835 China Tree Way, Bowling Green, KY 42101For SaleMLS ID #RA20263026, Mirela Smajlovic, Coldwell Banker Legacy Group. RASK
- $309,9003 bd2 ba1.4k sqft101 Cedar Hollow Ct, Bowling Green, KY 42101For SaleMLS ID #RA20265295, Stacey R Fergerson, Coldwell Banker Legacy Group. RASK
- $359,9003 bd2 ba2.1k sqft1385 Ivan Downs Blvd, Bowling Green, KY 42104For SaleMLS ID #RA20265445, Connor Raymer, NextHome Realty Experts. RASK
- $389,9003 bd4 ba2.3k sqft2517 Bedford Ct, Bowling Green, KY 42104For SaleMLS ID #RA20262605, Tony M Huynh, Keller Williams First Choice R. RASK
- $270,0003 bd2 ba1.5k sqft632 Morehead Rd, Bowling Green, KY 42101For SaleMLS ID #RA20264887, Jamie C Peerce, RE/MAX Real Estate Executives. RASK
- $284,9004 bd2 ba1.5k sqft264 Pinewood Ct, Bowling Green, KY 42101For SaleMLS ID #RA20263399, Britney G Smith, RE/MAX Creative Realty. RASK
- $415,9003 bd2 ba2.2k sqft145 Huntsman Cir, Bowling Green, KY 42103For SaleMLS ID #RA20264030, Stacey R Fergerson, Coldwell Banker Legacy Group. RASK
- $375,0004 bd2 ba2.4k sqft2412 Grider Pond Rd, Bowling Green, KY 42104For SaleMLS ID #RA20264669, Kristy Harris, Keller Williams Realty of Clarksville. RASK
- $287,0003 bd2 ba1.6k sqft520 Red Maple St, Bowling Green, KY 42101For SaleMLS ID #RA20262966, Gabe D Graves, Keller Williams First Choice R. RASK
- $364,9003 bd2 ba1.9k sqft1725 Curling Way, Bowling Green, KY 42104For SaleMLS ID #RA20264087, Tony M Huynh, Keller Williams First Choice R. RASK
- $429,9004 bd3 ba2.7k sqft2898 Stagner Ln, Bowling Green, KY 42104For SaleMLS ID #RA20265606, Tony M Huynh, Keller Williams First Choice R. RASK
