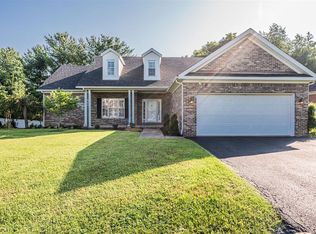
Situated on a beautiful lot with a mature front tree and a tree-lined, aluminum-fenced backyard, this full brick home offers a functional layout and move-in-ready appeal. The side-entry two-car garage provides convenient access through the laundry room into the foyer. Just off the foyer, you'll find a formal dining room and coat closet before entering the spacious great room featuring a fireplace and views of the backyard. The kitchen offers white cabinetry, granite countertops, a marble-look tile backsplash, an upgraded faucet, a single-bowl sink, and a bright breakfast area overlooking the backyard. The split-bedroom floor plan places the private primary suite on one side of the home, complete with a double vanity, whirlpool tub, separate shower, and walk-in closet. Two additional bedrooms and a full bath are located on the opposite side of the home. Upstairs, the bonus room provides over 300 square feet of flexible living space with a ceiling fan, double window for natural light, and attic access. Additional highlights include new carpet, a rear deck perfect for relaxing or entertaining, and a peaceful backyard setting.
For sale
$415,900
145 Huntsman Cir, Bowling Green, KY 42103
3beds
2,202sqft
Single Family Residence
Built in 1999
0.3 Acres Lot
$397,100 Zestimate®
$189/sqft
$-- HOA
What's special
Tree-lined aluminum-fenced backyardFull brick homeSeparate showerNew carpetPrivate primary suitePeaceful backyard settingAttic access
- 98 days
- 180
- 10
Zillow last checked:
Listing updated:
Listed by:
Stacey R Fergerson 270-535-5235,
Coldwell Banker Legacy Group
Source: RASK,MLS#: RA20264030
Facts & features
Interior
Bedrooms & bathrooms
- Bedrooms: 3
- Bathrooms: 2
- Full bathrooms: 2
- Main level bathrooms: 2
- Main level bedrooms: 3
Rooms
- Room types: Bonus Room
Primary bedroom
- Level: Main
Bedroom 2
- Level: Main
Bedroom 3
- Level: Main
Primary bathroom
- Level: Main
Bathroom
- Features: Double Vanity, Separate Shower, Tub, Walk-In Closet(s)
Kitchen
- Features: Granite Counters, Pantry
Heating
- Forced Air, Gas
Cooling
- Central Electric
Appliances
- Included: Dishwasher, Microwave, Electric Range, Gas Water Heater
- Laundry: Laundry Room
Features
- Ceiling Fan(s), Closet Light(s), Walls (Dry Wall), Breakfast Room, Formal Dining Room
- Flooring: Carpet, Hardwood, Tile
- Doors: Insulated Doors
- Windows: Tilt, Vinyl Frame, Partial Window Treatments
- Basement: None,Crawl Space
- Attic: Storage
- Number of fireplaces: 1
- Fireplace features: 1, Propane
Interior area
- Total structure area: 2,202
- Total interior livable area: 2,202 sqft
Property
Parking
- Total spaces: 2
- Parking features: Attached, Garage Door Opener, Garage Faces Side
- Attached garage spaces: 2
- Has uncovered spaces: Yes
Accessibility
- Accessibility features: 1st Floor Bathroom, Level Drive
Features
- Levels: One and One Half
- Patio & porch: Deck
- Exterior features: Concrete Walks, Lighting, Landscaping, Mature Trees
- Has spa: Yes
- Spa features: Bath
- Fencing: Back Yard
- Body of water: None
Lot
- Size: 0.3 Acres
- Features: County, Interior Lot, Subdivided
Details
- Parcel number: 053C60088
Construction
Type & style
- Home type: SingleFamily
- Property subtype: Single Family Residence
Materials
- Brick/Siding
- Roof: Dimensional,Shingle
Condition
- New Construction
- New construction: No
- Year built: 1999
Utilities & green energy
- Sewer: Other
- Water: County
Community & HOA
Community
- Security: Smoke Detector(s)
- Subdivision: Deer Meadow
HOA
- Amenities included: None
Location
- Region: Bowling Green
Financial & listing details
- Price per square foot: $189/sqft
- Tax assessed value: $249,200
- Annual tax amount: $2,273
- Price range: $415.9K - $415.9K
- Date on market: 7/7/2026
Estimated market value
$397,100
$377,000 - $417,000
$2,150/mo
Price history
| Date | Event | Price |
|---|---|---|
| 7/7/2026 | Listed for sale | $415,900+116.6%$189/sqft |
Source:  RASK #RA20264030 Report a problem RASK #RA20264030 Report a problem | ||
| 7/21/2006 | Sold | $192,000$87/sqft |
Source: Agent Provided Report a problem | ||
Public tax history
| Year | Property taxes | Tax assessment |
|---|---|---|
| 2025 | $2,273 +16% | $249,200 +18.7% |
| 2024 | $1,960 -0.7% | $210,000 |
| 2023 | $1,973 +6.5% | $210,000 |
| 2022 | $1,853 +0.4% | $210,000 |
| 2021 | $1,846 -0.3% | $210,000 |
| 2020 | $1,853 | $210,000 |
| 2019 | $1,853 +0.2% | $210,000 |
| 2018 | $1,849 +0.5% | $210,000 +7.7% |
| 2017 | $1,841 +9.6% | $195,000 |
| 2015 | $1,680 +1.4% | $195,000 |
| 2014 | $1,656 | $195,000 -2.5% |
| 2011 | -- | $200,000 +4.2% |
| 2010 | -- | $192,000 |
| 2009 | -- | $192,000 |
Find assessor info on the county website
Monthly payment
Est. payment
Payment breakdown
Explore the cost of this home by adjusting the details. Changes won't be saved.Climate risks
Neighborhood: 42103
Nearby schools
Schools provided by the listing agent
- Elementary: Cumberland Trace
- Middle: Drakes Creek
- High: Greenwood
Source: RASK. This data may not be complete. We recommend contacting the local school district to confirm school assignments for this home.


Similar homes
- $430,0003 bd3 ba2.5k sqft1104 Saint Andrews Cir, Bowling Green, KY 42103For Sale
 MLS ID #RA20265334, Tracey Holland, Keller Williams First Choice R. RASK
 - $399,9003 bd2 ba2.1k sqft56 Onyx Ct, Bowling Green, KY 42104For Sale
 MLS ID #RA20264738, Zachary French, Mills Real Estate & Auction. RASK
 - $429,9003 bd4 ba1.9k sqft358 Club Ct, Bowling Green, KY 42103For Sale
 MLS ID #RA20263348, Justin Perry, Coldwell Banker Legacy Group. RASK
 - $424,9004 bd2 ba2.5k sqft2829 Edward Dr, Bowling Green, KY 42104For Sale
 MLS ID #RA20264705, Ty Bettersworth, Coldwell Banker Legacy Group. RASK
 - $399,9003 bd3 ba2.1k sqft1931 Elmhurst Way, Bowling Green, KY 42104For SaleMLS ID #RA20264706, Elinor D Salsman, Coldwell Banker Legacy Group. RASK
- $389,0004 bd2 ba2.6k sqft1308 Lehman Ave, Bowling Green, KY 42103For SaleMLS ID #RA20263214, Bethany Andrews, Keller Williams First Choice R. RASK
- $389,9003 bd4 ba2.3k sqft2517 Bedford Ct, Bowling Green, KY 42104For SaleMLS ID #RA20262605, Tony M Huynh, Keller Williams First Choice R. RASK
- $439,9004 bd3 ba2.4k sqft275 Leon Dr, Bowling Green, KY 42104For SaleMLS ID #RA20265961, Justin Perry, Coldwell Banker Legacy Group. RASK
- $429,9005 bd4 ba2.2k sqft2904 Smallhouse Rd, Bowling Green, KY 42104For SaleMLS ID #RA20264316, Kelsey L Murray, Keller Williams First Choice R. RASK
- $375,0004 bd2 ba2.4k sqft2412 Grider Pond Rd, Bowling Green, KY 42104For SaleMLS ID #RA20264669, Kristy Harris, Keller Williams Realty of Clarksville. RASK
- $449,9004 bd3 ba2.8k sqft2941 Meadow Ridge Ct, Bowling Green, KY 42104For SaleMLS ID #RA20265623, Alen Huseinbegovic, Crye-Leike Executive Realty. RASK
- $414,9004 bd3 ba2.6k sqft2966 Norland St, Bowling Green, KY 42104For SaleMLS ID #RA20265959, Hank M Wilson, EXP Realty, LLC. RASK
- $364,9003 bd2 ba1.9k sqft1725 Curling Way, Bowling Green, KY 42104For SaleMLS ID #RA20264087, Tony M Huynh, Keller Williams First Choice R. RASK
- $359,0003 bd3 ba1.8k sqft341 Millwood Dr, Bowling Green, KY 42104For SaleMLS ID #RA20266010, Susan O Lewis, EXP Realty, LLC. RASK
- $396,0004 bd2 ba2.6k sqft2925 Smallhouse Rd, Bowling Green, KY 42104For SaleMLS ID #RA20264991, Anthony Spires, Coldwell Banker Legacy Group. RASK
- $399,9002 bd2 ba1.9k sqft2500 Crossings Blvd Unit 523, Bowling Green, KY 42104For SaleMLS ID #RA20265333, Tony M Huynh, Keller Williams First Choice R. RASK
- $359,0003 bd3 ba2.2k sqft2219 Curtis Way, Bowling Green, KY 42104For SaleMLS ID #RA20265416, Suzanne Allen, Crye-Leike Executive Realty. RASK
- $424,9003 bd2 ba2.1k sqft2772 Harton Ln, Bowling Green, KY 42104For SaleMLS ID #RA20262025, Robert A York, Coldwell Banker Legacy Group. RASK
- $424,9004 bd3 ba2.5k sqft1102 Aristides Dr, Bowling Green, KY 42101For SaleMLS ID #RA20262620, Connor Raymer, NextHome Realty Experts. RASK
- $369,9003 bd3 ba2.1k sqft215 W McLellan Rd, Bowling Green, KY 42101For SaleMLS ID #RA20264975, Tony M Huynh, Keller Williams First Choice R. RASK
