Beautifully remodeled brick Colonial-style home nestled in the desirable Mitchell Heights neighborhood in the City of Bowling Green. Conveniently located near shopping, dining, schools, and everyday amenities, this exceptional property offers the perfect blend of privacy, space, and convenience. Situated on over an acre, the home is surrounded by mature trees that create a peaceful, private setting while providing a spacious backyard and a newly added covered back porch—perfect for relaxing or entertaining. Inside, you'll find beautiful new hardwood flooring throughout the main living areas, new carpet in the bedrooms, and a cozy fireplace that creates a warm and inviting atmosphere. The thoughtfully updated interior blends timeless Colonial charm with modern finishes and comfortable living. Featuring 5 spacious bedrooms and 3.5 bathrooms, this home offers plenty of room for family and guests. The primary suite is conveniently located on the main level for added convenience. A 2-car attached garage provides ample parking and storage. Move-in ready and situated in one of Bowling Green's most established neighborhoods, this beautifully updated home is a rare opportunity to enjoy classic style, modern updates, and an unbeatable location.
For sale
Price cut: $5.1K (8/25)
$429,900
2904 Smallhouse Rd, Bowling Green, KY 42104
5beds
2,298sqft
Single Family Residence
Built in 1971
1.14 Acres Lot
$415,800 Zestimate®
$187/sqft
$-- HOA
What's special
- 62 days
- 504
- 40
Zillow last checked:
Listing updated:
Listed by:
Kelsey L Murray 270-850-8040,
Keller Williams First Choice R
Source: RASK,MLS#: RA20264316
Facts & features
Interior
Bedrooms & bathrooms
- Bedrooms: 5
- Bathrooms: 4
- Full bathrooms: 3
- Partial bathrooms: 1
- Main level bathrooms: 2
- Main level bedrooms: 1
Primary bedroom
- Level: Main
- Area: 218.12
- Dimensions: 13.3 x 16.4
Bedroom 2
- Level: Upper
- Area: 150.72
- Dimensions: 15.7 x 9.6
Bedroom 3
- Level: Upper
- Area: 162.36
- Dimensions: 12.3 x 13.2
Bedroom 4
- Level: Upper
- Area: 134.54
- Dimensions: 11.11 x 12.11
Bedroom 5
- Level: Upper
- Area: 120
- Dimensions: 10 x 12
Primary bathroom
- Level: Main
- Area: 137.66
- Dimensions: 10.5 x 13.11
Bathroom
- Features: Double Vanity, Granite Counters, Separate Shower, Tub/Shower Combo, Walk-In Closet(s)
Dining room
- Area: 90.02
- Dimensions: 8.11 x 11.1
Kitchen
- Features: None
- Area: 118.44
- Dimensions: 8.4 x 14.1
Living room
- Area: 264.55
- Dimensions: 18.5 x 14.3
Heating
- Forced Air, Natural Gas
Cooling
- Central Electric
Appliances
- Included: Electric Water Heater
- Laundry: Laundry Room
Features
- None, Kitchen/Dining Combo
- Flooring: Carpet, Hardwood
- Doors: Insulated Doors
- Windows: Thermo Pane Windows
- Basement: None,Crawl Space
- Has fireplace: No
- Fireplace features: None
Interior area
- Total structure area: 2,298
- Total interior livable area: 2,298 sqft
Property
Parking
- Total spaces: 2
- Parking features: Attached
- Attached garage spaces: 2
- Has uncovered spaces: Yes
Accessibility
- Accessibility features: None
Features
- Levels: Two
- Patio & porch: Covered Front Porch
- Exterior features: Lighting, Landscaping, Mature Trees
- Fencing: None
- Body of water: None
Lot
- Size: 1.14 Acres
- Features: Trees, Corner Lot
Details
- Parcel number: n/a
Construction
Type & style
- Home type: SingleFamily
- Architectural style: Colonial
- Property subtype: Single Family Residence
Materials
- Brick
- Roof: Dimensional,Shingle
Condition
- New Construction
- New construction: No
- Year built: 1971
Utilities & green energy
- Sewer: City
- Water: City
Community & HOA
Community
- Security: Smoke Detector(s)
- Subdivision: Mitchell Heights
HOA
- Amenities included: None
Location
- Region: Bowling Green
Financial & listing details
- Price per square foot: $187/sqft
- Tax assessed value: $280,725
- Annual tax amount: $2,415
- Price range: $429.9K - $429.9K
- Date on market: 7/13/2026
Estimated market value
$415,800
$395,000 - $437,000
$2,619/mo
Price history
| Date | Event | Price |
|---|---|---|
| 8/25/2026 | Price change | $429,900-1.2%$187/sqft |
Source:  RASK #RA20264316 Report a problem RASK #RA20264316 Report a problem | ||
| 7/21/2026 | Listed for sale | $435,000-2.7%$189/sqft |
Source: RASK #RA20264316 Report a problem | ||
| 6/16/2026 | Listing removed | $446,900$194/sqft |
Source:  South Central Kentucky AOR #SC47984 Report a problem South Central Kentucky AOR #SC47984 Report a problem | ||
| 6/3/2026 | Price change | $446,900-1.5%$194/sqft |
Source: South Central Kentucky AOR #SC47984 Report a problem | ||
| 4/30/2026 | Price change | $453,900-1.3%$198/sqft |
Source: South Central Kentucky AOR #SC47984 Report a problem | ||
| 4/13/2026 | Listed for sale | $459,900-0.5%$200/sqft |
Source: South Central Kentucky AOR #SC47984 Report a problem | ||
| 4/2/2026 | Listing removed | $462,000$201/sqft |
Source: South Central Kentucky AOR #SC47441 Report a problem | ||
| 3/17/2026 | Price change | $462,000-0.2%$201/sqft |
Source: South Central Kentucky AOR #SC47441 Report a problem | ||
| 3/6/2026 | Listed for sale | $463,000-0.4%$201/sqft |
Source: South Central Kentucky AOR #SC47441 Report a problem | ||
| 1/1/2026 | Listing removed | $465,000$202/sqft |
Source: South Central Kentucky AOR #SC47441 Report a problem | ||
| 11/20/2025 | Price change | $465,000-2.1%$202/sqft |
Source: South Central Kentucky AOR #SC47441 Report a problem | ||
| 10/3/2025 | Listed for sale | $475,000+69.2%$207/sqft |
Source: RASK #RA20255754 Report a problem | ||
| 3/28/2025 | Sold | $280,725+40.4%$122/sqft |
Source: Public Record Report a problem | ||
| 4/24/2018 | Sold | $200,000$87/sqft |
Source: Public Record Report a problem | ||
Public tax history
| Year | Property taxes | Tax assessment |
|---|---|---|
| 2025 | $2,415 +37.9% | $280,725 +40.4% |
| 2024 | $1,751 -0.8% | $200,000 |
| 2023 | $1,765 +6.9% | $200,000 |
| 2022 | $1,651 +0.4% | $200,000 |
| 2021 | $1,645 -0.3% | $200,000 |
| 2020 | $1,651 | $200,000 |
| 2019 | $1,651 +0.2% | $200,000 +11.1% |
| 2018 | $1,647 +39.4% | $180,000 +25.8% |
| 2017 | $1,182 +2.2% | $143,100 |
| 2015 | $1,156 +0.9% | $143,100 -0.6% |
| 2014 | $1,146 | $144,000 -20.4% |
| 2011 | -- | $180,960 |
| 2010 | -- | $180,960 |
| 2009 | -- | $180,960 |
Find assessor info on the county website
Monthly payment
Est. payment
Payment breakdown
Explore the cost of this home by adjusting the details. Changes won't be saved.Climate risks
Neighborhood: 42104
Nearby schools
Schools provided by the listing agent
- Elementary: William H Natcher
- Middle: Drakes Creek
- High: Greenwood
Source: RASK. This data may not be complete. We recommend contacting the local school district to confirm school assignments for this home.
- $265,4003 bd2 ba1.6k sqft1305 Fleenor Way, Bowling Green, KY 42104Off Market
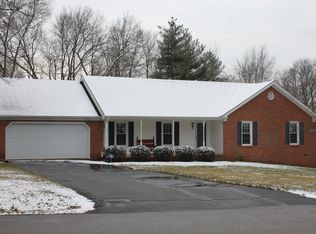
- $421,5004 bd3 ba3.4k sqft2916 Smallhouse Rd, Bowling Green, KY 42104Off Market
- $345,0004 bd3 ba3.1k sqft2836 Smallhouse Rd, Bowling Green, KY 42104Sold
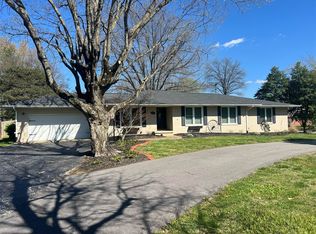
- $298,2003 bd2 ba1.8k sqft1309 Fleenor Way, Bowling Green, KY 42104Off Market
Similar homes
- $429,9004 bd2 ba2.5k sqft2829 Edward Dr, Bowling Green, KY 42104For Sale

 MLS ID #RA20264705, Ty Bettersworth, Coldwell Banker Legacy Group. RASK
 - $396,0004 bd2 ba2.6k sqft2925 Smallhouse Rd, Bowling Green, KY 42104For Sale
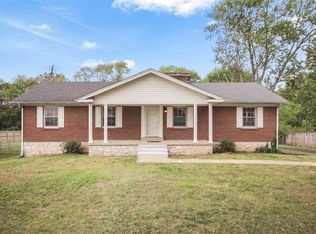 MLS ID #RA20264991, Anthony Spires, Coldwell Banker Legacy Group. RASK
 - $459,7004 bd3 ba2.3k sqft829 Divot Cir, Bowling Green, KY 42104For Sale
 MLS ID #RA20265447, Chris Kelly, Keller Williams First Choice R. RASK
 - $399,9003 bd3 ba2.1k sqft1931 Elmhurst Way, Bowling Green, KY 42104For Sale
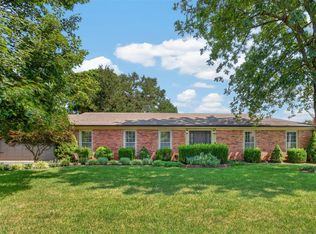 MLS ID #RA20264706, Elinor D Salsman, Coldwell Banker Legacy Group. RASK
 - $369,0005 bd3 ba3.1k sqft1718 Erin Way, Bowling Green, KY 42104For SaleMLS ID #RA20264286, Jennifer Cole, Benchmark Realty, LLC. RASK
- $415,0003 bd2 ba2.2k sqft189 Hunters Crossing Way, Bowling Green, KY 42104For SaleMLS ID #RA20264458, Shelby N Papp, Coldwell Banker Legacy Group. RASK
- $375,0004 bd2 ba2.4k sqft2412 Grider Pond Rd, Bowling Green, KY 42104For SaleMLS ID #RA20264669, Kristy Harris, Keller Williams Realty of Clarksville. RASK
- $309,5003 bd2 ba1.7k sqft2816 Smallhouse Rd, Bowling Green, KY 42104For SaleMLS ID #RA20265309, Elinor D Salsman, Coldwell Banker Legacy Group. RASK
- $359,0004 bd3 ba2.2k sqft757 Dunbarton Ave, Bowling Green, KY 42104For SaleMLS ID #RA20265045, Gemonee Brown, RE/MAX Real Estate Executives. RASK
- $414,9003 bd2 ba2k sqft637 Willow Bend Cir, Bowling Green, KY 42104For SaleMLS ID #RA20264745, Steven J Arndell, Keller Williams First Choice R. RASK
- $469,9005 bd3 ba2.5k sqft818 Poppy Hills Way, Bowling Green, KY 42104For SaleMLS ID #RA20263508, Stacy J Carter, Crye-Leike Executive Realty. RASK
- $399,9003 bd2 ba2.1k sqft56 Onyx Ct, Bowling Green, KY 42104For SaleMLS ID #RA20264738, Zachary French, Mills Real Estate & Auction. RASK
- $315,0003 bd3 ba2.1k sqft1411 Beddington Way, Bowling Green, KY 42104For SaleMLS ID #RA20264794, Gregory Grieve, Keller Williams First Choice R. RASK
- $488,0003 bd2 ba2.3k sqft860 Mandarin Ave, Bowling Green, KY 42104For SaleMLS ID #RA20265180, Dr. Penny Masden, RE/MAX Real Estate Executives. RASK
- $395,5004 bd3 ba2.9k sqft130 Hilldale Ave, Bowling Green, KY 42104For SaleMLS ID #RA20262978, Cassi M Harris, Coldwell Banker Legacy Group. RASK
- $389,9003 bd4 ba2.3k sqft2517 Bedford Ct, Bowling Green, KY 42104For SaleMLS ID #RA20262605, Tony M Huynh, Keller Williams First Choice R. RASK
- $399,5003 bd2 ba2.2k sqft1937 Nashville Rd, Bowling Green, KY 42101For SaleMLS ID #RA20263794, Stephanie D Vincent, Crye-Leike Executive Realty. RASK
- $394,0003 bd3 ba2.3k sqft429 W McLellan Rd, Bowling Green, KY 42101For SaleMLS ID #RA20264771, Tony M Huynh, Keller Williams First Choice R. RASK
- $419,9003 bd2 ba1.9k sqft1092 Saint Andrews Cir, Bowling Green, KY 42103For SaleMLS ID #RA20264880, Lesli C Mitchell, Coldwell Banker Legacy Group. RASK
- $345,0003 bd3 ba1.9k sqft1610 Patrick Way, Bowling Green, KY 42104For SaleMLS ID #RA20262930, Brittany N Kelley, Keller Williams First Choice R. RASK
