Beautiful hardwood floors flow throughout the main living areas of this spacious home featuring a huge kitchen with a movable island, gas stove, and two dining areas. Enjoy relaxing in the sunroom overlooking the in-ground pool, oversized deck and spacious fenced yard — perfect for entertaining! The temperature-controlled garage, abundant storage, built-in shed under the sunroom, and gas hookups ready for your grill and future pool heater add even more convenience. Downstairs, the fully finished basement offers additional living space with a large family room, 4th Bedroom, full bathroom and endless possibilities.
For sale
Price cut: $4K (6/29)
$395,500
130 Hilldale Ave, Bowling Green, KY 42104
4beds
2,931sqft
Single Family Residence
Built in 1998
1.14 Acres Lot
$385,300 Zestimate®
$135/sqft
$-- HOA
What's special
- 94 days |
- 2,309 |
- 111 |
Likely to sell faster than
Zillow last checked:
Listing updated:
Listed by:
Cassi M Harris 270-792-1686,
Coldwell Banker Legacy Group
Source: RASK,MLS#: RA20262978
Facts & features
Interior
Bedrooms & bathrooms
- Bedrooms: 4
- Bathrooms: 3
- Full bathrooms: 3
- Main level bathrooms: 2
- Main level bedrooms: 3
Rooms
- Room types: Attic, Family Room, Sun Room
Primary bedroom
- Level: Main
- Area: 264.44
- Dimensions: 13.33 x 19.83
Bedroom 2
- Level: Main
- Area: 176.63
- Dimensions: 13.08 x 13.5
Bedroom 3
- Level: Main
- Area: 125.58
- Dimensions: 11 x 11.42
Bedroom 4
- Level: Basement
- Area: 199.75
- Dimensions: 12.75 x 15.67
Primary bathroom
- Level: Main
- Area: 141.55
- Dimensions: 9.08 x 15.58
Bathroom
- Features: Separate Shower, Tub, Walk-In Closet(s)
Dining room
- Level: Main
- Area: 158.34
- Dimensions: 12.58 x 12.58
Family room
- Level: Basement
- Area: 432.58
- Dimensions: 14.92 x 29
Kitchen
- Level: Main
- Area: 120.59
- Dimensions: 9.58 x 12.58
Living room
- Level: Main
- Area: 333.13
- Dimensions: 16.25 x 20.5
Basement
- Area: 1095
Heating
- Central, Gas
Cooling
- Central Air
Appliances
- Included: Dishwasher, Gas Range, Range Hood, Refrigerator, Gas Water Heater
- Laundry: In Bathroom, Laundry Chute, Other
Features
- Ceiling Fan(s), Chandelier, Closet Light(s), Tray Ceiling(s), Vaulted Ceiling(s), Walk-In Closet(s), Walls (Dry Wall), Formal Dining Room, Kitchen/Dining Combo
- Flooring: Carpet, Hardwood, Laminate, Tile
- Doors: Insulated Doors
- Windows: Thermo Pane Windows, Tilt, Vinyl Frame
- Basement: Finished-Full,Walk-Out Access
- Attic: Storage
- Has fireplace: No
- Fireplace features: None
Interior area
- Total structure area: 2,931
- Total interior livable area: 2,931 sqft
Property
Parking
- Total spaces: 2
- Parking features: Attached, Basement, Garage Door Opener, Garage Faces Side
- Attached garage spaces: 2
- Has uncovered spaces: Yes
Accessibility
- Accessibility features: None
Features
- Patio & porch: Deck
- Exterior features: Lighting, Garden, Landscaping, Mature Trees, Trees
- Pool features: In Ground
- Fencing: Back Yard,Chain Link
- Body of water: None
Lot
- Size: 1.14 Acres
- Features: County, Dead End
Details
- Additional structures: Shed(s), Sun Room
- Parcel number: 054A02009
Construction
Type & style
- Home type: SingleFamily
- Architectural style: Traditional
- Property subtype: Single Family Residence
Materials
- Brick/Siding
- Foundation: Block
- Roof: Dimensional,Shingle
Condition
- New Construction
- New construction: No
- Year built: 1998
Utilities & green energy
- Sewer: Septic Tank
- Water: County
Community & HOA
Community
- Security: Smoke Detector(s)
- Subdivision: Country Place
HOA
- Amenities included: None
Location
- Region: Bowling Green
Financial & listing details
- Price per square foot: $135/sqft
- Tax assessed value: $317,968
- Annual tax amount: $2,729
- Price range: $395.5K - $395.5K
- Date on market: 5/21/2026
- Road surface type: Paved
Estimated market value
$385,300
$366,000 - $405,000
$3,065/mo
Price history
| Date | Event | Price |
|---|---|---|
| 6/29/2026 | Price change | $395,500-1%$135/sqft |
Source:  RASK #RA20262978 Report a problem RASK #RA20262978 Report a problem | ||
| 5/21/2026 | Listed for sale | $399,500+49.5%$136/sqft |
Source: RASK #RA20262978 Report a problem | ||
| 11/30/2016 | Sold | $267,200-1%$91/sqft |
Source: Public Record Report a problem | ||
| 10/28/2016 | Pending sale | $269,900$92/sqft |
Source: RE/MAX Real Estate Executives #20161342 Report a problem | ||
| 7/7/2016 | Listed for sale | $269,900$92/sqft |
Source: RE/MAX Real Estate Executives #20161342 Report a problem | ||
| 4/29/2016 | Pending sale | $269,900$92/sqft |
Source: RE/MAX Real Estate Executives #20161342 Report a problem | ||
| 4/26/2016 | Listed for sale | $269,900-3.6%$92/sqft |
Source: RE/MAX Real Estate Executives #20161342 Report a problem | ||
| 10/22/2015 | Listing removed | $279,900$95/sqft |
Source: Postlets Report a problem | ||
| 7/7/2015 | Listed for sale | $279,900$95/sqft |
Source: Postlets Report a problem | ||
| 6/23/2012 | Listing removed | $279,900$95/sqft |
Source: Crye-Leike Executive Realty #20121364 Report a problem | ||
| 5/22/2012 | Listed for sale | $279,900$95/sqft |
Source: Crye-Leike Executive Realty #20121364 Report a problem | ||
Public tax history
| Year | Property taxes | Tax assessment |
|---|---|---|
| 2025 | $2,729 -0.9% | $317,968 |
| 2024 | $2,754 +17.6% | $317,968 +19% |
| 2023 | $2,341 +7% | $267,200 |
| 2022 | $2,189 +0.4% | $267,200 |
| 2021 | $2,181 -0.3% | $267,200 |
| 2020 | $2,189 | $267,200 |
| 2019 | $2,189 +0.2% | $267,200 |
| 2018 | $2,184 +0.5% | $267,200 |
| 2017 | $2,173 +40.9% | $267,200 +38.4% |
| 2015 | $1,543 +1.1% | $193,100 -0.5% |
| 2014 | $1,526 | $194,000 -3% |
| 2011 | -- | $199,900 -0.1% |
| 2010 | -- | $200,200 |
| 2009 | -- | $200,200 |
Find assessor info on the county website
Monthly payment
Est. payment
Payment breakdown
Explore the cost of this home by adjusting the details. Changes won't be saved.Climate risks
Neighborhood: 42104
Nearby schools
GreatSchools rating
- 8/10Plano Elementary SchoolGrades: PK-6Distance: 2 mi
- 9/10South Warren Middle SchoolGrades: 7-8Distance: 6.1 mi
- 9/10South Warren High SchoolGrades: 9-12Distance: 6.2 mi
Schools provided by the listing agent
- Elementary: Plano
- Middle: South Warren
- High: South Warren
Source: RASK. This data may not be complete. We recommend contacting the local school district to confirm school assignments for this home.
- $308,6003 bd2 ba1.6k sqft120 Hilldale Ave, Bowling Green, KY 42104Off Market
- $521,8005 bd4 ba4.1k sqft110 Hilldale Ave, Bowling Green, KY 42104Off Market
- $456,2004 bd4 ba2.3k sqft131 Hilldale Ave, Bowling Green, KY 42104Off Market

- $639,8004 bd4 ba3.8k sqft141 Hilldale Ave, Bowling Green, KY 42104Off Market
- $263,2003 bd2 ba-- sqft5805 Scottsville Rd, Bowling Green, KY 42104Off Market
- $442,7004 bd3 ba2k sqft121 Hilldale Ave, Bowling Green, KY 42104Off Market
- $375,1003 bd2 ba2.1k sqft111 Hilldale Ave, Bowling Green, KY 42104Off Market
- $424,6004 bd2 ba2.1k sqft370 Plano Rd, Bowling Green, KY 42104Off Market
A local agent can set up tours, give advice and negotiate with sellers.
A local lender can help you make sure your offer is ready when you are.
Similar homes
- $396,0004 bd2 ba2.6k sqft2925 Smallhouse Rd, Bowling Green, KY 42104For Sale
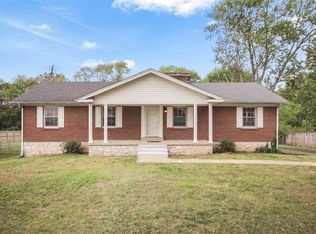
 MLS ID #RA20264991, Anthony Spires, Coldwell Banker Legacy Group. RASK
 - $419,9004 bd4 ba3.6k sqft140 Peach Blossom Ln, Bowling Green, KY 42103For Sale
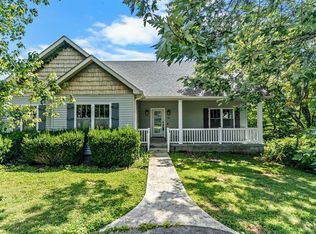 MLS ID #RA20264855, Breanna D Aponte, Keller Williams First Choice R. RASK
 - $389,0004 bd2 ba2.4k sqft2412 Grider Pond Rd, Bowling Green, KY 42104For Sale
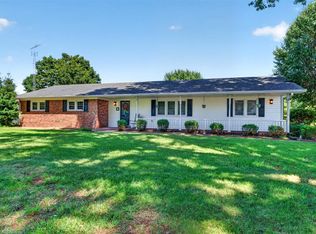 MLS ID #RA20264669, Kristy Harris, Keller Williams Realty of Clarksville. RASK
 - $369,9004 bd2 ba2.2k sqft535 Farmer Ln, Bowling Green, KY 42104For Sale
 MLS ID #RA20263117, Stacy J Carter, Crye-Leike Executive Realty. RASK
 - $429,9004 bd3 ba2.8k sqft4854 Smallhouse Rd, Bowling Green, KY 42104For SaleMLS ID #RA20263004, Tony M Huynh, Keller Williams First Choice R. RASK
- $409,9003 bd3 ba2.1k sqft1931 Elmhurst Way, Bowling Green, KY 42104For SaleMLS ID #RA20264706, Elinor D Salsman, Coldwell Banker Legacy Group. RASK
- $374,9004 bd2 ba2.4k sqft649 Summerlin Dr, Bowling Green, KY 42104For SaleMLS ID #RA20263317, Mihreta Heldic, Crye-Leike Executive Realty. RASK
- $349,9004 bd3 ba2.3k sqft681 Masters Way, Bowling Green, KY 42104For SaleMLS ID #RA20263028, Heather H Boyd, SimpliHOM. RASK
- $354,9005 bd3 ba2.4k sqft660 Peachtree Ln, Bowling Green, KY 42103For SaleMLS ID #RA20264313, Tony M Huynh, Keller Williams First Choice R. RASK
- $414,9003 bd2 ba2k sqft637 Willow Bend Cir, Bowling Green, KY 42104For SaleMLS ID #RA20264745, Steven J Arndell, Keller Williams First Choice R. RASK
- $429,9004 bd2 ba2.5k sqft2829 Edward Dr, Bowling Green, KY 42104For SaleMLS ID #RA20264705, Ty Bettersworth, Coldwell Banker Legacy Group. RASK
- $439,0004 bd4 ba3.1k sqft1535 Chenoweth Cir, Bowling Green, KY 42104For Sale
 MLS ID #SC48198, Stacey G Thomas, Trust Realty, LLC. South Central Kentucky AOR
 - $375,0004 bd3 ba2k sqft543 Greenridge Dr, Bowling Green, KY 42104For SaleMLS ID #RA20261157, Amy Rush, Coldwell Banker Legacy Group. RASK
- $374,5004 bd3 ba2k sqft693 Muirfield Cir, Bowling Green, KY 42104For SaleMLS ID #RA20264133, Jordan M Carter, Crye-Leike Executive Realty. RASK
- $409,0004 bd2 ba2.1k sqft1215 Yorktown Ln, Bowling Green, KY 42104For SaleMLS ID #RA20264789, Angela K Neely, Benchmark Realty, LLC. RASK
- $435,0005 bd4 ba2.2k sqft2904 Smallhouse Rd, Bowling Green, KY 42104For SaleMLS ID #RA20264316, Kelsey L Murray, Keller Williams First Choice R. RASK
- $339,9003 bd2 ba1.7k sqft2629 Danhaven Dr, Bowling Green, KY 42104For SaleMLS ID #RA20265013, Kimberly D Hunstad, Premier Properties of South Ce. RASK
- $374,9003 bd3 ba2.1k sqft215 W McLellan Rd, Bowling Green, KY 42101For SaleMLS ID #RA20264975, Tony M Huynh, Keller Williams First Choice R. RASK
- $280,5003 bd2 ba1.5k sqft214 Wesley Way, Bowling Green, KY 42104For SaleMLS ID #RA20264985, Christine A Siegle, Keller Williams First Choice R. RASK
- $384,9004 bd3 ba2.3k sqft401 McIntyre St, Bowling Green, KY 42101For SaleMLS ID #RA20260938, Daniel Puckett, Crye-Leike Executive Realty. RASK
