Welcome to 2829 Edward Dr, a beautifully maintained 4-bedroom, 2-bath home nestled on a spacious corner lot in the desirable Cedarwood area off of Smallhouse Rd. This exceptional residence offers a thoughtfully designed floor plan, generous living spaces, quality finishes, and timeless curb appeal. Enjoy the perfect blend of comfort and elegance with an inviting living area, well-appointed kitchen, and private primary suite designed for relaxation. Conveniently located just minutes from premier shopping, dining, schools, parks, and everyday amenities, this home delivers luxury living in an unbeatable location. Don't miss your opportunity to own this outstanding property!
For sale
Price cut: $5K (9/23)
$424,900
2829 Edward Dr, Bowling Green, KY 42104
4beds
2,599sqft
Single Family Residence
Built in 1990
0.46 Acres Lot
$413,700 Zestimate®
$163/sqft
$-- HOA
What's special
Quality finishesTimeless curb appealWell-appointed kitchenSpacious corner lotThoughtfully designed floor planGenerous living spaces
- 75 days
- 281
- 18
Zillow last checked:
Listing updated:
Listed by:
Ty Bettersworth 270-784-4297,
Coldwell Banker Legacy Group,
Asher Sullivan 270-202-0864,
Coldwell Banker Legacy Group
Source: RASK,MLS#: RA20264705
Facts & features
Interior
Bedrooms & bathrooms
- Bedrooms: 4
- Bathrooms: 2
- Full bathrooms: 2
- Main level bathrooms: 2
- Main level bedrooms: 4
Primary bedroom
- Level: Main
- Area: 247.5
- Dimensions: 18 x 13.75
Bedroom 2
- Level: Main
- Area: 151.68
- Dimensions: 13.58 x 11.17
Bedroom 3
- Level: Main
- Area: 176.22
- Dimensions: 14.58 x 12.08
Bedroom 4
- Level: Main
- Area: 183.72
- Dimensions: 15.42 x 11.92
Primary bathroom
- Level: Main
Bathroom
- Features: Double Vanity
Dining room
- Level: Main
- Area: 180
- Dimensions: 13.5 x 13.33
Kitchen
- Features: Bar, Pantry
- Level: Main
- Area: 224.25
- Dimensions: 19.5 x 11.5
Living room
- Level: Main
Heating
- Forced Air, Gas
Cooling
- Central Air
Appliances
- Included: Dishwasher, Disposal, Range/Oven, Refrigerator, Electric Water Heater
- Laundry: Laundry Closet
Features
- Bookshelves, Ceiling Fan(s), Tray Ceiling(s), Walls (Dry Wall), Formal Dining Room
- Flooring: Carpet, Hardwood
- Windows: Wood Frames, Partial Window Treatments
- Basement: None,Crawl Space
- Number of fireplaces: 1
- Fireplace features: 1
Interior area
- Total structure area: 2,599
- Total interior livable area: 2,599 sqft
Property
Parking
- Total spaces: 2
- Parking features: Attached
- Attached garage spaces: 2
Accessibility
- Accessibility features: 1st Floor Bathroom
Features
- Levels: One and One Half
- Patio & porch: Covered Front Porch, Covered Patio
- Fencing: None
- Body of water: None
Lot
- Size: 0.46 Acres
- Features: City Lot
Details
- Parcel number: 041D46A013
Construction
Type & style
- Home type: SingleFamily
- Property subtype: Single Family Residence
Materials
- Brick
- Foundation: Block
- Roof: Shingle
Condition
- New Construction
- New construction: No
- Year built: 1990
Utilities & green energy
- Sewer: City
- Water: City
- Utilities for property: Cable Available
Community & HOA
Community
- Security: Fire Alarm
- Subdivision: Cedarwood
HOA
- Amenities included: None
Location
- Region: Bowling Green
Financial & listing details
- Price per square foot: $163/sqft
- Tax assessed value: $286,400
- Annual tax amount: $2,413
- Price range: $424.9K - $424.9K
- Date on market: 8/5/2026
- Road surface type: Concrete
Estimated market value
$413,700
$393,000 - $434,000
$2,315/mo
Price history
| Date | Event | Price |
|---|---|---|
| 9/23/2026 | Price change | $424,900-1.2%$163/sqft |
Source:  RASK #RA20264705 Report a problem RASK #RA20264705 Report a problem | ||
| 8/5/2026 | Listed for sale | $429,900+17.8%$165/sqft |
Source: RASK #RA20264705 Report a problem | ||
| 8/3/2026 | Sold | $365,000-0.7%$140/sqft |
Source: Public Record Report a problem | ||
| 5/10/2023 | Listing removed | $367,500$141/sqft |
Source: RASK #RA20230626 Report a problem | ||
| 5/1/2023 | Pending sale | $367,500$141/sqft |
Source: RASK #RA20230626 Report a problem | ||
| 4/10/2023 | Listed for sale | $367,500$141/sqft |
Source: RASK #RA20230626 Report a problem | ||
| 3/31/2023 | Pending sale | $367,500$141/sqft |
Source: RASK #RA20230626 Report a problem | ||
| 2/22/2023 | Price change | $367,500-6.8%$141/sqft |
Source: RASK #RA20230626 Report a problem | ||
| 2/13/2023 | Listed for sale | $394,500$152/sqft |
Source: RASK #RA20230626 Report a problem | ||
| 2/10/2023 | Listing removed | -- |
Source: Zillow Rentals Report a problem | ||
| 2/2/2023 | Listed for rent | $2,195+12.6%$1/sqft |
Source: Zillow Rentals Report a problem | ||
| 1/24/2023 | Listing removed | -- |
Source: Zillow Rentals Report a problem | ||
| 1/22/2023 | Listed for rent | $1,950+8.6%$1/sqft |
Source: Zillow Rentals Report a problem | ||
| 8/4/2021 | Listing removed | -- |
Source: Zillow Rental Manager Report a problem | ||
| 7/20/2021 | Listed for rent | $1,795$1/sqft |
Source: Zillow Rental Manager Report a problem | ||
| 7/9/2021 | Listing removed | -- |
Source: Zillow Rental Manager Report a problem | ||
| 7/2/2021 | Listed for rent | $1,795$1/sqft |
Source: Zillow Rental Manager Report a problem | ||
Public tax history
| Year | Property taxes | Tax assessment |
|---|---|---|
| 2025 | $2,413 +9.1% | $286,400 +10.2% |
| 2024 | $2,211 -0.8% | $260,000 |
| 2023 | $2,230 +7.1% | $260,000 |
| 2022 | $2,081 +0.4% | $260,000 |
| 2021 | $2,074 -0.4% | $260,000 |
| 2020 | $2,081 | $260,000 +18.2% |
| 2019 | $2,081 +18.5% | $220,000 |
| 2018 | $1,757 +0.5% | $220,000 |
| 2017 | $1,748 +2.8% | $220,000 |
| 2015 | $1,701 | $220,000 +2.3% |
| 2014 | -- | $215,000 +13.2% |
| 2011 | -- | $190,000 |
| 2010 | -- | $190,000 |
| 2009 | -- | $190,000 |
Find assessor info on the county website
Monthly payment
Est. payment
Payment breakdown
Explore the cost of this home by adjusting the details. Changes won't be saved.Climate risks
Neighborhood: 42104
Nearby schools
Schools provided by the listing agent
- Elementary: Lost River
- Middle: Henry F Moss
- High: Warren Central
Source: RASK. This data may not be complete. We recommend contacting the local school district to confirm school assignments for this home.
- $369,1003 bd2 ba2.2k sqft1140 Cedarwood Way, Bowling Green, KY 42104Off Market
- $404,3004 bd2 ba2.6k sqft2825 Edward Dr, Bowling Green, KY 42104Off Market
- $359,4004 bd3 ba2.4k sqft2828 Edward Dr, Bowling Green, KY 42104Off Market
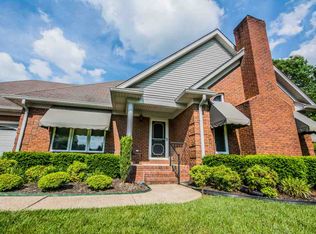
- $317,1005 bd2 ba2.4k sqft1138 Cedarwood Way, Bowling Green, KY 42104Off Market
Similar homes
- $424,9005 bd4 ba2.2k sqft2904 Smallhouse Rd, Bowling Green, KY 42104For Sale

 MLS ID #RA20264316, Kelsey L Murray, Keller Williams First Choice R. RASK
 - $449,9004 bd3 ba2.8k sqft2941 Meadow Ridge Ct, Bowling Green, KY 42104For Sale
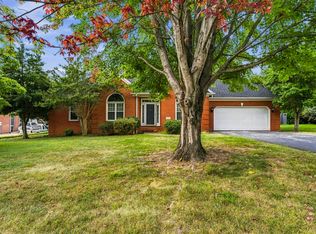 MLS ID #RA20265623, Alen Huseinbegovic, Crye-Leike Executive Realty. RASK
 - $396,0004 bd2 ba2.6k sqft2925 Smallhouse Rd, Bowling Green, KY 42104For Sale
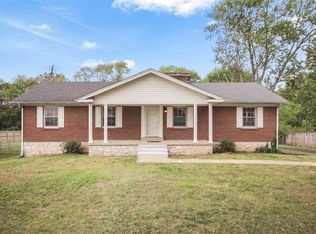 MLS ID #RA20264991, Anthony Spires, Coldwell Banker Legacy Group. RASK
 - $399,9003 bd3 ba2.1k sqft1931 Elmhurst Way, Bowling Green, KY 42104For Sale
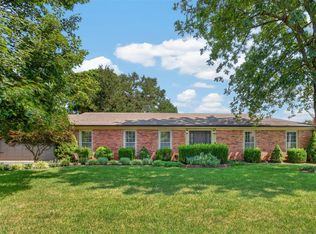 MLS ID #RA20264706, Elinor D Salsman, Coldwell Banker Legacy Group. RASK
 - $409,9003 bd3 ba2.3k sqft618 Baden Ln, Bowling Green, KY 42104For SaleMLS ID #RA20266041, Shauna Gravil, RE/MAX Real Estate Executives. RASK
- $459,7004 bd3 ba2.3k sqft829 Divot Cir, Bowling Green, KY 42104For SaleMLS ID #RA20265447, Chris Kelly, Keller Williams First Choice R. RASK
- $429,9004 bd3 ba2.7k sqft2898 Stagner Ln, Bowling Green, KY 42104For SaleMLS ID #RA20265606, Tony M Huynh, Keller Williams First Choice R. RASK
- $375,0004 bd2 ba2.4k sqft2412 Grider Pond Rd, Bowling Green, KY 42104For SaleMLS ID #RA20264669, Kristy Harris, Keller Williams Realty of Clarksville. RASK
- $450,0005 bd3 ba2.5k sqft818 Poppy Hills Way, Bowling Green, KY 42104For SaleMLS ID #RA20263508, Stacy J Carter, Crye-Leike Executive Realty. RASK
- $359,0004 bd3 ba2.2k sqft757 Dunbarton Ave, Bowling Green, KY 42104For SaleMLS ID #RA20265045, Gemonee Brown, RE/MAX Real Estate Executives. RASK
- $379,9003 bd2 ba2.1k sqft56 Onyx Ct, Bowling Green, KY 42104For SaleMLS ID #RA20264738, Zachary French, Mills Real Estate & Auction. RASK
- $414,9004 bd3 ba2.6k sqft2966 Norland St, Bowling Green, KY 42104For SaleMLS ID #RA20265959, Hank M Wilson, EXP Realty, LLC. RASK
- $299,9003 bd3 ba2.1k sqft1411 Beddington Way, Bowling Green, KY 42104For SaleMLS ID #RA20264794, Gregory Grieve, Keller Williams First Choice R. RASK
- $364,9003 bd2 ba1.9k sqft1725 Curling Way, Bowling Green, KY 42104For SaleMLS ID #RA20264087, Tony M Huynh, Keller Williams First Choice R. RASK
- $305,9003 bd2 ba1.7k sqft2816 Smallhouse Rd, Bowling Green, KY 42104For SaleMLS ID #RA20265309, Elinor D Salsman, Coldwell Banker Legacy Group. RASK
- $469,9004 bd3 ba2.3k sqft1324 Beaumont Dr, Bowling Green, KY 42104For SaleMLS ID #RA20261764, Keena Smart Mccoy, Keller Williams First Choice R. RASK
- $389,9003 bd4 ba2.3k sqft2517 Bedford Ct, Bowling Green, KY 42104For SaleMLS ID #RA20262605, Tony M Huynh, Keller Williams First Choice R. RASK
- $424,9003 bd2 ba2.1k sqft2772 Harton Ln, Bowling Green, KY 42104For SaleMLS ID #RA20262025, Robert A York, Coldwell Banker Legacy Group. RASK
- $415,9003 bd2 ba2.2k sqft145 Huntsman Cir, Bowling Green, KY 42103For SaleMLS ID #RA20264030, Stacey R Fergerson, Coldwell Banker Legacy Group. RASK
- $488,0003 bd2 ba2.3k sqft860 Mandarin Ave, Bowling Green, KY 42104For SaleMLS ID #RA20265180, Dr. Penny Masden, RE/MAX Real Estate Executives. RASK
