BEAUTIFULLY remodeled and ready for you!! This 3 bedroom brick ranch is nestled in a quiet neighborhood centrally located just minutes from all of your favorite spots, groceries and the interstate. The wide open concept is bright and welcoming with all new flooring, paint and a brand new kitchen! The living room is accented perfectly by a brick fireplace for a cozy touch. Off the living area there is another large living space perfect for a play area or sitting room with custom built ins for storage. Love to host? There is a large dining area that will fit all of your favorite people!! The stunning kitchen has been completely remodeled with all new countertops, cabinets, and appliances. The laundry room is located perfectly off of the garage with an exterior door to the backyard as well! Cabinet storage is the perfect addition to this mudroom that can accommodate all of your kids and pets!! Three spacious bedrooms are accompanied by two bathrooms down the main hallway! This home has been meticulously maintained and gorgeously updated!! Out back you'll fall in love with the patio area, fully fenced yard and HUGE storage shed. The two car garage also offers a small attached room perfect for woodworking or storing all of your canned goods and garden tools. This is a RARE find!! Prepare to be blown away!!
For sale
Price cut: $10K (8/20)
$364,900
1725 Curling Way, Bowling Green, KY 42104
3beds
1,977sqft
Single Family Residence
Built in 1972
0.46 Acres Lot
$354,100 Zestimate®
$185/sqft
$-- HOA
What's special
Brick fireplaceLarge living spaceAll new flooringFully fenced yardPatio areaLarge dining areaBright and welcoming
- 102 days
- 232
- 18
Zillow last checked:
Listing updated:
Listed by:
Tony M Huynh 270-257-4538,
Keller Williams First Choice R,
Emily O Davis 270-799-3736,
Keller Williams First Choice R
Source: RASK,MLS#: RA20264087
Facts & features
Interior
Bedrooms & bathrooms
- Bedrooms: 3
- Bathrooms: 2
- Full bathrooms: 2
- Main level bathrooms: 2
- Main level bedrooms: 3
Primary bedroom
- Level: Main
- Area: 193.92
- Dimensions: 14.92 x 13
Bedroom 2
- Level: Main
Bedroom 3
- Level: Main
Bathroom
- Features: Double Vanity, Tub/Shower Combo
Kitchen
- Features: Granite Counters
Heating
- Forced Air, Gas
Cooling
- Central Air
Appliances
- Included: Dishwasher, Microwave, Electric Range, Refrigerator, Gas Water Heater
- Laundry: Laundry Room
Features
- Walls (Dry Wall), Formal Dining Room
- Flooring: Tile, Vinyl
- Windows: Thermo Pane Windows, Blinds
- Basement: None,Crawl Space
- Attic: Storage
- Number of fireplaces: 1
- Fireplace features: 1
Interior area
- Total structure area: 1,977
- Total interior livable area: 1,977 sqft
Property
Parking
- Total spaces: 2
- Parking features: Attached
- Attached garage spaces: 2
Accessibility
- Accessibility features: 1st Floor Bathroom, Level Drive, Level Lot
Features
- Levels: One and One Half
- Patio & porch: Covered Front Porch, Patio
- Exterior features: Trees
- Fencing: Back Yard,Chain Link
Lot
- Size: 0.46 Acres
- Features: Level, Trees, Subdivided
Details
- Additional structures: Shed(s)
- Parcel number: 041C35023
Construction
Type & style
- Home type: SingleFamily
- Property subtype: Single Family Residence
Materials
- Brick
- Roof: Shingle
Condition
- New Construction
- New construction: No
- Year built: 1972
Utilities & green energy
- Sewer: Septic Tank
- Water: Public
Community & HOA
Community
- Security: Smoke Detector(s)
- Subdivision: Green Briar Acres
Location
- Region: Bowling Green
Financial & listing details
- Price per square foot: $185/sqft
- Tax assessed value: $269,500
- Annual tax amount: $2,321
- Price range: $364.9K - $364.9K
- Date on market: 7/9/2026
Estimated market value
$354,100
$336,000 - $372,000
$2,058/mo
Price history
| Date | Event | Price |
|---|---|---|
| 8/20/2026 | Price change | $364,900-2.7%$185/sqft |
Source:  RASK #RA20264087 Report a problem RASK #RA20264087 Report a problem | ||
| 7/9/2026 | Listed for sale | $374,900-1.3%$190/sqft |
Source: RASK #RA20264087 Report a problem | ||
| 7/9/2026 | Listing removed | $379,900$192/sqft |
Source: RASK #RA20263177 Report a problem | ||
| 6/30/2026 | Price change | $379,900-1.3%$192/sqft |
Source: RASK #RA20263177 Report a problem | ||
| 6/22/2026 | Price change | $384,900-1.3%$195/sqft |
Source: RASK #RA20263177 Report a problem | ||
| 6/1/2026 | Listed for sale | $389,900+56.6%$197/sqft |
Source: RASK #RA20263177 Report a problem | ||
| 1/4/2023 | Listing removed | $249,000-0.4%$126/sqft |
Source: RASK #RA20215089 Report a problem | ||
| 1/4/2022 | Sold | $249,900+0.4%$126/sqft |
Source: Agent Provided Report a problem | ||
| 11/16/2021 | Pending sale | $249,000$126/sqft |
Source: RASK #RA20215089 Report a problem | ||
| 11/11/2021 | Listed for sale | $249,000$126/sqft |
Source: RASK #RA20215089 Report a problem | ||
Public tax history
| Year | Property taxes | Tax assessment |
|---|---|---|
| 2025 | $2,321 +7% | $269,500 +8.2% |
| 2024 | $2,168 -0.8% | $249,000 |
| 2023 | $2,185 +126.1% | $249,000 +60.6% |
| 2022 | $967 -24.8% | $155,000 |
| 2021 | $1,286 -0.3% | $155,000 |
| 2020 | $1,291 | $155,000 |
| 2019 | $1,291 +0.2% | $155,000 |
| 2018 | $1,288 +0.5% | $155,000 |
| 2017 | $1,282 +13.2% | $155,000 +10.7% |
| 2015 | $1,132 +1.5% | $140,000 |
| 2014 | $1,115 | $140,000 +3.7% |
| 2011 | -- | $135,000 |
| 2010 | -- | $135,000 +3.8% |
| 2009 | -- | $130,000 |
Find assessor info on the county website
Monthly payment
Est. payment
Payment breakdown
Explore the cost of this home by adjusting the details. Changes won't be saved.Climate risks
Neighborhood: 42104
Nearby schools
Schools provided by the listing agent
- Elementary: William H Natcher
- Middle: Drakes Creek
- High: Greenwood
Source: RASK. This data may not be complete. We recommend contacting the local school district to confirm school assignments for this home.
- $254,8003 bd2 ba1.6k sqft1721 Curling Way, Bowling Green, KY 42104Off Market
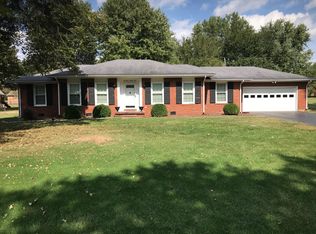
- $300,7004 bd2 ba2.2k sqft1729 Curling Way, Bowling Green, KY 42104Off Market
- $220,9003 bd2 ba1.3k sqft1717 Curling Way, Bowling Green, KY 42104Off Market
- $243,0003 bd2 ba1.4k sqft1609 Cave Mill Rd, Bowling Green, KY 42104Off Market
Similar homes
- $375,0004 bd2 ba2.4k sqft2412 Grider Pond Rd, Bowling Green, KY 42104For Sale

 MLS ID #RA20264669, Kristy Harris, Keller Williams Realty of Clarksville. RASK
 - $399,9003 bd3 ba2.1k sqft1931 Elmhurst Way, Bowling Green, KY 42104For Sale
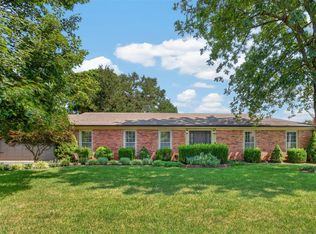 MLS ID #RA20264706, Elinor D Salsman, Coldwell Banker Legacy Group. RASK
 - $319,9003 bd3 ba1.5k sqft2423 Grider Pond Rd, Bowling Green, KY 42104For Sale
 MLS ID #RA20264463, Zam K Dal, Coldwell Banker Legacy Group. RASK
 - $374,9003 bd2 ba2.2k sqft815 Ridgecrest Way, Bowling Green, KY 42104For Sale
 MLS ID #RA20264885, Lynn Hunt, Hunt Real Estate Group. RASK
 - $359,0004 bd3 ba2.2k sqft757 Dunbarton Ave, Bowling Green, KY 42104For SaleMLS ID #RA20265045, Gemonee Brown, RE/MAX Real Estate Executives. RASK
- $389,9003 bd3 ba2.1k sqft102 Crystal Ct, Bowling Green, KY 42104For SaleMLS ID #RA20266016, Ty Bettersworth, Coldwell Banker Legacy Group. RASK
- $305,9003 bd2 ba1.7k sqft2816 Smallhouse Rd, Bowling Green, KY 42104For SaleMLS ID #RA20265309, Elinor D Salsman, Coldwell Banker Legacy Group. RASK
- $359,9003 bd2 ba2.1k sqft1385 Ivan Downs Blvd, Bowling Green, KY 42104For SaleMLS ID #RA20265445, Connor Raymer, NextHome Realty Experts. RASK
- $396,0004 bd2 ba2.6k sqft2925 Smallhouse Rd, Bowling Green, KY 42104For SaleMLS ID #RA20264991, Anthony Spires, Coldwell Banker Legacy Group. RASK
- $409,9003 bd3 ba2.3k sqft618 Baden Ln, Bowling Green, KY 42104For SaleMLS ID #RA20266041, Shauna Gravil, RE/MAX Real Estate Executives. RASK
- $354,9005 bd3 ba2.4k sqft660 Peachtree Ln, Bowling Green, KY 42103For SaleMLS ID #RA20264313, Tony M Huynh, Keller Williams First Choice R. RASK
- $424,9004 bd2 ba2.5k sqft2829 Edward Dr, Bowling Green, KY 42104For SaleMLS ID #RA20264705, Ty Bettersworth, Coldwell Banker Legacy Group. RASK
- $247,0003 bd2 ba1.4k sqft1401 Clagett Ave, Bowling Green, KY 42104For SaleMLS ID #RA20266191, Tony M Huynh, Keller Williams First Choice R. RASK
- $289,9003 bd2 ba2.4k sqft522 Belmont Ave, Bowling Green, KY 42101For SaleMLS ID #RA20266206, Tony M Huynh, Keller Williams First Choice R. RASK
- $369,9003 bd3 ba2.1k sqft215 W McLellan Rd, Bowling Green, KY 42101For SaleMLS ID #RA20264975, Tony M Huynh, Keller Williams First Choice R. RASK
- $349,9993 bd2 ba1.7k sqft2524 Glen Lily Rd, Bowling Green, KY 42101For SaleMLS ID #RA20265993, Tiffany T Garmon, Coldwell Banker Legacy Group. RASK
- $399,5003 bd2 ba2.2k sqft1937 Nashville Rd, Bowling Green, KY 42101For SaleMLS ID #RA20263794, Stephanie D Vincent, Crye-Leike Executive Realty. RASK
- $369,9004 bd2 ba2.7k sqft265 W Windsor Cir, Bowling Green, KY 42101For SaleMLS ID #RA20264966, Sherry A Vincent, Benchmark Realty, LLC. RASK
- $349,0003 bd2 ba1.7k sqft2909 Norland St, Bowling Green, KY 42104For SaleMLS ID #RA20262899, Kandice M Pohlmann, Coldwell Banker Legacy Group. RASK
- $339,9003 bd2 ba1.7k sqft801 Magnolia St, Bowling Green, KY 42103For SaleMLS ID #RA20264843, Connor Raymer, NextHome Realty Experts. RASK
