Welcome to this charming 3-bedroom, 2.5-bath home offering comfort, character, and plenty of space for everyday living. Hardwood flooring flows throughout the main living areas, while the bedrooms feature a mix of hardwood and carpet. The inviting living room showcases a beautiful bay window that fills the space with natural light. The kitchen offers plenty of cabinet storage and easy access to the adjoining family room, where a cozy fireplace creates the perfect place to relax or gather with loved ones. Step outside to the screened sunroom, an ideal spot to enjoy your morning coffee or unwind while overlooking the large deck and spacious, fully fenced backyard. Surrounded by mature trees and featuring a picnic area, the backyard is perfect for entertaining, family gatherings, or enjoying the outdoors. With spacious bedrooms, generous closet space, and a wonderful blend of indoor and outdoor living, this home is ready for its next owners. Conveniently located near shopping, dining, schools, and everyday amenities, it offers both comfort and convenience.
For sale
$319,900
2423 Grider Pond Rd, Bowling Green, KY 42104
3beds
1,576sqft
Single Family Residence
Built in 1970
0.43 Acres Lot
$308,000 Zestimate®
$203/sqft
$-- HOA
What's special
Large deckSpacious fully fenced backyardSurrounded by mature treesScreened sunroomGenerous closet spaceSpacious bedrooms
- 60 days
- 190
- 16
Zillow last checked:
Listing updated:
Listed by:
Zam K Dal 270-792-8319,
Coldwell Banker Legacy Group,
Behka Avdic 270-799-1664,
Coldwell Banker Legacy Group
Source: RASK,MLS#: RA20264463
Facts & features
Interior
Bedrooms & bathrooms
- Bedrooms: 3
- Bathrooms: 3
- Full bathrooms: 2
- Partial bathrooms: 1
- Main level bathrooms: 2
Primary bedroom
- Level: Upper
Bedroom 2
- Level: Upper
Bedroom 3
- Level: Upper
Primary bathroom
- Level: Upper
Bathroom
- Features: Tub/Shower Combo
Heating
- Forced Air, Natural Gas
Cooling
- Central Air
Appliances
- Included: Dishwasher, Disposal, Microwave, Range/Oven, Refrigerator, Gas Water Heater
- Laundry: Laundry Room
Features
- Ceiling Fan(s), Walls (Dry Wall), Formal Dining Room
- Flooring: Carpet, Hardwood, Laminate
- Windows: Replacement Windows, Wood Frames, Partial Window Treatments
- Basement: None,Crawl Space
- Attic: Access Only,Storage
- Number of fireplaces: 1
- Fireplace features: 1
Interior area
- Total structure area: 1,576
- Total interior livable area: 1,576 sqft
Property
Parking
- Total spaces: 2
- Parking features: Attached
- Attached garage spaces: 2
- Has uncovered spaces: Yes
Accessibility
- Accessibility features: None
Features
- Levels: Two
- Patio & porch: Covered Front Porch, Screened Porch
- Exterior features: Garden, Landscaping, Mature Trees, Trees
- Fencing: Chain Link
- Body of water: None
Lot
- Size: 0.43 Acres
- Features: Trees, Subdivided
Details
- Additional structures: Shed(s), Sun Room
- Parcel number: 041C35009
Construction
Type & style
- Home type: SingleFamily
- Property subtype: Single Family Residence
Materials
- Brick, Vinyl Siding
- Roof: Shingle
Condition
- New Construction
- New construction: No
- Year built: 1970
Utilities & green energy
- Sewer: Septic Tank
- Water: County
- Utilities for property: Cable Available, Electricity Available
Community & HOA
Community
- Security: Smoke Detector(s)
- Subdivision: N/A
HOA
- Amenities included: None
Location
- Region: Bowling Green
Financial & listing details
- Price per square foot: $203/sqft
- Tax assessed value: $280,000
- Annual tax amount: $2,409
- Price range: $319.9K - $319.9K
- Date on market: 7/27/2026
- Road surface type: Asphalt
Estimated market value
$308,000
$293,000 - $323,000
$1,993/mo
Price history
| Date | Event | Price |
|---|---|---|
| 7/27/2026 | Listed for sale | $319,900+14.2%$203/sqft |
Source:  RASK #RA20264463 Report a problem RASK #RA20264463 Report a problem | ||
| 6/3/2024 | Sold | $280,000+0%$178/sqft |
Source: RASK #RA20241996 Report a problem | ||
| 4/29/2024 | Pending sale | $279,900$178/sqft |
Source: RASK #RA20241996 Report a problem | ||
| 4/18/2024 | Listed for sale | $279,900+7.7%$178/sqft |
Source: RASK #RA20241996 Report a problem | ||
| 8/29/2022 | Sold | $259,900$165/sqft |
Source: Agent Provided Report a problem | ||
| 7/1/2022 | Pending sale | $259,900$165/sqft |
Source: RASK #RA20222719 Report a problem | ||
| 6/18/2022 | Listed for sale | $259,900+69.9%$165/sqft |
Source: RASK #RA20222719 Report a problem | ||
| 3/24/2021 | Listing removed | -- |
Source: Owner Report a problem | ||
| 5/26/2015 | Sold | $153,000-4.3%$97/sqft |
Source: Public Record Report a problem | ||
| 4/13/2015 | Listed for sale | $159,900+12.2%$101/sqft |
Source: Owner Report a problem | ||
| 4/22/2013 | Sold | $142,500$90/sqft |
Source: Public Record Report a problem | ||
Public tax history
| Year | Property taxes | Tax assessment |
|---|---|---|
| 2025 | $2,409 +6.6% | $280,000 +7.7% |
| 2024 | $2,260 -0.8% | $259,900 |
| 2023 | $2,279 +78.7% | $259,900 +69.9% |
| 2022 | $1,275 +0.4% | $153,000 |
| 2021 | $1,270 -0.3% | $153,000 |
| 2020 | $1,275 | $153,000 |
| 2019 | $1,275 +0.2% | $153,000 |
| 2018 | $1,272 +0.5% | $153,000 |
| 2017 | $1,266 +9.9% | $153,000 +7.4% |
| 2015 | $1,152 +1.5% | $142,500 |
| 2014 | $1,134 | $142,500 +3.3% |
| 2011 | -- | $138,000 |
| 2010 | -- | $138,000 |
| 2009 | -- | $138,000 |
Find assessor info on the county website
Monthly payment
Est. payment
Payment breakdown
Explore the cost of this home by adjusting the details. Changes won't be saved.Climate risks
Neighborhood: 42104
Nearby schools
Schools provided by the listing agent
- Elementary: William H Natcher
- Middle: Drakes Creek
- High: Greenwood
Source: RASK. This data may not be complete. We recommend contacting the local school district to confirm school assignments for this home.
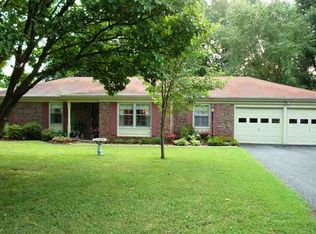
- $276,8003 bd2 ba1.8k sqft2417 Grider Pond Rd, Bowling Green, KY 42104Off Market
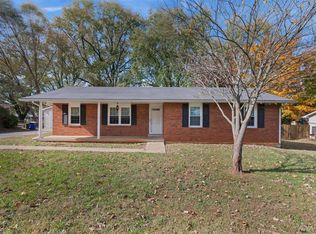
- $353,9003 bd2 ba2.3k sqft2429 Grider Pond Rd, Bowling Green, KY 42104Off Market
- $257,8004 bd2 ba1.6k sqft2422 Shamrock Dr, Bowling Green, KY 42104Off Market
- $255,0004 bd2 ba1.6k sqft2411 Grider Pond Rd, Bowling Green, KY 42104Sold
Similar homes
- $309,5003 bd2 ba1.7k sqft2816 Smallhouse Rd, Bowling Green, KY 42104For Sale
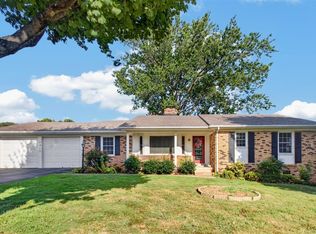
 MLS ID #RA20265309, Elinor D Salsman, Coldwell Banker Legacy Group. RASK
 - $364,9003 bd2 ba1.9k sqft1725 Curling Way, Bowling Green, KY 42104For Sale
 MLS ID #RA20264087, Tony M Huynh, Keller Williams First Choice R. RASK
 - $299,9003 bd3 ba2.1k sqft1411 Beddington Way, Bowling Green, KY 42104For Sale
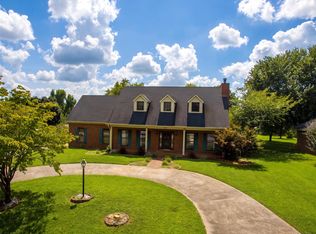 MLS ID #RA20264794, Gregory Grieve, Keller Williams First Choice R. RASK
 - $339,9004 bd3 ba2.1k sqft2112 Grider Pond Rd, Bowling Green, KY 42104For Sale
 MLS ID #RA20263874, Hank M Wilson, EXP Realty, LLC. RASK
 - $--3 bd1 ba1.2k sqft1434 Clayton Ct, Bowling Green, KY 42104AuctionMLS ID #RA20265680, Zachary French, Mills Real Estate & Auction. RASK
- $369,9003 bd2 ba1.7k sqft1922 Harvey Ave, Bowling Green, KY 42104For SaleMLS ID #RA20265685, Steve Davis, Crye-Leike Executive Realty. RASK
- $369,0003 bd3 ba2.2k sqft2219 Curtis Way, Bowling Green, KY 42104For SaleMLS ID #RA20265416, Suzanne Allen, Crye-Leike Executive Realty. RASK
- $399,9003 bd3 ba2.1k sqft1931 Elmhurst Way, Bowling Green, KY 42104For SaleMLS ID #RA20264706, Elinor D Salsman, Coldwell Banker Legacy Group. RASK
- $389,0003 bd3 ba2.3k sqft2536 Avondale Dr, Bowling Green, KY 42104For SaleMLS ID #RA20262648, Zam K Dal, Coldwell Banker Legacy Group. RASK
- $294,9003 bd3 ba2k sqft1319 Wintercress Ct, Bowling Green, KY 42104For SaleMLS ID #RA20263805, Emily Edmonds, BHG Realty. RASK
- $359,0004 bd3 ba2.2k sqft757 Dunbarton Ave, Bowling Green, KY 42104For SaleMLS ID #RA20265045, Gemonee Brown, RE/MAX Real Estate Executives. RASK
- $349,9003 bd2 ba1.8k sqft806 Aristides Dr, Bowling Green, KY 42104For SaleMLS ID #RA20264005, Jessie W Coomer, Coldwell Banker Legacy Group. RASK
- $259,9003 bd2 ba1.9k sqft2501 Mohawk Dr, Bowling Green, KY 42104For SaleMLS ID #RA20263491, Troy D Puckett, Crye-Leike Executive Realty. RASK
- $298,9003 bd2 ba1.4k sqft2812 Brahman Cir, Bowling Green, KY 42104For SaleMLS ID #RA20263800, Zam K Dal, Coldwell Banker Legacy Group. RASK
- $374,9003 bd2 ba2.2k sqft815 Ridgecrest Way, Bowling Green, KY 42104For SaleMLS ID #RA20264885, Lynn Hunt, Hunt Real Estate Group. RASK
- $359,9003 bd2 ba2.1k sqft1385 Ivan Downs Blvd, Bowling Green, KY 42104For SaleMLS ID #RA20265445, Connor Raymer, NextHome Realty Experts. RASK
- $339,9003 bd2 ba1.7k sqft801 Magnolia St, Bowling Green, KY 42103For SaleMLS ID #RA20264843, Connor Raymer, NextHome Realty Experts. RASK
- $374,9004 bd3 ba2.3k sqft1617 Patrick Way, Bowling Green, KY 42104For SaleMLS ID #RA20262995, Jane M Parrott, RE/MAX Real Estate Executives. RASK
- $365,0003 bd2 ba1.6k sqft812 Olde Gap Ct, Bowling Green, KY 42104For SaleMLS ID #RA20264412, Steve K Cline, Berkshire Hathaway HomeServices. RASK
