NO BACK NEIGHBORS…backs up to a farm. Property has an RV hookup. Warren County School System. Great 4-bedroom, 2.5-bath brick home on a corner lot in a wonderful neighborhood! This inviting home offers a dining room, dental molding, a family room with built-in bookshelves and a wood-burning fireplace, and a mix of LVT, vinyl, and carpet flooring. Enjoy the screened porch, laundry room, replacement windows, and plenty of storage throughout. The 2-car garage includes a workbench and work area, plus there is a storage building (with electricity) that remains. Brick exterior, 2 HVAC units, crawl space, and roof approximately 6 years old.
For sale
Price cut: $4.1K (7/21)
$374,900
1617 Patrick Way, Bowling Green, KY 42104
4beds
2,311sqft
Single Family Residence
Built in 1984
0.37 Acres Lot
$365,400 Zestimate®
$162/sqft
$-- HOA
What's special
- 153 days
- 198
- 16
Zillow last checked:
Listing updated:
Listed by:
Jane M Parrott 270-792-7334,
RE/MAX Real Estate Executives
Source: RASK,MLS#: RA20262995
Facts & features
Interior
Bedrooms & bathrooms
- Bedrooms: 4
- Bathrooms: 3
- Full bathrooms: 2
- Partial bathrooms: 1
- Main level bathrooms: 1
Rooms
- Room types: Formal Dining Room
Primary bedroom
- Level: Upper
- Area: 223.83
- Dimensions: 13.17 x 17
Bedroom 2
- Level: Upper
- Area: 153.75
- Dimensions: 11.25 x 13.67
Bedroom 3
- Level: Upper
- Area: 160.74
- Dimensions: 13.58 x 11.83
Bedroom 4
- Level: Upper
- Area: 175.75
- Dimensions: 14.25 x 12.33
Primary bathroom
- Level: Upper
Bathroom
- Features: Separate Shower, Walk-In Closet(s)
Dining room
- Level: Main
- Area: 129.25
- Dimensions: 11.75 x 11
Family room
- Level: Main
- Area: 241.39
- Dimensions: 13.17 x 18.33
Kitchen
- Features: Eat-in Kitchen, Granite Counters, Bar, Pantry
- Level: Main
- Area: 211.5
- Dimensions: 18 x 11.75
Living room
- Level: Main
- Area: 251.75
- Dimensions: 19 x 13.25
Heating
- Forced Air, Natural Gas
Cooling
- Central Air, Central Electric
Appliances
- Included: Dishwasher, Disposal, Microwave, Electric Range, Self Cleaning Oven, Gas Water Heater
- Laundry: Laundry Room
Features
- Bookshelves, Ceiling Fan(s), Closet Light(s), Walls (Dry Wall), Formal Dining Room
- Flooring: Carpet, Other
- Doors: Storm Door(s)
- Windows: Replacement Windows, Thermo Pane Windows, Vinyl Frame, Blinds
- Basement: None,Crawl Space
- Attic: Storage
- Number of fireplaces: 1
- Fireplace features: 1, Wood Burning
Interior area
- Total structure area: 2,311
- Total interior livable area: 2,311 sqft
Video & virtual tour
Property
Parking
- Total spaces: 2
- Parking features: Attached, Garage Door Opener, Garage Faces Side
- Attached garage spaces: 2
- Has uncovered spaces: Yes
Accessibility
- Accessibility features: None
Features
- Levels: Two
- Patio & porch: Covered Patio, Screened Porch
- Exterior features: Concrete Walks, Landscaping, Mature Trees, Trees
- Fencing: None
Lot
- Size: 0.37 Acres
- Features: Corner Lot, Subdivided
Details
- Additional structures: Storage
- Parcel number: 040B41036
Construction
Type & style
- Home type: SingleFamily
- Property subtype: Single Family Residence
Materials
- Brick, Stone
- Foundation: Block
- Roof: Shingle
Condition
- Year built: 1984
Utilities & green energy
- Water: County
- Utilities for property: Cable Connected, Electricity Available, Natural Gas, Street Lights, Sewer Available
Community & HOA
Community
- Security: Smoke Detector(s)
- Subdivision: Heather Heights
Location
- Region: Bowling Green
Financial & listing details
- Price per square foot: $162/sqft
- Tax assessed value: $235,500
- Annual tax amount: $1,984
- Price range: $374.9K - $374.9K
- Date on market: 5/12/2026
- Road surface type: Asphalt
Estimated market value
$365,400
$347,000 - $384,000
$2,260/mo
Price history
| Date | Event | Price |
|---|---|---|
| 7/21/2026 | Price change | $374,900-1.1%$162/sqft |
Source:  RASK #RA20262995 Report a problem RASK #RA20262995 Report a problem | ||
| 5/22/2026 | Listed for sale | $379,000+80.6%$164/sqft |
Source: RASK #RA20262995 Report a problem | ||
| 3/24/2021 | Listing removed | -- |
Source: Owner Report a problem | ||
| 11/17/2014 | Listing removed | $209,900$91/sqft |
Source: Owner Report a problem | ||
| 11/17/2014 | Listed for sale | $209,900$91/sqft |
Source: Owner Report a problem | ||
| 11/5/2014 | Pending sale | $209,900$91/sqft |
Source: Owner Report a problem | ||
| 10/28/2014 | Listed for sale | $209,900$91/sqft |
Source: Owner Report a problem | ||
Public tax history
| Year | Property taxes | Tax assessment |
|---|---|---|
| 2025 | $1,984 -0.7% | $235,500 +0.2% |
| 2024 | $1,999 -0.8% | $235,000 |
| 2023 | $2,015 +7.1% | $235,000 |
| 2022 | $1,881 +0.4% | $235,000 |
| 2021 | $1,874 +14.2% | $235,000 +14.6% |
| 2020 | $1,641 | $205,000 |
| 2019 | $1,641 +0.2% | $205,000 |
| 2018 | $1,637 +0.5% | $205,000 |
| 2017 | $1,629 +2.8% | $205,000 |
| 2015 | $1,585 | $205,000 +68% |
| 2014 | -- | $122,000 +5.2% |
| 2011 | -- | $116,000 -0.3% |
| 2010 | -- | $116,300 |
| 2009 | -- | $116,300 |
Find assessor info on the county website
Monthly payment
Est. payment
Payment breakdown
Explore the cost of this home by adjusting the details. Changes won't be saved.Climate risks
Neighborhood: 42104
Nearby schools
Schools provided by the listing agent
- Elementary: William H Natcher
- Middle: Drakes Creek
- High: Greenwood
Source: RASK. This data may not be complete. We recommend contacting the local school district to confirm school assignments for this home.
Similar homes
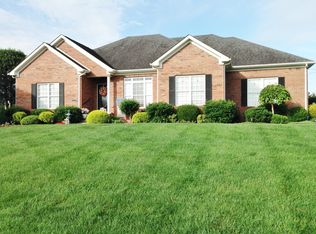
- $304,0004 bd3 ba2.1k sqft1514 Patrick Way, Bowling Green, KY 42104For Sale
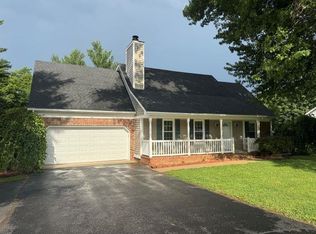
 MLS ID #RA20264109, Asher Sullivan, Coldwell Banker Legacy Group. RASK
 - $359,9003 bd2 ba1.7k sqft1922 Harvey Ave, Bowling Green, KY 42104For Sale
 MLS ID #RA20265685, Steve Davis, Crye-Leike Executive Realty. RASK
 - $359,0003 bd3 ba2.2k sqft2219 Curtis Way, Bowling Green, KY 42104For Sale
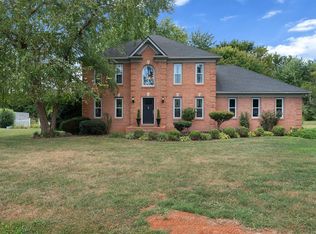 MLS ID #RA20265416, Suzanne Allen, Crye-Leike Executive Realty. RASK
 - $389,9004 bd3 ba2.2k sqft2627 Ashgate Dr, Bowling Green, KY 42104For Sale
 MLS ID #RA20263627, Robert A York, Coldwell Banker Legacy Group. RASK
 - $350,0003 bd2 ba1.8k sqft206 Fox Run Cir, Bowling Green, KY 42104For SaleMLS ID #RA20264740, Jim L Cummings, Century 21 Premier Realty Part. RASK
- $395,4004 bd3 ba2k sqft1704 Barnard Way, Bowling Green, KY 42103For SaleMLS ID #RA20265201, Jared H Nugent, RE/MAX Real Estate Executives. RASK
- $299,9003 bd3 ba2.1k sqft1411 Beddington Way, Bowling Green, KY 42104For SaleMLS ID #RA20264794, Gregory Grieve, Keller Williams First Choice R. RASK
- $389,9004 bd3 ba2.4k sqft211 Hayden Heady Cir, Bowling Green, KY 42104For SaleMLS ID #RA20264100, Robert A York, Coldwell Banker Legacy Group. RASK
- $419,0004 bd3 ba2k sqft309 Eureka Way, Bowling Green, KY 42104For SaleMLS ID #RA20264882, Ron A Cummings, Century 21 Premier Realty Part. RASK
- $380,0004 bd4 ba3.3k sqft26 Trapper Way, Bowling Green, KY 42103For SaleMLS ID #RA20264070, Kelley L Mcgough, Jetton Real Estate. RASK
- $314,0003 bd2 ba1.9k sqft2806 Garrett Dr, Bowling Green, KY 42104For SaleMLS ID #RA20263740, Asher Sullivan, Coldwell Banker Legacy Group. RASK
- $319,9003 bd3 ba1.5k sqft2423 Grider Pond Rd, Bowling Green, KY 42104For SaleMLS ID #RA20264463, Zam K Dal, Coldwell Banker Legacy Group. RASK
- $349,9004 bd2 ba2.6k sqft268 Old Greenville Rd, Bowling Green, KY 42101For SaleMLS ID #RA20262666, Kathy A Burton, Keller Williams First Choice R. RASK
- $339,9003 bd2 ba1.7k sqft2629 Danhaven Dr, Bowling Green, KY 42104For SaleMLS ID #RA20265013, Kimberly D Hunstad, Premier Properties of South Ce. RASK
- $429,0003 bd3 ba2.7k sqft2645 Laurelstone Ln, Bowling Green, KY 42104For SaleMLS ID #RA20264479, Jane M Parrott, RE/MAX Real Estate Executives. RASK
- $369,9003 bd3 ba2.1k sqft215 W McLellan Rd, Bowling Green, KY 42101For SaleMLS ID #RA20264975, Tony M Huynh, Keller Williams First Choice R. RASK
- $344,9003 bd2 ba1.8k sqft806 Aristides Dr, Bowling Green, KY 42104For SaleMLS ID #RA20264005, Jessie W Coomer, Coldwell Banker Legacy Group. RASK
- $240,0002 bd2 ba1.9k sqft1439 Melrose St, Bowling Green, KY 42104For SaleMLS ID #RA20265451, Ryan F Shanahan, Coldwell Banker Legacy Group. RASK
- $329,9003 bd2 ba2.2k sqft938 Meadowlark Ct, Bowling Green, KY 42103For SaleMLS ID #RA20264492, Ernon " Simpson, Keller Williams First Choice R. RASK
- $--3 bd2 ba1.2k sqft1424 Longview Dr, Bowling Green, KY 42101AuctionMLS ID #RA20265982, Zachary French, Mills Real Estate & Auction. RASK
