This charming, move-in ready home with an expansive backyard is right in the heart of Bowling Green, KY! Discover the perfect blend of style and flexibility with a seamless open-concept kitchen, dining, and living space. Remodeled in 2024 with premium finishes including hardwood floors throughout. - 2 Bedrooms - 1.5 Baths - Large sunroom provides an optional 3rd bedroom or luxury workspace. - Screened-in Porch right outside Kitchen/Dining area. - 3D Style Roof - Expansive backyard with endless space for pets, play, or gardening. Situated in a highly sought-after location, this property is just minutes from Bowling Green High School, local favorite restaurants (including Double Dogs, Montana Grill, and Pub by Novo), and premier shopping hubs in the Greenwood Mall area. Don't miss this versatile gem! From the moment you walk in, you’ll feel the difference— Recently Updated: HVAC 2024, Ductwork 2024, Plumbing and Pipes in Master Bath and Laundry Room 2024, New gutters, windows, and doors, driveway recently re-asphalt and sealed.
For sale
Price cut: $5K (6/26)
$264,900
1439 Melrose St, Bowling Green, KY 42104
3beds
1,974sqft
:
Get pre-qualified$1,674/mo
Single Family Residence
Built in 1962
0.38 Acres Lot
$257,800 Zestimate®
$134/sqft
$-- HOA
What's special
Expansive backyard
- 138 days |
- 402 |
- 34 |
Zillow last checked:
Listing updated:
Listed by:
Fran F Bowen 270-792-6617,
Vette City Real Estate & Auction Co. LLC,
Lloyd Ferguson 270-792-6275,
Vette City Real Estate & Auction Co. LLC
Source: RASK,MLS#: RA20261526
Facts & features
Interior
Bedrooms & bathrooms
- Bedrooms: 3
- Bathrooms: 2
- Full bathrooms: 1
- Partial bathrooms: 1
- Main level bathrooms: 2
- Main level bedrooms: 3
Rooms
- Room types: Sun Room
Primary bedroom
- Level: Main
- Length: 8.25
Bedroom 2
- Level: Main
- Area: 126.78
- Dimensions: 13.58 x 9.33
Bedroom 3
- Level: Main
Primary bathroom
- Level: Main
- Area: 58.53
- Dimensions: 8.17 x 7.17
Bathroom
- Features: Tub/Shower Combo
Dining room
- Level: Main
- Area: 157.34
- Dimensions: 11.58 x 13.58
Family room
- Level: Main
- Area: 235.73
- Dimensions: 18.25 x 12.92
Kitchen
- Features: Bar, Pantry
- Level: Main
- Area: 129.35
- Dimensions: 11.17 x 11.58
Heating
- Forced Air, Electric
Cooling
- Central Air
Appliances
- Included: Electric Range, Electric Water Heater
- Laundry: Bedroom, Closet
Features
- Ceiling Fan(s), Chandelier, Closet Light(s), Walk-In Closet(s), Walls (Dry Wall), Kitchen/Dining Combo
- Flooring: Hardwood, Tile
- Doors: Insulated Doors
- Windows: Replacement Windows, Blinds, Drapes
- Basement: None
- Attic: Storage
- Has fireplace: No
- Fireplace features: None
Interior area
- Total structure area: 1,974
- Total interior livable area: 1,974 sqft
Property
Parking
- Parking features: Detached Carport
- Has carport: Yes
Accessibility
- Accessibility features: None
Features
- Exterior features: Landscaping, Mature Trees
- Fencing: None
Lot
- Size: 0.38 Acres
- Features: Cul-De-Sac, Dead End
Details
- Additional structures: Shed(s), Sun Room
- Parcel number: 040B/40/006
Construction
Type & style
- Home type: SingleFamily
- Architectural style: Ranch
- Property subtype: Single Family Residence
Materials
- Brick Veneer
- Foundation: Brick/Mortar, Stone
- Roof: Shingle
Condition
- New Construction
- New construction: No
- Year built: 1962
Utilities & green energy
- Sewer: Septic Tank
- Water: City
- Utilities for property: Cable Available, Internet Cable
Community & HOA
Community
- Subdivision: Melrose
HOA
- Amenities included: None
Location
- Region: Bowling Green
Financial & listing details
- Price per square foot: $134/sqft
- Tax assessed value: $153,000
- Annual tax amount: $350
- Price range: $264.9K - $264.9K
- Date on market: 3/23/2026
- Road surface type: Asphalt
Estimated market value
$257,800
$245,000 - $271,000
$1,873/mo
Price history
| Date | Event | Price |
|---|---|---|
| 6/26/2026 | Price change | $264,900-1.9%$134/sqft |
Source:  RASK #RA20261526 Report a problem RASK #RA20261526 Report a problem | ||
| 5/18/2026 | Price change | $269,900-3.6%$137/sqft |
Source: RASK #RA20261526 Report a problem | ||
| 3/23/2026 | Listed for sale | $279,999-6.4%$142/sqft |
Source: RASK #RA20261526 Report a problem | ||
| 2/25/2026 | Listing removed | -- |
Source: Owner Report a problem | ||
| 2/21/2026 | Listed for sale | $299,000+95.4%$151/sqft |
Source: Owner Report a problem | ||
| 6/29/2020 | Sold | $153,000-7%$78/sqft |
Source: Public Record Report a problem | ||
| 5/22/2020 | Pending sale | $164,500$83/sqft |
Source: Steve Long Realty & Auction, LLC #20201367 Report a problem | ||
| 5/4/2020 | Price change | $164,500-3.2%$83/sqft |
Source: Steve Long Realty & Auction, LLC #20201367 Report a problem | ||
| 4/4/2020 | Price change | $169,900+0.2%$86/sqft |
Source: Steve Long Realty & Auction, LLC #20201367 Report a problem | ||
| 2/29/2020 | Listed for sale | $169,500$86/sqft |
Source: Owner Report a problem | ||
Public tax history
| Year | Property taxes | Tax assessment |
|---|---|---|
| 2024 | $350 -2.1% | $153,000 |
| 2023 | $358 -5.5% | $153,000 |
| 2022 | $379 | $153,000 |
| 2021 | $379 -3% | $153,000 +33% |
| 2020 | $390 | $115,000 |
| 2019 | $390 +52.8% | $115,000 |
| 2018 | $255 -2.5% | $115,000 +47.2% |
| 2017 | $262 +22.9% | $78,100 +23.8% |
| 2015 | $213 | $63,100 -1.4% |
| 2014 | -- | $64,000 +17.7% |
| 2011 | -- | $54,370 -0.5% |
| 2010 | -- | $54,670 |
| 2009 | -- | $54,670 |
Find assessor info on the county website
Monthly payment
Est. payment
Payment breakdown
Explore the cost of this home by adjusting the details. Changes won't be saved.Climate risks
Neighborhood: 42104
Nearby schools
GreatSchools rating
- 5/10T C Cherry Elementary SchoolGrades: PK-5Distance: 0.6 mi
- 7/10Bowling Green Junior High SchoolGrades: 6-8Distance: 0.9 mi
- 8/10Bowling Green High SchoolGrades: 9-12Distance: 0.4 mi
Schools provided by the listing agent
- Elementary: T C Cherry
- Middle: Bowling Green Junior High
- High: Bowling Green
Source: RASK. This data may not be complete. We recommend contacting the local school district to confirm school assignments for this home.
- $275,8003 bd3 ba2.1k sqft1447 Melrose St, Bowling Green, KY 42104Off Market
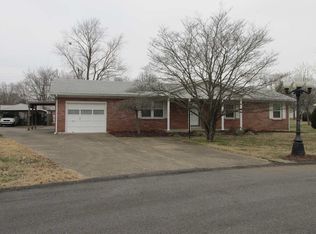
- $239,6003 bd1 ba1.5k sqft1433 Melrose St, Bowling Green, KY 42104Off Market
- $227,5002 bd1 ba1.4k sqft1423 Clagett Ave, Bowling Green, KY 42104Off Market
- $206,9003 bd1 ba1.2k sqft1419 Clagett Ave, Bowling Green, KY 42104Off Market
- $242,0004 bd2 ba1.5k sqft1421 Clagett Ave, Bowling Green, KY 42104Sold
- $253,4003 bd1 ba1.6k sqft1427 Melrose St, Bowling Green, KY 42104Off Market
- $263,0003 bd2 ba1.4k sqft1455 Melrose St, Bowling Green, KY 42104Off Market
- $230,8003 bd1 ba1.6k sqft1417 Clagett Ave, Bowling Green, KY 42104Off Market
A local agent can set up tours, give advice and negotiate with sellers.
A local lender can help you make sure your offer is ready when you are.
Similar homes
- $247,0003 bd2 ba1.4k sqft1401 Clagett Ave, Bowling Green, KY 42104For Sale

 MLS ID #RA20264267, Tony M Huynh, Keller Williams First Choice R. RASK
 - $264,0003 bd2 ba1.4k sqft202 Shanks Mill Dr, Bowling Green, KY 42104For Sale
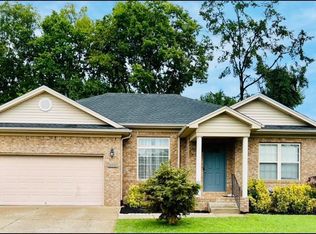 MLS ID #RA20264075, Leslie Stark, Keller Williams First Choice R. RASK
 - $275,0003 bd2 ba1.6k sqft2307 Bellevue Ct, Bowling Green, KY 42101For Sale
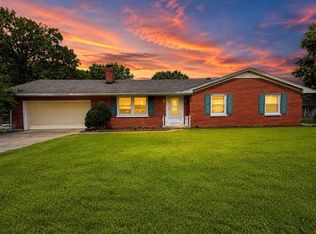 MLS ID #RA20263192, Zam K Dal, Coldwell Banker Legacy Group. RASK
 - $339,9004 bd3 ba2.1k sqft1514 Patrick Way, Bowling Green, KY 42104For Sale
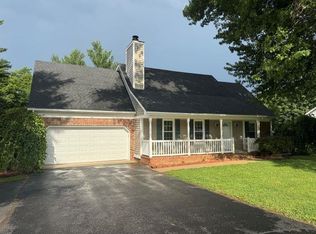 MLS ID #RA20264109, Asher Sullivan, Coldwell Banker Legacy Group. RASK
 - $274,9003 bd2 ba1.4k sqft1831 Grider Pond Rd, Bowling Green, KY 42104For SaleMLS ID #RA20261357, Andrew Mung, Keller Williams First Choice R. RASK
- $269,9003 bd3 ba1.4k sqft1613 Pleasant Way, Bowling Green, KY 42104For SaleMLS ID #RA20262701, Heather H Boyd, SimpliHOM. RASK
- $274,9003 bd2 ba1.6k sqft158 Phelps Way, Bowling Green, KY 42104For SaleMLS ID #RA20263731, Susan Burtoft, Keller Williams First Choice R. RASK
- $239,9002 bd1 ba1.5k sqft1213 E 14th Ave, Bowling Green, KY 42104For SaleMLS ID #RA20263176, Jenifer Holloman, Keller Williams First Choice R. RASK
- $319,9003 bd3 ba1.5k sqft2423 Grider Pond Rd, Bowling Green, KY 42104For SaleMLS ID #RA20264463, Zam K Dal, Coldwell Banker Legacy Group. RASK
- $374,9004 bd3 ba2.3k sqft1617 Patrick Way, Bowling Green, KY 42104For SaleMLS ID #RA20262995, Jane M Parrott, RE/MAX Real Estate Executives. RASK
- $359,9003 bd2 ba1.8k sqft206 Fox Run Cir, Bowling Green, KY 42104For SaleMLS ID #RA20264740, Jim L Cummings, Century 21 Premier Realty Part. RASK
- $255,0004 bd2 ba1.5k sqft1420 Virginia Dr, Bowling Green, KY 42101For SaleMLS ID #RA20263608, Melissa A Albert, EXP Realty, LLC. RASK
- $269,9004 bd3 ba1.6k sqft269 Slim Island Rd, Bowling Green, KY 42101For SaleMLS ID #RA20264071, Laci Minton, Keller Williams First Choice R. RASK
- $219,5003 bd1 ba1.3k sqft1120 Jones Dr, Bowling Green, KY 42104For SaleMLS ID #RA20263403, Lesli C Mitchell, Coldwell Banker Legacy Group. RASK
- $239,0004 bd3 ba2.1k sqft2413 Stonebridge Ln, Bowling Green, KY 42101For SaleMLS ID #RA20250097, Tony A Vance, Keller Williams First Choice R. RASK
- $322,5003 bd2 ba1.5k sqft3302 Smallhouse Rd, Bowling Green, KY 42104For SaleMLS ID #RA20263449, Selena Lee, NextHome Realty Experts. RASK
- $255,0003 bd2 ba1.4k sqft549 Denali St, Bowling Green, KY 42101For SaleMLS ID #RA20262218, Verice S England, Keller Williams First Choice R. RASK
- $344,9003 bd2 ba1.9k sqft2806 Garrett Dr, Bowling Green, KY 42104For SaleMLS ID #RA20263740, Asher Sullivan, Coldwell Banker Legacy Group. RASK
- $269,9003 bd2 ba2.5k sqft1591 Beckham Rd, Smiths Grove, KY 42171For SaleMLS ID #RA20264742, Sandy J Mills, Mills Real Estate & Auction. RASK
- $332,0004 bd2 ba2k sqft1709 Lennox Way, Bowling Green, KY 42104For SaleMLS ID #RA20263450, Tony M Huynh, Keller Williams First Choice R. RASK
