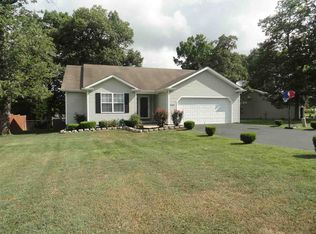
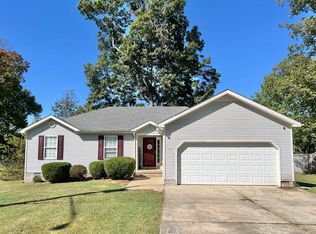
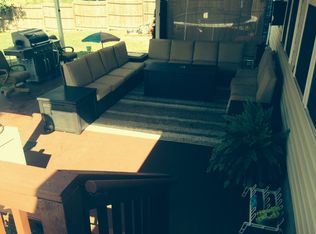
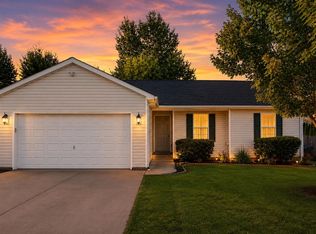
Move in ready! This split bedroom plan three bedroom, two bath home has been recently painted inside including walls and ceilings. The great room with a vaulted ceiling opens to the kitchen and dining room. The kitchen has a breakfast bar with bar stools that remain and all kitchen appliances remain, too. Nice sized primary bedroom with a spacious bath and walk-in closet. The utility room has a washer and dryer that remain with the home, as well. 3 year new roof, 1 year new HVAC unit, and a new 9' x 12' storage building! There is a 8.5' x 6.5' storm shelter for added safety! The two car garage offers a space heater and an extra refrigerator for those good buys you just can't pass up at the grocery store! Conveninetly located to the water park, walking trails, schools and shopping! Call for your showing appointment today!
For sale
$255,000
549 Denali St, Bowling Green, KY 42101
3beds
1,478sqft
Single Family Residence
Built in 2003
0.51 Acres Lot
$248,100 Zestimate®
$173/sqft
$-- HOA
What's special
- 179 days
- 110
- 11
Zillow last checked:
Listing updated:
Listed by:
Verice S England 270-791-4930,
Keller Williams First Choice R
Source: RASK,MLS#: RA20262218
Facts & features
Interior
Bedrooms & bathrooms
- Bedrooms: 3
- Bathrooms: 2
- Full bathrooms: 2
- Main level bathrooms: 2
- Main level bedrooms: 3
Primary bedroom
- Level: Main
- Area: 176.73
- Dimensions: 13.7 x 12.9
Bedroom 2
- Level: Main
- Area: 131.08
- Dimensions: 11.6 x 11.3
Bedroom 3
- Level: Main
- Area: 102.03
- Dimensions: 11.2 x 9.11
Primary bathroom
- Level: Main
- Area: 113.68
- Dimensions: 11.6 x 9.8
Bathroom
- Features: Tub/Shower Combo, Walk-In Closet(s)
Dining room
- Level: Main
- Area: 109.47
- Dimensions: 12.3 x 8.9
Kitchen
- Level: Main
- Area: 127.92
- Dimensions: 12.3 x 10.4
Living room
- Level: Main
- Area: 316.83
- Dimensions: 17.9 x 17.7
Heating
- Forced Air, Natural Gas
Cooling
- Heat Pump
Appliances
- Included: Dishwasher, Disposal, Microwave, Electric Range, Refrigerator, Self Cleaning Oven, Smooth Top Range, Dryer, Washer, Heat Pump
- Laundry: Laundry Room
Features
- Ceiling Fan(s), Closet Light(s), Split Bedroom Floor Plan, Vaulted Ceiling(s), Walk-In Closet(s), Walls (Dry Wall), Kitchen/Dining Combo
- Flooring: Carpet, Laminate, Vinyl
- Doors: Insulated Doors
- Windows: Thermo Pane Windows, Window Treatments
- Basement: None,Crawl Space
- Attic: Storage
- Has fireplace: No
- Fireplace features: None
Interior area
- Total structure area: 1,478
- Total interior livable area: 1,478 sqft
Property
Parking
- Total spaces: 2
- Parking features: Attached Carport, Auto Door Opener, Front Entry
- Has carport: Yes
- Covered spaces: 2
Accessibility
- Accessibility features: 1st Floor Bathroom
Features
- Patio & porch: Covered Front Porch, Deck
- Exterior features: Lighting, Landscaping
- Fencing: None
- Body of water: None
Lot
- Size: 0.51 Acres
Details
- Additional structures: Shed(s)
- Parcel number: 023A05142
Construction
Type & style
- Home type: SingleFamily
- Architectural style: Ranch
- Property subtype: Single Family Residence
Materials
- Vinyl Siding
- Foundation: Block
- Roof: Shingle
Condition
- New Construction
- New construction: No
- Year built: 2003
Utilities & green energy
- Sewer: City
- Water: City
- Utilities for property: Internet Cable
Community & HOA
Community
- Security: Smoke Detector(s)
- Subdivision: Park Hill
HOA
- Amenities included: None
Location
- Region: Bowling Green
Financial & listing details
- Price per square foot: $173/sqft
- Tax assessed value: $201,600
- Annual tax amount: $1,698
- Price range: $255K - $255K
- Date on market: 4/20/2026
- Road surface type: Asphalt
Estimated market value
$248,100
$236,000 - $261,000
$1,673/mo
Price history
| Date | Event | Price |
|---|---|---|
| 4/21/2026 | Listed for sale | $255,000$173/sqft |
Source:  RASK #RA20262218 Report a problem RASK #RA20262218 Report a problem | ||
| 6/17/2025 | Sold | $255,000-1.5%$173/sqft |
Source: RASK #RA20251810 Report a problem | ||
| 5/1/2025 | Pending sale | $258,999$175/sqft |
Source: RASK #RA20251810 Report a problem | ||
| 4/10/2025 | Price change | $258,9990%$175/sqft |
Source: RASK #RA20251810 Report a problem | ||
| 4/4/2025 | Listed for sale | $259,000+29.6%$175/sqft |
Source: RASK #RA20251810 Report a problem | ||
| 10/20/2024 | Listing removed | $199,900$135/sqft |
Source: RASK #RA20214120 Report a problem | ||
| 10/26/2022 | Listing removed | -- |
Source: RASK #RA20214120 Report a problem | ||
| 10/20/2021 | Listing removed | -- |
Source: RASK #RA20214120 Report a problem | ||
| 9/21/2021 | Pending sale | $199,900$135/sqft |
Source:  RASK #20214120 Report a problem RASK #20214120 Report a problem | ||
| 9/16/2021 | Listed for sale | $199,900$135/sqft |
Source: RASK #20214120 Report a problem | ||
Public tax history
| Year | Property taxes | Tax assessment |
|---|---|---|
| 2025 | $1,698 +2.4% | $201,600 +3.4% |
| 2024 | $1,658 -0.8% | $195,000 |
| 2023 | $1,672 +7.1% | $195,000 |
| 2022 | $1,561 +30.5% | $195,000 +30% |
| 2021 | $1,196 -0.4% | $150,000 |
| 2020 | $1,201 | $150,000 +19.1% |
| 2019 | $1,201 +19.4% | $125,900 |
| 2018 | $1,005 +0.5% | $125,900 |
| 2017 | $1,000 +2.8% | $125,900 |
| 2015 | $973 | $125,900 |
| 2014 | -- | $125,900 |
| 2011 | -- | $125,900 |
| 2010 | -- | $125,900 |
| 2009 | -- | $125,900 |
Find assessor info on the county website
Monthly payment
Est. payment
Payment breakdown
Explore the cost of this home by adjusting the details. Changes won't be saved.Climate risks
Neighborhood: 42101
Nearby schools
Schools provided by the listing agent
- Elementary: Jennings Creek
- Middle: Henry F Moss
- High: Warren Central
Source: RASK. This data may not be complete. We recommend contacting the local school district to confirm school assignments for this home.

Similar homes
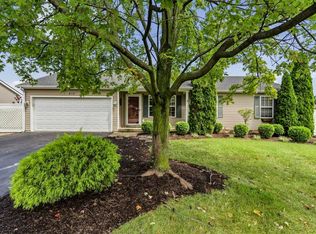
- $249,9003 bd2 ba1.2k sqft412 Pisces Ave, Bowling Green, KY 42101For Sale
 MLS ID #RA20265659, Shaden Melky, SimpliHOM. RASK
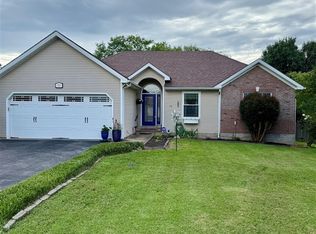
 - $249,9003 bd2 ba1.3k sqft532 Creekwood Ct, Bowling Green, KY 42101For Sale
 MLS ID #RA20265242, David Doran, EXP Realty, LLC. RASK
 - $239,7893 bd2 ba1.2k sqft731 Park Hills St, Bowling Green, KY 42101For Sale
 MLS ID #RA20264217, Kelley L Mcgough, Jetton Real Estate. RASK
 - $219,0003 bd2 ba1.3k sqft2646 Thames Valley Close Ct, Bowling Green, KY 42101For Sale
 MLS ID #RA20265612, Andrew Mung, Keller Williams First Choice R. RASK
 - $239,0003 bd2 ba1.4k sqft670 Moss Creek Ave, Bowling Green, KY 42101For SaleMLS ID #RA20264786, Bethany Andrews, Keller Williams First Choice R. RASK
- $250,0003 bd2 ba1.2k sqft362 Macer Ave, Bowling Green, KY 42101For Sale
 MLS ID #SC48759, Randall Gibbons, Glasgow Realty & Auction LLC. South Central Kentucky AOR
 - $--3 bd2 ba1.2k sqft1424 Longview Dr, Bowling Green, KY 42101AuctionMLS ID #RA20265982, Zachary French, Mills Real Estate & Auction. RASK
- $225,0003 bd2 ba1.7k sqft223 Wilmington Ct, Bowling Green, KY 42101For SaleMLS ID #RA20264774, Joseph K Rafferty, Keller Williams First Choice R. RASK
- $219,9003 bd2 ba1.5k sqft169 W Villa Dr, Bowling Green, KY 42101For SaleMLS ID #RA20264835, Emily Damron, Keller Williams First Choice R. RASK
- $274,9003 bd2 ba1.6k sqft158 Pembroke Ct, Bowling Green, KY 42101For SaleMLS ID #RA20263809, David L Witty, Coldwell Banker Legacy Group. RASK
- $274,9004 bd2 ba1.9k sqft209 Hilltopper Dr, Bowling Green, KY 42101For SaleMLS ID #RA20265044, Robbie Hymer, Premier Properties of South Ce. RASK
- $249,9003 bd2 ba1.2k sqft211 Max Hampton St, Bowling Green, KY 42101For SaleMLS ID #RA20265206, Ashley Searcy, Crye-Leike Executive Realty. RASK
- $259,9003 bd2 ba1.2k sqft1014 Lewis Ave, Bowling Green, KY 42101For SaleMLS ID #RA20265708, Tim L Page, Coldwell Banker Legacy Group. RASK
- $240,0003 bd2 ba1.2k sqft1144 Rodes Dr, Bowling Green, KY 42104For SaleMLS ID #RA20265984, Whitley Young, Keller Williams First Choice R. RASK
- $253,0003 bd2 ba1.3k sqft1501 Calgary Way, Bowling Green, KY 42101For SaleMLS ID #RA20264525, Kim Watson, Keller Williams First Choice R. RASK
- $249,0003 bd2 ba1.4k sqft202 Shanks Mill Dr, Bowling Green, KY 42104For SaleMLS ID #RA20264075, Leslie Stark, Keller Williams First Choice R. RASK
- $220,0004 bd3 ba2.1k sqft2413 Stonebridge Ln, Bowling Green, KY 42101For SaleMLS ID #RA20250097, Tony A Vance, Keller Williams First Choice R. RASK
- $234,9004 bd1 ba1.6k sqft2627 Bill Dedmon Rd, Bowling Green, KY 42101For SaleMLS ID #RA20264115, Daniel Puckett, Crye-Leike Executive Realty. RASK
- $270,0003 bd2 ba1.5k sqft632 Morehead Rd, Bowling Green, KY 42101For SaleMLS ID #RA20264887, Jamie C Peerce, RE/MAX Real Estate Executives. RASK
- $279,9003 bd2 ba1.5k sqft5475 Hackberry Way, Bowling Green, KY 42101For SaleMLS ID #RA20264158, Mihreta Heldic, Crye-Leike Executive Realty. RASK
