Unique single-family home offering exceptional flexibility for owner-occupants or investors, currently generating $1,850/month in combined rental income from two privately configured living spaces with private entrances. Unit A (Downstairs): Private entrance directly from the parking lot, private bedroom, private full bath, and private living space with kitchenette (easily upgraded to a full kitchen with the addition of a stove). Recent 2025 permitted improvements include a converted studio-style bedroom from the former living room and an enclosed front porch, now serving as an additional bedroom, along with a new private entranceway. Currently rented at $850/month on a one-year lease beginning August 1, 2026. Unit B (Upstairs): Two flexible rooms — configurable as one bedroom plus a living room, or two bedrooms — with a full bath and access to the main kitchen downstairs. Currently rented at $1,000/month, occupied. Both units share a central utility room with washer/dryer access, divided by two separate exterior doors for full privacy. Separate mailboxes for each unit. All utilities (electric, water, sewer, trash, gas, and internet) are owner-paid, averaging approximately $300/month total — Full 12-month billing history available upon request for buyer underwriting. Freshly paved parking lot (2025) extending the full width of the building: two tandem spaces for Unit B, one dedicated space for Unit A, plus two overflow spaces. A rare single-family home offering true house-hacking potential or continued strong rental income for an investor.
For sale
$259,900
1014 Lewis Ave, Bowling Green, KY 42101
3beds
1,260sqft
Single Family Residence
Built in 2002
5,662 Square Feet Lot
$250,200 Zestimate®
$206/sqft
$-- HOA
What's special
Private entrancesMain kitchen downstairsPrivate bedroom
- 31 days
- 34
- 0
Likely to sell faster than
Zillow last checked:
Listing updated:
Listed by:
Tim L Page 270-202-8899,
Coldwell Banker Legacy Group,
Asher Sullivan 270-202-0864,
Coldwell Banker Legacy Group
Source: RASK,MLS#: RA20265708
Facts & features
Interior
Bedrooms & bathrooms
- Bedrooms: 3
- Bathrooms: 2
- Full bathrooms: 2
- Main level bathrooms: 1
- Main level bedrooms: 1
Primary bedroom
- Level: Upper
Bedroom 2
- Level: Upper
Bedroom 3
- Level: Main
Bathroom
- Features: Other
Heating
- Central, Gas
Cooling
- Central Air, Heat Pump, Window Unit(s)
Appliances
- Included: Electric Range, Refrigerator, Electric Water Heater
- Laundry: Laundry Room
Features
- Other, Walls (Dry Wall)
- Flooring: Carpet, Hardwood
- Windows: Thermo Pane Windows, Partial Window Treatments
- Basement: None,Crawl Space
- Has fireplace: No
- Fireplace features: None
Interior area
- Total structure area: 1,260
- Total interior livable area: 1,260 sqft
Property
Parking
- Parking features: None
Accessibility
- Accessibility features: None
Features
- Levels: Two
- Patio & porch: Covered Front Porch
- Exterior features: Landscaping
- Fencing: None
- Body of water: None
Lot
- Size: 5,662 Square Feet
- Features: City Lot
Details
- Parcel number: 039b03118e
Construction
Type & style
- Home type: SingleFamily
- Property subtype: Single Family Residence
Materials
- Vinyl Siding
- Roof: Shingle
Condition
- Year built: 2002
Utilities & green energy
- Water: County
- Utilities for property: Cable Available, Sewer Available
Community & HOA
Community
- Subdivision: N/A
HOA
- Amenities included: None
Location
- Region: Bowling Green
Financial & listing details
- Price per square foot: $206/sqft
- Tax assessed value: $106,600
- Annual tax amount: $898
- Price range: $259.9K - $259.9K
- Date on market: 9/11/2026
- Road surface type: Asphalt
Estimated market value
$250,200
$238,000 - $263,000
$1,478/mo
Price history
| Date | Event | Price |
|---|---|---|
| 9/18/2026 | Listed for sale | $259,900+10.6%$206/sqft |
Source:  RASK #RA20265708 Report a problem RASK #RA20265708 Report a problem | ||
| 8/18/2026 | Listing removed | $235,000$187/sqft |
Source: RASK #RA20261448 Report a problem | ||
| 6/23/2026 | Price change | $235,000+2.2%$187/sqft |
Source: RASK #RA20261448 Report a problem | ||
| 4/15/2026 | Price change | $230,000-2.1%$183/sqft |
Source: RASK #RA20261448 Report a problem | ||
| 3/17/2026 | Listed for sale | $235,000+469.7%$187/sqft |
Source: RASK #RA20261448 Report a problem | ||
| 5/22/2012 | Sold | $41,250-8.3%$33/sqft |
Source:  RASK #20120257 Report a problem RASK #20120257 Report a problem | ||
| 2/26/2012 | Listed for sale | $45,000$36/sqft |
Source: Crye-Leike Executive Realty #20120257 Report a problem | ||
Public tax history
| Year | Property taxes | Tax assessment |
|---|---|---|
| 2025 | $898 +5.6% | $106,600 +6.6% |
| 2024 | $851 +30.5% | $100,000 +31.6% |
| 2023 | $652 +7.1% | $76,000 |
| 2022 | $608 +0.4% | $76,000 |
| 2021 | $606 +26.2% | $76,000 +26.7% |
| 2020 | $480 | $60,000 |
| 2019 | $480 +0.2% | $60,000 |
| 2018 | $479 +0.5% | $60,000 |
| 2017 | $477 +12.1% | $60,000 +9.1% |
| 2015 | $425 | $55,000 |
| 2014 | -- | $55,000 -23.6% |
| 2011 | -- | $72,000 |
| 2010 | -- | $72,000 |
| 2009 | -- | $72,000 |
Find assessor info on the county website
Monthly payment
Est. payment
Payment breakdown
Explore the cost of this home by adjusting the details. Changes won't be saved.Climate risks
Neighborhood: 42101
Nearby schools
Schools provided by the listing agent
- Elementary: Warren
- Middle: Henry F Moss
- High: Warren Central
Source: RASK. This data may not be complete. We recommend contacting the local school district to confirm school assignments for this home.
Similar homes
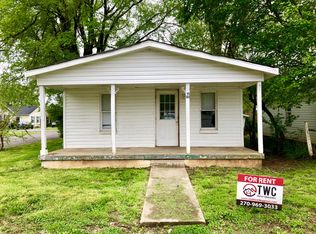
- $249,9003 bd2 ba1.1k sqft1008 Lewis Ave, Bowling Green, KY 42101For Sale

 MLS ID #RA20265707, Tim L Page, Coldwell Banker Legacy Group. RASK
 - $--3 bd2 ba1.2k sqft1424 Longview Dr, Bowling Green, KY 42101Auction
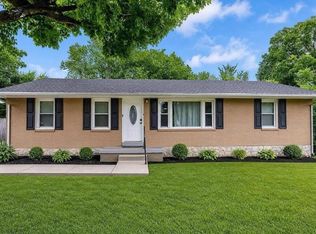 MLS ID #RA20265982, Zachary French, Mills Real Estate & Auction. RASK
 - $249,9003 bd2 ba1.2k sqft211 Max Hampton St, Bowling Green, KY 42101For Sale
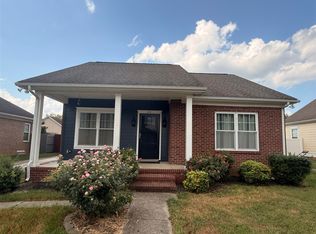 MLS ID #RA20265206, Ashley Searcy, Crye-Leike Executive Realty. RASK
 - $264,9003 bd2 ba1.4k sqft1482 Moorman Ln, Bowling Green, KY 42101For Sale
 MLS ID #RA20264924, Amy Rush, Coldwell Banker Legacy Group. RASK
 - $255,0003 bd2 ba1.4k sqft549 Denali St, Bowling Green, KY 42101For SaleMLS ID #RA20262218, Verice S England, Keller Williams First Choice R. RASK
- $253,0003 bd2 ba1.3k sqft1349 Kenton St, Bowling Green, KY 42101For SaleMLS ID #RA20265134, Emma Steele, Keller Williams First Choice R. RASK
- $249,9003 bd2 ba1.3k sqft532 Creekwood Ct, Bowling Green, KY 42101For SaleMLS ID #RA20265242, David Doran, EXP Realty, LLC. RASK
- $235,0003 bd2 ba1.4k sqft1300 S Lee Dr, Bowling Green, KY 42101For SaleMLS ID #RA20265097, Zam K Dal, Coldwell Banker Legacy Group. RASK
- $204,9003 bd2 ba1.2k sqft906 Boatlanding Rd, Bowling Green, KY 42101For SaleMLS ID #RA20263085, Tim L Page, Coldwell Banker Legacy Group. RASK
- $249,9003 bd2 ba1.3k sqft556 Clark Cir, Bowling Green, KY 42103For SaleMLS ID #RA20265941, Asher Sullivan, Coldwell Banker Legacy Group. RASK
- $239,7893 bd2 ba1.2k sqft731 Park Hills St, Bowling Green, KY 42101For SaleMLS ID #RA20264217, Kelley L Mcgough, Jetton Real Estate. RASK
- $219,0003 bd2 ba1.3k sqft2646 Thames Valley Close Ct, Bowling Green, KY 42101For SaleMLS ID #RA20265612, Andrew Mung, Keller Williams First Choice R. RASK
- $239,0003 bd2 ba1.4k sqft670 Moss Creek Ave, Bowling Green, KY 42101For SaleMLS ID #RA20264786, Bethany Andrews, Keller Williams First Choice R. RASK
- $249,9003 bd2 ba1k sqft7911 State Highway 185, Bowling Green, KY 42101For SaleMLS ID #RA20264851, Natasha Givens, Keller Williams First Choice R. RASK
- $274,9003 bd2 ba1.6k sqft2874 Gunsmoke Trail Way, Bowling Green, KY 42101For SaleMLS ID #RA20265014, Rhonda Bowles, Hunt Real Estate Group. RASK
- $225,0003 bd1 ba1.4k sqft1467 N Sunrise Dr, Bowling Green, KY 42101For SaleMLS ID #RA20262406, Ryan F Shanahan, Coldwell Banker Legacy Group. RASK
- $189,9003 bd2 ba1.3k sqft1255 Old Barren River Rd, Bowling Green, KY 42101For SaleMLS ID #RA20264057, Matthew T Tabor, Keller Williams First Choice R. RASK
- $264,9003 bd2 ba1.7k sqft1202 Nahm Dr, Bowling Green, KY 42104For SaleMLS ID #RA20265166, Matthew T Tabor, Keller Williams First Choice R. RASK
- $220,0003 bd2 ba1.1k sqft258 Countrywood Pl, Bowling Green, KY 42101For SaleMLS ID #RA20264625, Jaime Mcdonald, The Black Oak Company. RASK
- $269,9003 bd3 ba1.7k sqft2837 Gunsmoke Trail Way, Bowling Green, KY 42101For SaleMLS ID #RA20265106, Dorothy Kathleen Owens, Coldwell Banker Legacy Group. RASK
