Welcome home! This lovely 3-bedroom, 2-full-bath home offers comfortable living with plenty of space and desirable features throughout. The home features spacious bedrooms with walk-in closets, a cozy fireplace, and a mix of carpet, laminate, and tile flooring. Step outside to enjoy the beautifully landscaped yard and relaxing deck—perfect for entertaining, enjoying your morning coffee, or unwinding after a long day. A convenient 2-car garage provides plenty of parking and storage. This well-maintained home combines comfort, functionality, and outdoor living in one inviting package. Don’t miss the opportunity to make this wonderful property your new home!
For sale
$280,000
2874 Gunsmoke Trail Way, Bowling Green, KY 42101
3beds
1,613sqft
Single Family Residence
Built in 2016
8,276 Square Feet Lot
$272,900 Zestimate®
$174/sqft
$-- HOA
What's special
- 19 days
- 335
- 7
Zillow last checked:
Listing updated:
Listed by:
Rhonda Bowles 270-991-2138,
Hunt Real Estate Group
Source: RASK,MLS#: RA20265014
Facts & features
Interior
Bedrooms & bathrooms
- Bedrooms: 3
- Bathrooms: 2
- Full bathrooms: 2
- Main level bathrooms: 2
- Main level bedrooms: 3
Rooms
- Room types: Attic
Primary bedroom
- Level: Main
Bedroom 2
- Level: Main
Bedroom 3
- Level: Main
Primary bathroom
- Level: Main
Bathroom
- Features: Double Vanity, Separate Shower, Tub, Tub/Shower Combo, Walk-In Closet(s)
Family room
- Level: Main
Kitchen
- Features: Bar, Pantry
- Level: Main
Heating
- Central, Heat Pump, Electric
Cooling
- Central Air, Heat Pump
Appliances
- Included: Dishwasher, Disposal, Microwave, Range/Oven, Electric Range, Refrigerator, Self Cleaning Oven, Smooth Top Range, Electric Water Heater
- Laundry: Laundry Room
Features
- Ceiling Fan(s), Tray Ceiling(s), Walk-In Closet(s), Walls (Log), Kitchen/Dining Combo
- Flooring: Carpet, Laminate, Tile
- Doors: Storm Door(s)
- Windows: Screens, Tilt, Vinyl Frame, Blinds
- Basement: None,Crawl Space
- Has fireplace: Yes
- Fireplace features: Propane, Ventless
Interior area
- Total structure area: 1,613
- Total interior livable area: 1,613 sqft
Property
Parking
- Total spaces: 2
- Parking features: Attached, Auto Door Opener, Front Entry, Garage Door Opener
- Attached garage spaces: 2
Accessibility
- Accessibility features: 1st Floor Bathroom, Level Drive, Walk in Shower
Features
- Patio & porch: Deck
- Exterior features: Concrete Walks, Landscaping
- Fencing: None
- Body of water: None
Lot
- Size: 8,276 Square Feet
- Features: County, Subdivided
Details
- Parcel number: 049A15030
Construction
Type & style
- Home type: SingleFamily
- Architectural style: Traditional
- Property subtype: Single Family Residence
Materials
- Brick
- Foundation: Brick/Mortar
- Roof: Dimensional,Shingle
Condition
- New Construction
- New construction: No
- Year built: 2016
Utilities & green energy
- Sewer: City
- Water: County
- Utilities for property: Cable Available, Electricity Available, Garbage-Private, Street Lights, Underground Electric
Community & HOA
Community
- Features: Curbs, Sidewalks
- Security: Smoke Detector(s)
- Subdivision: McKinney Farms
Location
- Region: Bowling Green
Financial & listing details
- Price per square foot: $174/sqft
- Tax assessed value: $224,600
- Annual tax amount: $1,636
- Price range: $280K - $280K
- Date on market: 8/17/2026
- Road surface type: Concrete
Estimated market value
$272,900
$259,000 - $287,000
$1,845/mo
Price history
| Date | Event | Price |
|---|---|---|
| 8/19/2026 | Listed for sale | $280,000+61.8%$174/sqft |
Source:  RASK #RA20265014 Report a problem RASK #RA20265014 Report a problem | ||
| 12/2/2016 | Sold | $173,000$107/sqft |
Source: Public Record Report a problem | ||
Public tax history
| Year | Property taxes | Tax assessment |
|---|---|---|
| 2025 | $1,636 +7% | $224,600 +8.2% |
| 2024 | $1,529 +23.1% | $207,600 +20% |
| 2023 | $1,242 +2.1% | $173,000 |
| 2022 | $1,217 +0.4% | $173,000 |
| 2021 | $1,212 -1.1% | $173,000 |
| 2020 | $1,226 | $173,000 |
| 2019 | $1,226 +0.2% | $173,000 |
| 2018 | $1,224 -0.7% | $173,000 |
| 2017 | $1,232 | $173,000 +529.1% |
| 2015 | -- | $27,500 |
| 2014 | -- | -- |
Find assessor info on the county website
Monthly payment
Est. payment
Payment breakdown
Explore the cost of this home by adjusting the details. Changes won't be saved.Climate risks
Neighborhood: 42101
Nearby schools
Schools provided by the listing agent
- Elementary: Bristow
- Middle: Warren East
- High: Warren East
Source: RASK. This data may not be complete. We recommend contacting the local school district to confirm school assignments for this home.
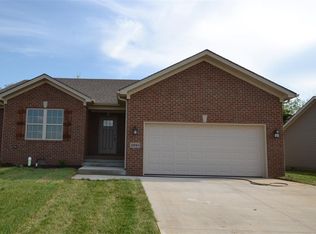
- $197,900-- bd-- ba-- sqft2880 Gunsmoke Trail Way, Bowling Green, KY 42101Off Market
- $244,2003 bd2 ba1.4k sqft2868 Gunsmoke Trail Way, Bowling Green, KY 42101Off Market
- $261,3003 bd2 ba-- sqft2886 Gunsmoke Trail Way, Bowling Green, KY 42101Off Market

- $273,1003 bd2 ba-- sqft2891 Gunsmoke Trail Way, Bowling Green, KY 42101Off Market
Similar homes
- $269,9003 bd3 ba1.7k sqft2837 Gunsmoke Trail Way, Bowling Green, KY 42101For Sale

 MLS ID #RA20265106, Dorothy Kathleen Owens, Coldwell Banker Legacy Group. RASK
 - $249,9993 bd2 ba1.5k sqft2801 Gunsmoke Trail Way, Bowling Green, KY 42101For Sale
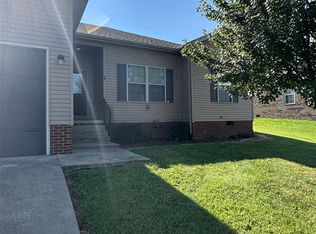 MLS ID #RA20260676, Kelley M Reagan, Keller Williams First Choice R. RASK
 - $249,9003 bd2 ba1.4k sqft400 Saint Paul Ave, Bowling Green, KY 42101For Sale
 MLS ID #RA20264721, Brad T Martens, RE/MAX Real Estate Executives. RASK
 - $253,0003 bd2 ba1.3k sqft1501 Calgary Way, Bowling Green, KY 42101For Sale
 MLS ID #RA20264525, Kim Watson, Keller Williams First Choice R. RASK
 - $279,0004 bd2 ba1.8k sqft197 Maria Dr, Bowling Green, KY 42101For SaleMLS ID #RA20265423, Samuel Peters, Crye-Leike Executive Realty. RASK
- $269,9003 bd2 ba1.4k sqft687 Northridge Dr, Bowling Green, KY 42101For SaleMLS ID #RA20262817, Nancy Moore, Coldwell Banker Legacy Group. RASK
- $315,5904 bd2 ba1.7k sqft717 Northview Ct, Bowling Green, KY 42101For SaleMLS ID #RA20263167, Diana Smith, Crye-Leike Executive Realty. RASK
- $257,9003 bd2 ba1.3k sqft1564 Mount Olivet Girkin Rd, Bowling Green, KY 42101For SaleMLS ID #RA20264819, Tim L Page, Coldwell Banker Legacy Group. RASK
- $289,0003 bd2 ba1.3k sqft4171 Belle Rive Cir, Bowling Green, KY 42101For SaleMLS ID #RA20262680, Bethany Andrews, Keller Williams First Choice R. RASK
- $249,9003 bd2 ba1.2k sqft211 Max Hampton St, Bowling Green, KY 42101For SaleMLS ID #RA20265206, Ashley Searcy, Crye-Leike Executive Realty. RASK
- $419,0003 bd2 ba1.9k sqft3125 Lonestar St, Bowling Green, KY 42101For SaleMLS ID #RA20263916, Greg L Ellis, United Country, Heartland Realty & Auction, LLC. RASK
- $254,5003 bd3 ba1.8k sqft4228 Anna Sandhill Rd, Bowling Green, KY 42101For SaleMLS ID #RA20263447, Laci Minton, Keller Williams First Choice R. RASK
- $279,9004 bd2 ba1.6k sqft662 Maple Ridge St, Bowling Green, KY 42101For SaleMLS ID #RA20264866, Elinor D Salsman, Coldwell Banker Legacy Group. RASK
- $225,0003 bd2 ba1.1k sqft258 Countrywood Pl, Bowling Green, KY 42101For SaleMLS ID #RA20264625, Jaime Mcdonald, The Black Oak Company. RASK
- $--3 bd3 ba1.7k sqft2330 Butterwood Way, Bowling Green, KY 42101AuctionMLS ID #RA20264354, Chris W Gravil, United Country, Heartland Realty & Auction, LLC. RASK
- $259,9993 bd2 ba1.4k sqft670 Moss Creek Ave, Bowling Green, KY 42101For SaleMLS ID #RA20264786, Bethany Andrews, Keller Williams First Choice R. RASK
- $259,9003 bd2 ba1.3k sqft1349 Kenton St, Bowling Green, KY 42101For SaleMLS ID #RA20265134, Emma Steele, Keller Williams First Choice R. RASK
- $274,9003 bd2 ba1.6k sqft158 Pembroke Ct, Bowling Green, KY 42101For SaleMLS ID #RA20263809, David L Witty, Coldwell Banker Legacy Group. RASK
- $278,0003 bd2 ba1.6k sqft120 Crandell Ct, Bowling Green, KY 42101For SaleMLS ID #RA20263165, Rhette Foust, Keller Williams First Choice R. RASK
- $279,9003 bd2 ba1.5k sqft5475 Hackberry Way, Bowling Green, KY 42101For SaleMLS ID #RA20264158, Mihreta Heldic, Crye-Leike Executive Realty. RASK
