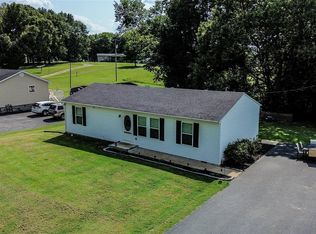
Welcome home to this like-new 2025-built home offering modern style and comfortable living on a spacious 1-acre lot. This 3-bedroom, 2-bath home features a desirable split-bedroom floor plan, providing privacy for the primary suite and additional bedrooms. Enjoy durable LVP flooring throughout, a covered front porch perfect for relaxing, and a rear deck overlooking the property. The backyard backs up to farmland, providing a peaceful and private country view. With its newer construction, spacious lot, and inviting layout, this home is move-in ready and won't last long!
For sale
$257,900
1564 Mount Olivet Girkin Rd, Bowling Green, KY 42101
3beds
1,350sqft
Single Family Residence
Built in 2025
1 Acres Lot
$255,200 Zestimate®
$191/sqft
$-- HOA
What's special
Modern styleDesirable split-bedroom floor planInviting layoutDurable lvp flooring throughout
- 50 days
- 342
- 30
Zillow last checked:
Listing updated:
Listed by:
Tim L Page 270-202-8899,
Coldwell Banker Legacy Group,
Asher Sullivan 270-202-0864,
Coldwell Banker Legacy Group
Source: RASK,MLS#: RA20264819
Facts & features
Interior
Bedrooms & bathrooms
- Bedrooms: 3
- Bathrooms: 2
- Full bathrooms: 2
- Main level bathrooms: 2
- Main level bedrooms: 3
Primary bedroom
- Level: Main
- Area: 180
- Dimensions: 13.5 x 13.33
Bedroom 2
- Level: Main
- Area: 131.25
- Dimensions: 11.67 x 11.25
Bedroom 3
- Level: Main
- Area: 129.38
- Dimensions: 11.25 x 11.5
Primary bathroom
- Level: Main
Bathroom
- Features: Granite Counters, Tub/Shower Combo
Dining room
- Level: Main
- Area: 124.35
- Dimensions: 11.75 x 10.58
Family room
- Level: Main
- Area: 281.67
- Dimensions: 17.33 x 16.25
Kitchen
- Features: Granite Counters
- Level: Main
- Area: 120.56
- Dimensions: 11.67 x 10.33
Heating
- Central, Electric
Cooling
- Central Air
Appliances
- Included: Microwave, Electric Range, Refrigerator, Electric Water Heater
- Laundry: Laundry Room
Features
- Cathedral Ceiling(s), Ceiling Fan(s), Closet Light(s), Split Bedroom Floor Plan, Tray Ceiling(s), Walls (Dry Wall), Country Kitchen
- Flooring: Vinyl
- Windows: Thermo Pane Windows, Partial Window Treatments
- Basement: None,Crawl Space
- Attic: Access Only
- Has fireplace: No
- Fireplace features: None
Interior area
- Total structure area: 1,350
- Total interior livable area: 1,350 sqft
Property
Parking
- Parking features: None
- Has uncovered spaces: Yes
Accessibility
- Accessibility features: 1st Floor Bathroom, Level Lot
Features
- Patio & porch: Covered Front Porch
- Exterior features: Garden, Trees
- Fencing: None
- Body of water: None
Lot
- Size: 1 Acres
- Features: Rural Property, County, Farm
Details
- Parcel number: 049A31002
Construction
Type & style
- Home type: SingleFamily
- Architectural style: Farm House,Ranch
- Property subtype: Single Family Residence
Materials
- Vinyl Siding
- Roof: Dimensional
Condition
- New Construction
- New construction: No
- Year built: 2025
Utilities & green energy
- Sewer: Septic System
- Water: County
- Utilities for property: Cable Connected
Community & HOA
Community
- Security: Smoke Detector(s)
- Subdivision: N/A
HOA
- Amenities included: None
Location
- Region: Bowling Green
Financial & listing details
- Price per square foot: $191/sqft
- Tax assessed value: $233,900
- Annual tax amount: $1,971
- Price range: $257.9K - $257.9K
- Date on market: 8/10/2026
Estimated market value
$255,200
$242,000 - $268,000
$1,712/mo
Price history
| Date | Event | Price |
|---|---|---|
| 8/10/2026 | Listed for sale | $257,900$191/sqft |
Source:  RASK #RA20264819 Report a problem RASK #RA20264819 Report a problem | ||
Public tax history
| Year | Property taxes | Tax assessment |
|---|---|---|
| 2025 | $1,971 | $233,900 |
Find assessor info on the county website
Monthly payment
Est. payment
Payment breakdown
Explore the cost of this home by adjusting the details. Changes won't be saved.Climate risks
Neighborhood: 42101
Nearby schools
Schools provided by the listing agent
- Elementary: Bristow
- Middle: Warren East
- High: Warren East
Source: RASK. This data may not be complete. We recommend contacting the local school district to confirm school assignments for this home.
- $1,980-- bd-- ba-- sqft1548 Mount Olivet Girkin Rd, Bowling Green, KY 42101Off Market
- $30,000-- bd-- ba-- sqft1548 Mount Olivet Girkin Rd, Bowling Green, KY 42101Off Market
- $19,200-- bd-- ba-- sqft1613 Mount Olivet Girkin Rd, Bowling Green, KY 42101Off Market
- $300,900-- bd-- ba-- sqft1664 Mount Olivet Girkin Rd, Bowling Green, KY 42101Off Market
Similar homes
- $253,0003 bd2 ba1.3k sqft1501 Calgary Way, Bowling Green, KY 42101For Sale

 MLS ID #RA20264525, Kim Watson, Keller Williams First Choice R. RASK
 - $219,9003 bd2 ba1.3k sqft1697 Mount Olivet Rd, Bowling Green, KY 42101For Sale
 MLS ID #RA20265807, Nikki Adams, Keller Williams First Choice R. RASK
 - $244,9003 bd2 ba1.4k sqft400 Saint Paul Ave, Bowling Green, KY 42101For Sale
 MLS ID #RA20264721, Brad T Martens, RE/MAX Real Estate Executives. RASK
 - $225,0003 bd2 ba1.1k sqft3407 Garrett Hollow Rd, Bowling Green, KY 42101For Sale
 MLS ID #RA20265128, Joseph K Rafferty, Keller Williams First Choice R. RASK
 - $274,9003 bd2 ba1.6k sqft2874 Gunsmoke Trail Way, Bowling Green, KY 42101For SaleMLS ID #RA20265014, Rhonda Bowles, Hunt Real Estate Group. RASK
- $249,9993 bd2 ba1.5k sqft2801 Gunsmoke Trail Way, Bowling Green, KY 42101For SaleMLS ID #RA20260676, Kelley M Reagan, Keller Williams First Choice R. RASK
- $269,9003 bd3 ba1.7k sqft2837 Gunsmoke Trail Way, Bowling Green, KY 42101For SaleMLS ID #RA20265106, Dorothy Kathleen Owens, Coldwell Banker Legacy Group. RASK
- $249,9003 bd2 ba1k sqft7911 State Highway 185, Bowling Green, KY 42101For SaleMLS ID #RA20264851, Natasha Givens, Keller Williams First Choice R. RASK
- $215,0003 bd2 ba1.2k sqft1069 Herchel Lucas Rd, Bowling Green, KY 42101For SaleMLS ID #RA20261180, Bobby Kessinger, Coldwell Banker Legacy Group. RASK
- $254,5003 bd3 ba1.8k sqft4228 Anna Sandhill Rd, Bowling Green, KY 42101For SaleMLS ID #RA20263447, Laci Minton, Keller Williams First Choice R. RASK
- $220,0003 bd2 ba1.1k sqft258 Countrywood Pl, Bowling Green, KY 42101For SaleMLS ID #RA20264625, Jaime Mcdonald, The Black Oak Company. RASK
- $249,9003 bd2 ba1.2k sqft211 Max Hampton St, Bowling Green, KY 42101For SaleMLS ID #RA20265206, Ashley Searcy, Crye-Leike Executive Realty. RASK
- $259,9003 bd2 ba1.2k sqft1014 Lewis Ave, Bowling Green, KY 42101For SaleMLS ID #RA20265708, Tim L Page, Coldwell Banker Legacy Group. RASK
- $315,5904 bd2 ba1.7k sqft717 Northview Ct, Bowling Green, KY 42101For SaleMLS ID #RA20263167, Diana Smith, Crye-Leike Executive Realty. RASK
- $255,0003 bd2 ba1.3k sqft1349 Kenton St, Bowling Green, KY 42101For SaleMLS ID #RA20265134, Emma Steele, Keller Williams First Choice R. RASK
- $255,9003 bd2 ba1.5k sqft309 Red Maple St, Bowling Green, KY 42101For SaleMLS ID #RA20265263, Don R Spear, Keller Williams First Choice R. RASK
- $234,0003 bd2 ba1.5k sqft169 W Villa Dr, Bowling Green, KY 42101For SaleMLS ID #RA20264835, Emily Damron, Keller Williams First Choice R. RASK
- $239,9003 bd2 ba1.2k sqft1417 Richardsville Rd, Bowling Green, KY 42101New ConstructionMLS ID #RA20264219, Tammy D Cheek, Jetton Real Estate. RASK
- $234,9004 bd1 ba1.6k sqft2627 Bill Dedmon Rd, Bowling Green, KY 42101For SaleMLS ID #RA20264115, Daniel Puckett, Crye-Leike Executive Realty. RASK
